This is a carousel with tiles that activate property listing cards. Use the previous and next buttons to navigate.
1/1
$800,000
This is a carousel with tiles that activate property listing cards. Use the previous and next buttons to navigate.
1/1
Property Description
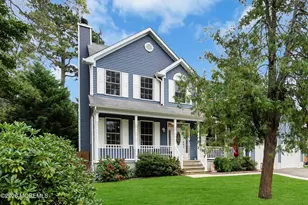
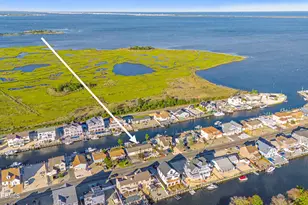
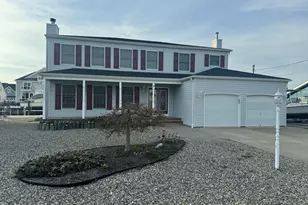
Wait until you see the unparalleled views from this home starting when you first drive up Richmond Road and then you realize this view is yours. The open floor plan with its expanse of windows which includes the living room, dining room and kitchen gives you unobstructed views. The unique wall encompassing the fireplace anchors the room. This home is brimming with potential and with a little paint a magnificent home lies within. With 4 bedrooms and 3 full baths there is room for everyone and certainly potential for an office if need be. As a bonus there is possibility for a mother daughter home. There are two bedrooms and two full baths on the first floor. Follow the gorgeous oak stairway to the loft where you will find 2 more bedrooms, 1 full bath and a family room. There are two decks to enjoy your morning coffee or a cocktail and enjoy the breathtaking views. As you approach the home you will see the circular driveway beautifully finished with pavers. As an added perk it also comes with a whole house generator. With 265 feet on the water and newer vinyl bulkhead, there is plenty room for the water toys, boats, kayaks, jet skis, etc. This home is waiting for someone to love it as much as the sellers do. Is that you????
Full Property Details
Full Property Details for 709 Richmond Dr
General
- Sold For: $800,000
- Taxes: $15,663 (2024)
- Status: Closed
- Type: Single Family
- Source: Monmouth
- MLS ID: 22527827
- Added to Site: 255 day(s) ago
Interior
- Number of Rooms: 10
- Interior Features: Attic with Pull-Down Stairs, High Ceilings (9 Feet or More) First Floor, Loft
- Number of Fireplaces: 1
- Flooring: Vinyl, Ceramic Tile, Laminate
Rooms
Bathrooms
- Total Bathrooms: 3
- Full Bathrooms: 3
Bedrooms
- Total Bedrooms: 4
Other Rooms
- Foyer/Entry: Closet(s), Laminate Flooring
- Living Room: Linoleum/Vinyl Floor, Sliding Door
- Family Room: Wood-Burning Fireplace, Laminate Flooring, Skylight, Tray/Vaulted/Cathedral Ceiling
- Kitchen: Breakfast Counter, Laminate Flooring
- Dining Room: Floor - Laminate, Sliding Door, Tray/Vaulted/Cathedral Ceiling
Additional Information
- Allowable: Boats, Cats, Dogs
Exterior
- Exterior Features: Dock
Parking
- Garage: Yes
- Attached garage: Yes
- Garage Spaces: 1
- Parking Features: Direct Access, Circular Driveway, Paved, Driveway
- Garage Description: Attached, Direct Entry
Location
- Area: Lacey (LAC)
- Municipality: Lacey (LAC)
- County: Ocean
School Information
- Other School: Lacey Township
Community
- Pets Allowed: Yes
- Management Type: No Management
Heating & Cooling
- Central air: Yes
- Air Conditioning: Yes
- Cooling Type: Central Air Conditioning
- Heating Type: Natural Gas, Forced Air
Utilities
- Sewer: Public Sewer
- Water: Public
- Water/Sewer: Public Sewer, Public Water
Structural Information
- Architectural Style: Mother/Daughter, Colonial, Contemporary
- Roof: Shingle
- Windows: Skylight(s)
- Square Feet: 2,700
- Living Area: 2,700 Sq. Ft.
- Year Built: 1986
Lot Features
- Lot Size (Acres): 0.12
- Lot Size (Sq. Ft.): 5,227.2
- Lot Features: Corner Lot, Bulkhead, Creek, Cul-De-Sac, Dead End Street, Lagoon
- Zoning: Residential, Single Family
Water Features
- Water Front: Yes
- Water View: Yes
- Water Front Type: Bulkhead, Creek, Lagoon, Riparian Grants
Financial Considerations
- Price Per Sq. Ft.: $351.85
- Assoc Fee Freq.: None
- Assessment Amount: $618,100
- Tax Amount: $15,663
- Tax Year: 2024
Disclosures and Reports
- Exclusions: Personal Property
- Inclusions: Outdoor Lighting, Washer, Window Treatments, Ceiling Fan(s), Dishwasher, Dryer, Light Fixtures, Microwave, Stove, Refrigerator, Attic Fan, Fireplace Equipment, Garbage Disposal, Garage Door Opener, Gas Cooking, Generator
- Property ID: 13-00464-0000-00001
- Section: Forked River
Listed by Coldwell Banker Riviera Realty, Lucille Gesek
Sold by RE/MAX at Barnegat Bay, Casey Quinn

Get Pre-Approved Today
Schools
Schools serving 709 Richmond Dr
School District:Lacey Township School District
| Name | Grades | Distance |
|---|---|---|
Lacey Twp High School 73 Haines Street, Lacey Township, NJ 08734 | 9-12 | 2 mi |
Disclaimer:
School attendance boundaries provided by ATTOM Data Solutions and are for reference only. Contact the school directly to verify enrollment eligibility.
Price & Sales History for 709 Richmond Dr
Date
Details
Price
Change
Source
5/15/2026
Sold
$800,000
-15.79%
MLS
11/14/2025
Price Reduced
$950,000
-4.52%
MLS
9/12/2025
Listed
$995,000
—
MLS
Disclaimer: Historical sales information is derived from public records provided by the county offices. Information is not guaranteed and should be independently verified.
709 Richmond Drive, Forked River, NJ 08731 (MLS# 22527827) is a Single Family property that was sold at $800,000 on May 15, 2026. Want to learn more about 709 Richmond Drive? Do you have questions about finding other Single Family real estate for sale in Forked River? You can browse all Forked River real estate or contact a Coldwell Banker agent to request more information.