This is a carousel with tiles that activate property listing cards. Use the previous and next buttons to navigate.
1/1
$604,500
This is a carousel with tiles that activate property listing cards. Use the previous and next buttons to navigate.
1/1
Property Description
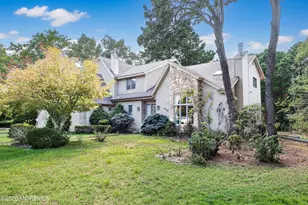
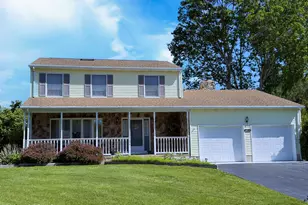
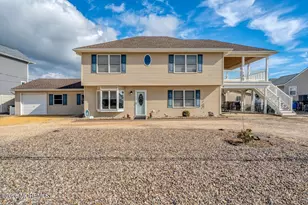
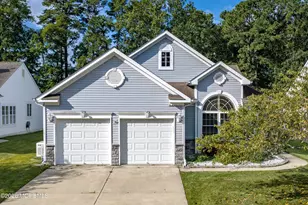
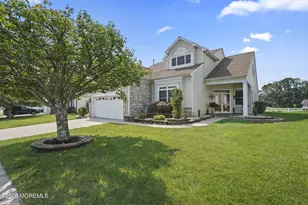
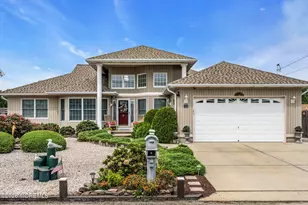
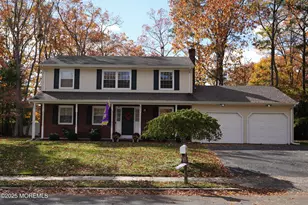
Your dream property has finally arrived! This stunning custom colonial is nestled in the heart of desirable Maxim Drive. The expansive property, adorned with lush trees, invites you to its charming, spacious front porch, perfect for making a statement. The foyer flows effortlessly into a stately living room. This spectacular circular, open floor plan seamlessly connects the living room, formal dining room, family room, and eat-in kitchen. From the eat-in kitchen, a sliding glass door leads to a deck perfect for al fresco dining or immersing yourself in nature. The family room showcases soaring beamed ceilings, gleaming wood floors, and a picture window framing sun-kissed views and serene tree-lined privacy. Upstairs, you'll discover four spacious bedrooms... Including the primary bedroom with a walk-in closet. This home boasts fantastic features: a full basement, 2-car garage, and a new sundeck off the kitchen. With its incredible potential and unbeatable price, this property is a rare find. Don't miss out, this gem won't last! Quick close available.
Full Property Details
Full Property Details for 79 Maxim Dr
General
- Sold For: $604,500
- Taxes: $8,421 (2025)
- Status: Closed
- Type: Single Family
- Source: Monmouth
- MLS ID: 22616344
- Added to Site: 81 day(s) ago
Interior
- Number of Rooms: 10
- Interior Features: High Ceilings (9 Feet or More) First Floor, Beamed Ceilings, Decorative Molding, Recessed Lighting
Rooms
Bathrooms
- Total Bathrooms: 2
- Full Bathrooms: 1
- Half Bathrooms: 1
Bedrooms
- Total Bedrooms: 4
Other Rooms
- Foyer/Entry: Closet(s), Ceramic Flooring
- Living Room: Wall-to-Wall Carpet
- Family Room: Bay/Bow Window, Wood Floor, Sunken
- Kitchen: Ceramic Tile, Dec Molding, Eat-In, Granite/Stone Counter, Newer, Sliding Door
- Dining Room: Decorative Molding
Exterior
- Exterior Features: Underground Sprinkler System
Parking
- Garage: Yes
- Attached garage: Yes
- Garage Spaces: 2
- Parking Features: Direct Access, Asphalt, Driveway
- Garage Description: Attached, Direct Entry
Location
- Area: Lacey (LAC)
- Municipality: Lacey (LAC)
- County: Ocean
School Information
- Other School: Lacey Township, Forked River
Community
- Management Type: No Management
Heating & Cooling
- Central air: Yes
- Air Conditioning: Yes
- Cooling Type: Central Air Conditioning
- Heating Type: Forced Air
Utilities
- Sewer: Public Sewer
- Water: Public
- Water/Sewer: Public Sewer, Public Water
Structural Information
- Architectural Style: Colonial
- Basement: Yes
- Roof: Shingle
- Square Feet: 1,852
- Living Area: 1,852 Sq. Ft.
- Year Built: 1987
Additional Structures
- Other Structures: Shed, Shed(s)
Lot Features
- Lot Size (Acres): 0.45
- Lot Size (Sq. Ft.): 19,602
- Lot Dimensions: 100 x 200
- Lot Features: Back to Woods
- Zoning: Residential, Single Family
Financial Considerations
- Price Per Sq. Ft.: $312.63
- Assessment Amount: $307,900
- Tax Amount: $8,421
- Tax Year: 2025
Disclosures and Reports
- Exclusions: Personal Property
- Inclusions: Washer, Blinds/Shades, Dishwasher, Dryer, Light Fixtures, Microwave, Stove, Refrigerator, Gas Cooking
- Property ID: 13-01698-0000-00001-05
- Section: Forked River
Listed by RE/MAX at Barnegat Bay, Charlene Brown
Sold by Compass New Jersey LLC, Jayne Camlin

Get Pre-Approved Today
Schools
Schools serving 79 Maxim Dr
School District:Lacey Township School District
| Name | Grades | Distance |
|---|---|---|
Mill Pond Elementary School 210 Western Blvd, Lacey Township, NJ 08734 | PK-6 | 0.4 mi |
Cedar Creek Elementary School 220 Western Blvd, Lacey Township, NJ 08734 | K-4 | 0.5 mi |
Lacey Twp Middle School 660 Denton Avenue, Lacey Township, NJ 08731 | 7-8 | 0.3 mi |
Lacey Twp High School 73 Haines Street, Lacey Township, NJ 08734 | 9-12 | 0.2 mi |
Disclaimer:
School attendance boundaries provided by ATTOM Data Solutions and are for reference only. Contact the school directly to verify enrollment eligibility.
Price & Sales History for 79 Maxim Dr
Date
Details
Price
Change
Source
7/30/2026
Sold
$604,500
4.4%
MLS
6/02/2026
Listed
$579,000
—
MLS
Disclaimer: Historical sales information is derived from public records provided by the county offices. Information is not guaranteed and should be independently verified.
79 Maxim Drive, Forked River, NJ 08731 (MLS# 22616344) is a Single Family property that was sold at $604,500 on July 30, 2026. Want to learn more about 79 Maxim Drive? Do you have questions about finding other Single Family real estate for sale in Forked River? You can browse all Forked River real estate or contact a Coldwell Banker agent to request more information.