Full Property Details for 915 Shenandoah Dr
General
- Sold For: $1,600,000
- Taxes: $18,969 (2025)
- Status: Closed
- Type: Single Family
- Source: BrightMLSTriStates
- MLS ID: NJOC2039222
- Added to Site: 270 day(s) ago
Interior
- Interior Features: Attic/House Fan, Bathroom - Stall Shower, Bathroom - Tub Shower, Bathroom - Walk-In Shower, Breakfast Area, Entry Level Bedroom, Floor Plan - Open, Formal/Separate Dining Room, Kitchen - Eat-In, Kitchen - Gourmet, Kitchen - Island, Recessed Lighting, Sound System, Sprinkler System, Studio, Upgraded Countertops, Walk-in Closet(s), Window Treatments, Wood Floors
- Fireplace: Yes
- Number of Fireplaces: 1
- Fireplace(s): Insert, Gas/Propane, Insert, Gas/Propane
- Appliances: Built-In Microwave, Built-In Range, Cooktop, Dishwasher, Dryer, Extra Refrigerator/Freezer, Oven - Double, Oven - Wall, Oven/Range - Gas, Range Hood, Refrigerator, Six Burner Stove, Stainless Steel Appliances, Washer, Water Heater - Tankless
- Flooring: Engineered Wood, Ceramic Tile
Rooms
- Total Bathrooms: 4
- Full Bathrooms: 2
- Half Bathrooms: 2
- Upper Floor Baths: 3
- Upper - Full Baths: 2
- Upper - 1/2 Baths: 1
- Main Floor Baths: 1
- Main - 1/2 Baths: 1
- Total Bedrooms: 4
- Bedrooms Upper: 3
- Bedrooms Main & Up: 1
Additional Information
- Pool: Yes
- Private Pool: Yes
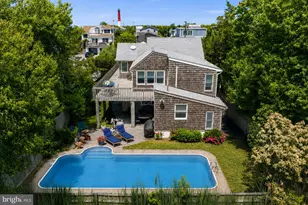
- Pool Description: In Ground, Heated, Saltwater, Vinyl
- Security/Safety: 24 hour security, Exterior Cameras, Fire Detection System, Monitored, Security System
Exterior
- Exterior Features: Boat Storage, Extensive Hardscape, Exterior Lighting, Outbuilding(s), Stone Retaining Walls, Underground Lawn Sprinkler, Water Falls, Other
- Porch/Patio/Deck: Patio(s), Terrace
Parking
- Garage: Yes
- Garage Spaces: 2
- Total Spaces: 2
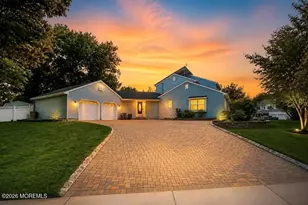
- Parking Features: Circular Driveway, Concrete Driveway
- Parking Type: Attached Garage, Driveway, Off Street
- Garage Description: Garage - Front Entry, Garage Door Opener, Oversized, Additional Storage Area, Inside Access, Other
Location
- Area: Lacey Twp (21513)
- Municipality: LACEY TWP
- County: OCEAN
- Development Name: Riviera Beach
- Subdivision: Riviera Beach
- Driving Directions: Sunrise Blvd to left onto Capstan Dr to left onto Shenandoah Dr OR Nautilus Blvd to left onto Shenandoah Dr
- Location Details: Lagoon
School Information
- School District: Lacey Township Public Schools
Heating & Cooling
- Central air: Yes
- Cooling Type: Central A/C, Zoned
- Cooling Fuel: Electric
- Heating Type: Forced Air
- Heating Fuel: Natural Gas
- Water Heater: Natural Gas
Utilities
- Sewer: Public Sewer
- Water: Public
Structural Information
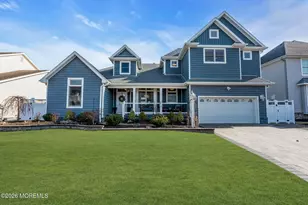
- Architectural Style: Contemporary
- Structure Type: Detached
- Construction: Frame
- Foundation: Block, Crawl Space, Slab
- Roof: Asbestos Shingle, Fiberglass
- Stories Description: Main, Upper 1
- Square Feet: 3,437
- Sq. Ft. Source: Assessor
- Living Area: 3,437 Sq. Ft.
- Finished Above Grnd: 3,437 Sq. Ft.
- Year Built: 1986
- Year Built Source: Assessor
- Property Condition: Excellent
Additional Structures
- Other Structures: Garage(s), Office/Studio, Pool Equipment Shed, Shed
Lot Features
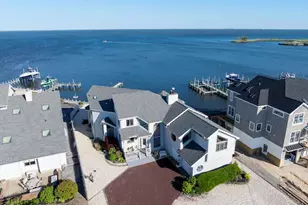
- Property View: Water
- Lot Size (Acres): 0.17
- Lot Size (Sq. Ft.): 7,501
- Lot Size Source: Assessor
- Lot Dimensions: 75.00 x 100.00
- Lot Features: Bulkheaded, Level, Landscaping, Interior, Fishing Available, Irregular
- Zoning: R75
- Lot Description: Bulkheaded, Level, Landscaping, Interior, Fishing Available, Irregular
- Fencing (Description): Aluminum, Privacy, Vinyl
Water Features
- Water Front: Yes
- Water View: Yes
- Navigable Water: Yes
- Water Access: Yes
- Water Front Type: Lagoon
Financial Considerations
- Price Per Sq. Ft.: $464.07
- Assessment Year: 2025
- City/TownTax Freq: Annually
- County Tax Freq: Annually
- Tax w/Assessment: $693,600
- Tax Amount: $18,969
- Tax Year: 2025
- Tax Total Finished Sq. Ft.: 3437
Disclosures and Reports
- Ownership: Fee Simple
- Exclusions: floating dock
- Lot Number: 1
Listed by Freeman & Company Real Estate, Edward T Freeman
Sold by Non Subscribing Office, NON MEMBER