This is a carousel with tiles that activate property listing cards. Use the previous and next buttons to navigate.
1/1
$649,000
This is a carousel with tiles that activate property listing cards. Use the previous and next buttons to navigate.
1/1
Property Description
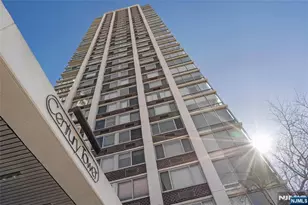
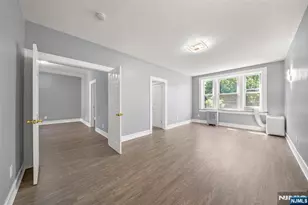
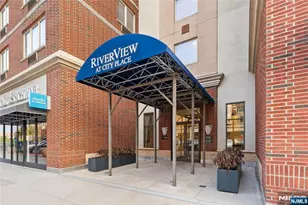
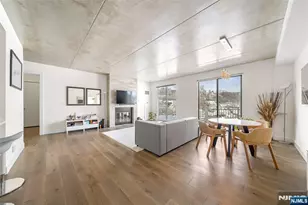
Rarely available and truly one of a kind, this expansive home was created by seamlessly combining two units to form a unique ranch-style residence in the sky, showcasing magnificent south-facing NYC and Hudson River views from every window. Featuring 9 ft ceilings throughout, a gracious entry foyer with three closets and a powder room leads to the large kitchen featuring abundant wood cabinetry, granite countertops, a Miele dishwasher, new stainless steel gas range and microwave, and a wine refrigerator. The desirable L-shaped living room flows effortlessly into the dining area, ideal for entertaining, while the rare dedicated family room opens to an expansive private terrace. A flexible third bedroom off the family room'€"currently outfitted with a Murphy bed'€"works beautifully as a guest room, office, or studio. Additional highlights include custom Hunter Douglas shades, outfitted closets, and crown molding throughout. The primary and second bedrooms are positioned at opposite ends, each with an ensuite bathroom for optimal privacy, and the home offers exceptional storage with a total of 13 large closets. Luxury amenities on approximately 28 acres of prime property include a gym, tennis, pickleball, outdoor pool, playground, and much more. Maintenance breakdown: maint. $3,731.56 Cap Assess. $906.25, cable/int. 71.54 Parking $79.20, amenity fee $40 (total $4828.55) Subject to Board approval.
Full Property Details
Full Property Details for 5 Horizon Road 1405-1407 #1405-1407
General
- Sold For: $649,000
- Status: Closed
- Type: Co-op
- Source: NJMLS
- MLS ID: 25041701
- Added to Site: 265 day(s) ago
Interior
- Fireplace: Yes
- Appliances: Dishwasher, Microwave, Gas Oven and Range, Refrigerator
Rooms
Bathrooms
- Total Bathrooms: 3
- Full Bathrooms: 2
- Half Bathrooms: 1
Bedrooms
- Total Bedrooms: 3
Other Rooms
- Laundry: Coin/Card
Additional Information
- Shared Amenities: Common Area, Doorman, Elevator, Exercise Rm, F/T Handyman, Play Area, Pool Outdoor, Recycling, Super 24hrs
- Other Features: 1st Flr Primary Bdrm, Close to Parks, Close to School, Close to Shopping, Close to Transportation, Close to Houses of Worship, One-Floor Living, Elevator, Hdwd As In, Pool, Security, Tennis, Terrace
Parking
- Garage Spaces: 1
- Parking: Deck Parking
Location
- County: BERGEN
Heating & Cooling
- Cooling Type: Central Air
- Heating Type: Gas, Hot Air, Hot Water
Structural Information
- Architectural Style: Co-op
- Description/Design: Highrise
- Year Built: 1960s
Lot Features
- Property View: NY View, River View, South
Water Features
- Water Front Desc.: None
Disclosures and Reports
- Ownership: Private
- Flood Zone: None
Get Pre-Approved Today
Schools
Schools serving 5 Horizon Road 1405-1407 #1405-1407
School District:Fort Lee Public Schools
| Name | Grades | Distance |
|---|---|---|
Fort Lee High School 3000 Lemoine Avenue, Fort Lee, NJ 07024 | 9-12 | 1.3 mi |
Disclaimer:
School attendance boundaries provided by ATTOM Data Solutions and are for reference only. Contact the school directly to verify enrollment eligibility.
Price & Sales History for 5 Horizon Road 1405-1407 #1405-1407
Date
Details
Price
Change
Source
8/04/2026
Sold
$649,000
-0.15%
MLS
12/02/2025
Listed
$650,000
—
MLS
Disclaimer: Historical sales information is derived from public records provided by the county offices. Information is not guaranteed and should be independently verified.
5 Horizon Road 1405-1407 #1405-1407, Fort Lee, NJ 07024 (MLS# 25041701) is a Co-op property that was sold at $649,000 on August 04, 2026. This property was sold by Filiz Eser from our Fort Lee Office.Want to learn more about 5 Horizon Road 1405-1407 #1405-1407? Do you have questions about finding other Co-op real estate for sale in Fort Lee? You can browse all Fort Lee real estate or contact a Coldwell Banker agent to request more information.