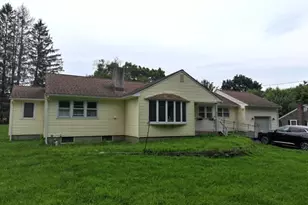
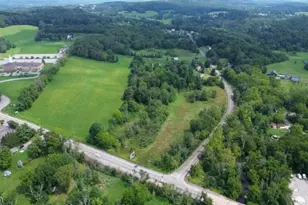
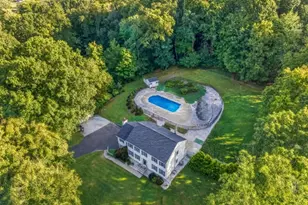
Full Property Details for 126 Upper North Shore Rd
General
- Price: $575,000
- Taxes: $8,341 (2025)
- Status: Active
- Type: Single Family
- Source: Garden_State
- MLS ID: 4047665
- Updated: 8/19/2026
- Added to Site: 3 day(s) ago
Interior
- Number of Rooms: 7
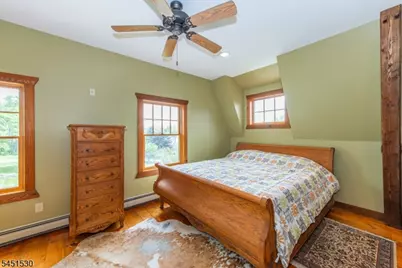
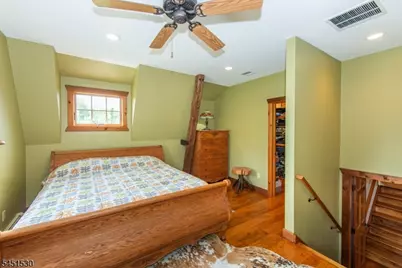
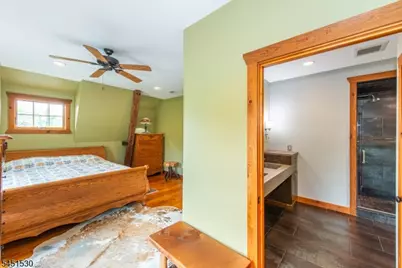
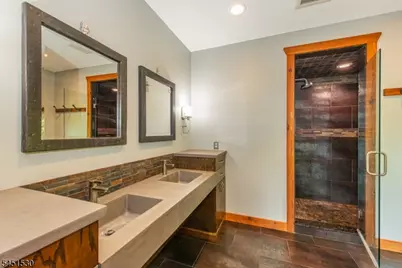
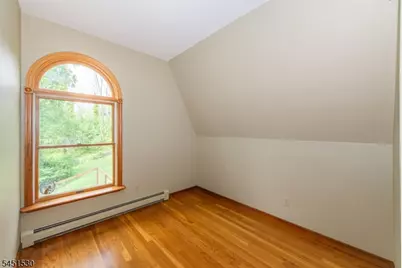
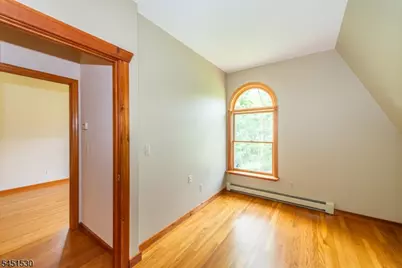
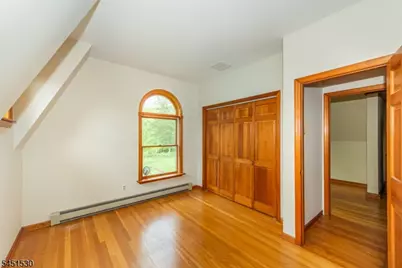
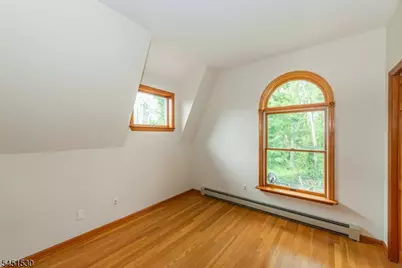
- 2nd Floor/Level 2: 3 Bedrooms, Bath(s) Other
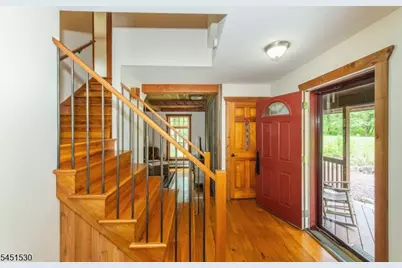
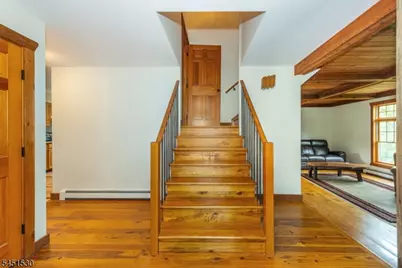
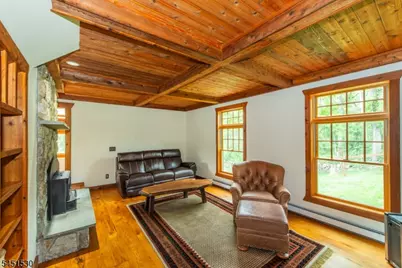
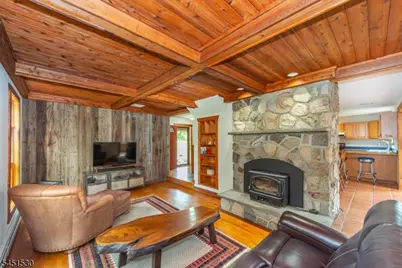
- 1st Floor/Level 1: Bath Main, Foyer, Kitchen, Living Room, Porch, Sunroom
- Lower Level: GarEnter, Office, Storage Room, Utility Room
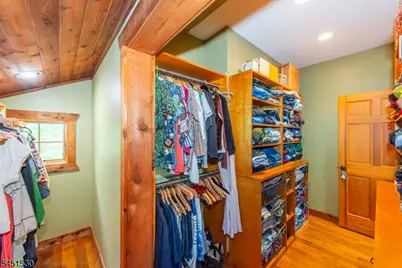
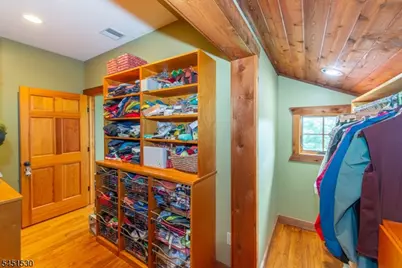
- Interior Features: Carbon Monoxide Detector, High Ceilings, Smoke Detector, Walk-In Closet
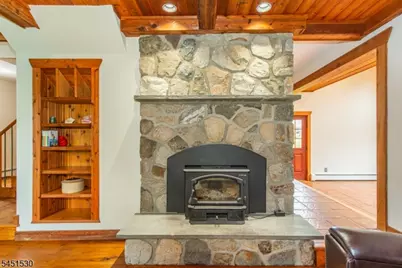
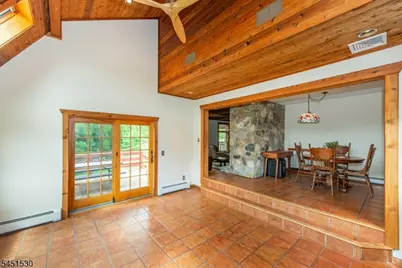
- Number of Fireplaces: 1
- Fireplace(s): Fireplace Insert, Wood-Burning
- Appliances: Carbon Monoxide Detector, Dishwasher, Dryer, Electric Range and Oven, Refrigerator, Washer
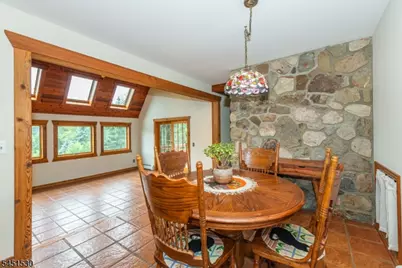
- Flooring: Tile, Wood
Rooms
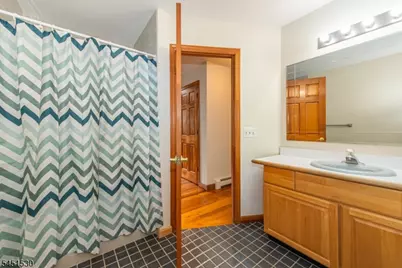
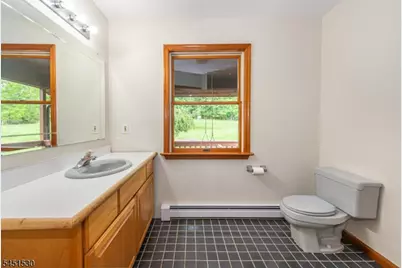
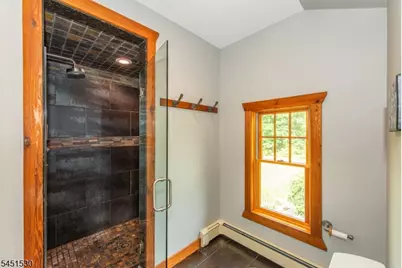
- Total Bathrooms: 2
- Full Bathrooms: 2
- Total Bedrooms: 3
- Primary Bedroom: Full Bath, Walk-In Closet
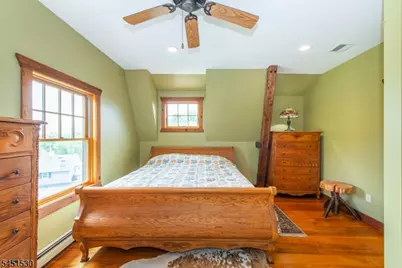
- Bedroom 1: 19 x 14, Second
- Bedroom 2: 12 x 10, Second
- Bedroom 3: 12 x 11, Second
- Living Room: 12 x 19, First
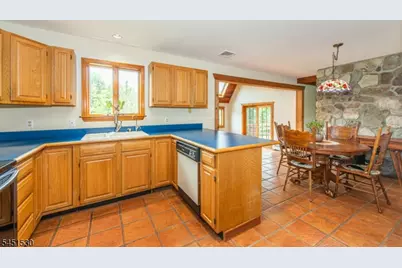
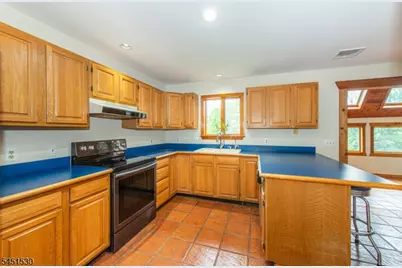
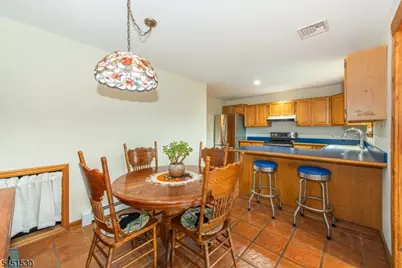
- Kitchen: Breakfast Bar, Eat-In Kitchen, 10 x 20, First
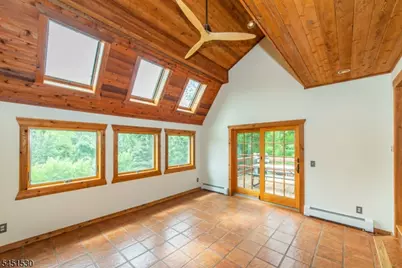
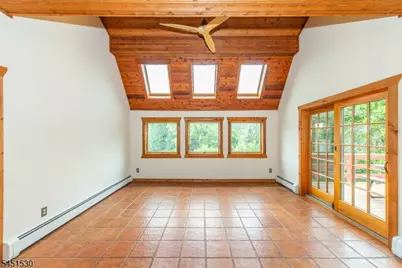
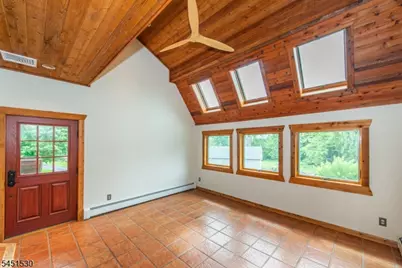
- Sunroom: 14 x 15, First
- Office: 11 x 11, Basement
- Foyer: 11 x 9, First
- Other Room 4: Foyer
Exterior
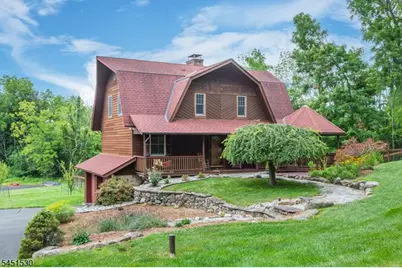
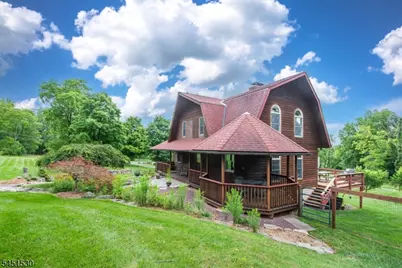
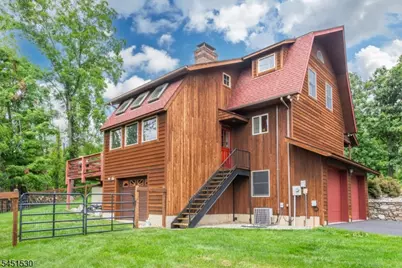
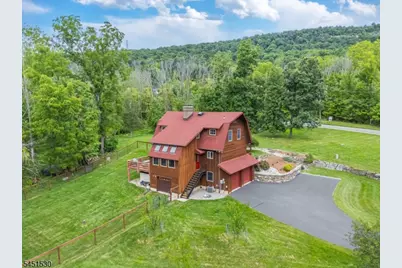
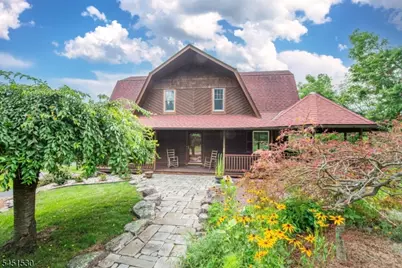
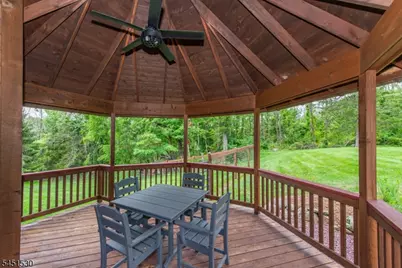
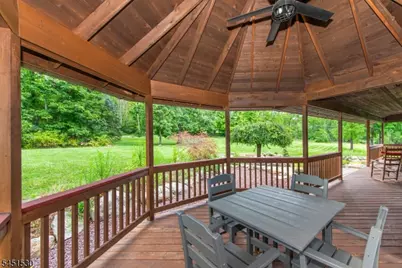
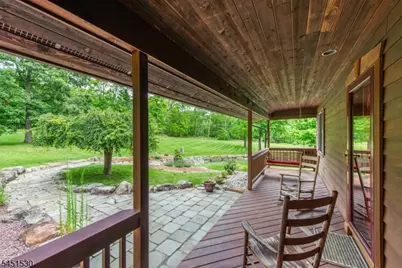
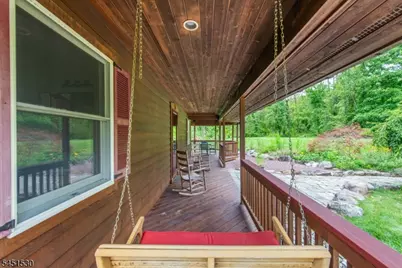
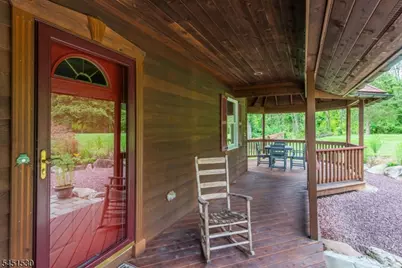
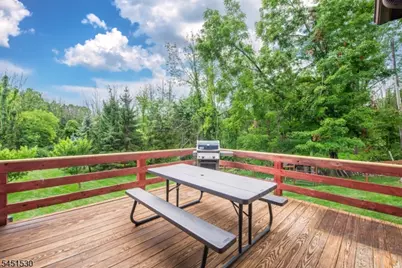
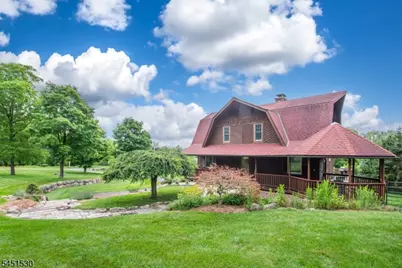
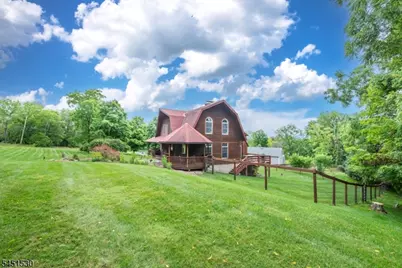
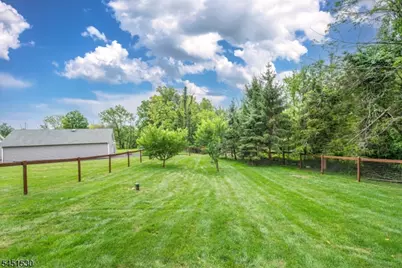
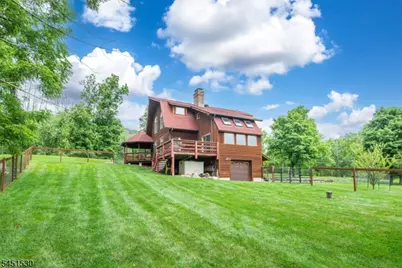
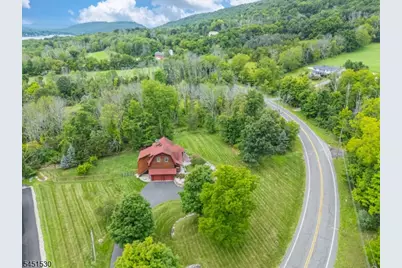
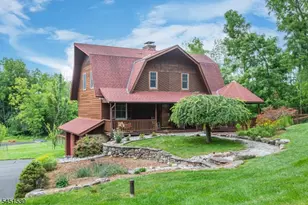
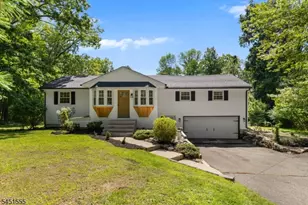
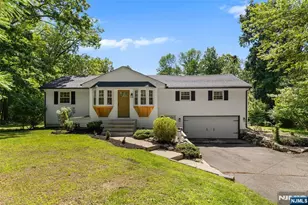
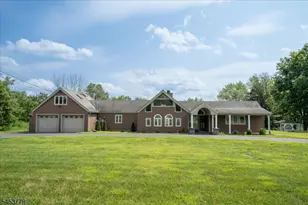
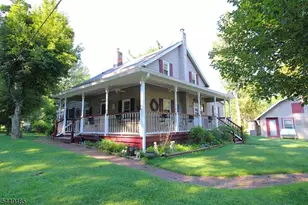
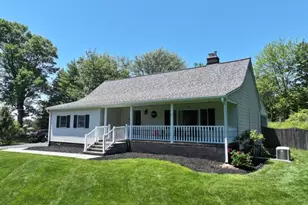
- Exterior Features: Deck, Gazebo, OpenPrch, FencWood
- Color: Brown
Parking
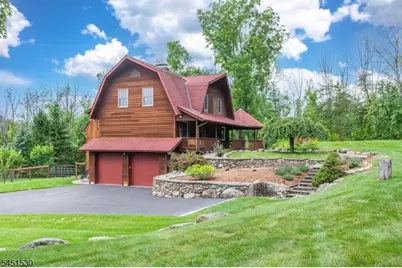
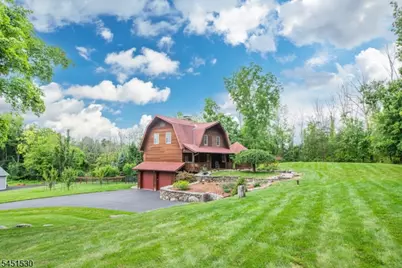

- Garage: Yes
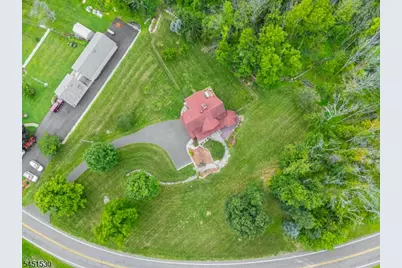
- Garage Spaces: 3
- Garage Description: Attached Garage, Oversize Garage, See Remarks
Location
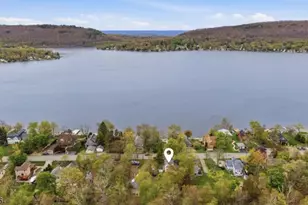
- County: Sussex
- Driving Directions: Rt 15 N, right onto Ridge Rd, Left onto Mattison Rd, continue straight onto Upper North Shore Rd. #126 on the left.
School Information
- Elementary School: FRANKFORD
- Middle School: FRANKFORD
- High School: HIGH POINT
Community
Heating & Cooling
- Cooling Type: Central Air Conditioning
- Heating Type: 1 Unit, Baseboard - Hotwater, See Remarks
- Heating Fuel: Oil Tank Above Ground - Inside
Utilities
- Sewer: Septic
- Water: See Remarks, Well
- Utility Description: Electric
Structural Information
- Architectural Style: Custom Home
- Basement: Yes
- Basement Desc.: Finished-Partially
- Roof: Asphalt Shingles
- Year Built: 1990
Lot Features
- Lot Size (Acres): 1.54
- Lot Size: 1.54 AC
- Driveway/Sidewalk: Blacktop, Driveway-Exclusive
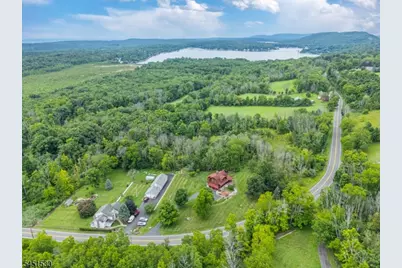
- Lot Description: Level Lot, Open Lot, Wooded Lot
Financial Considerations
- Assessment Amount: $274,400
- Land Assmt: $95,400
- Tax Amount: $8,341
- Tax Year: 2025
Disclosures and Reports
- Ownership: Fee Simple
- Disclosures: Yes
- APN: 2805-00066-0000-00011-0003-
- Block: 66
- Lot Number: 11.03
Listed by Keller Williams Integrity