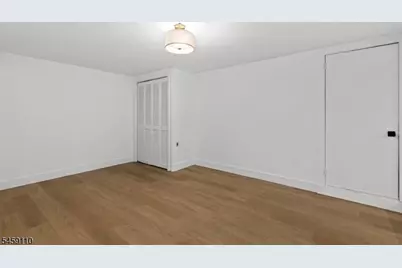
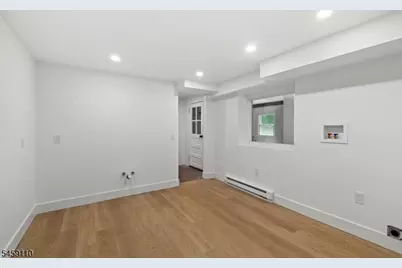
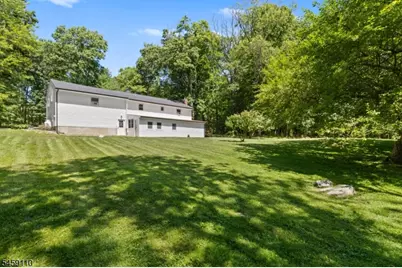
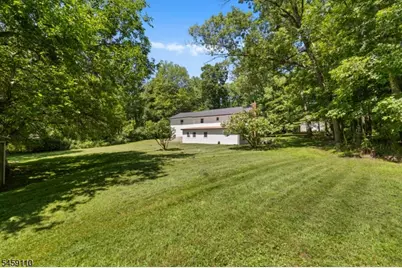
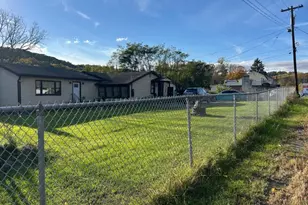
This is a carousel with tiles that activate property listing cards. Use the previous and next buttons to navigate.
1/34
$574,900
This is a carousel with tiles that activate property listing cards. Use the previous and next buttons to navigate.
1/34
Property Description
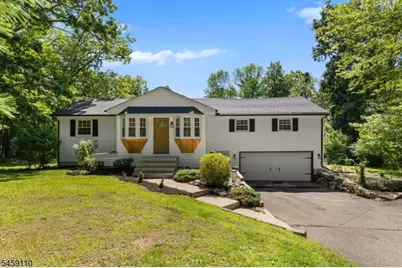
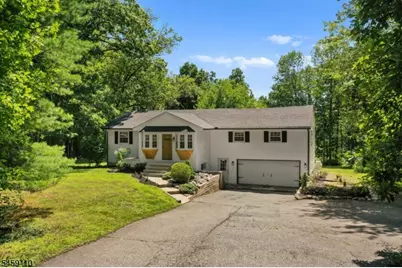
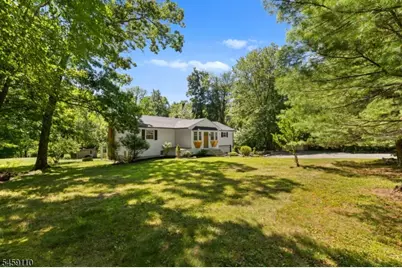
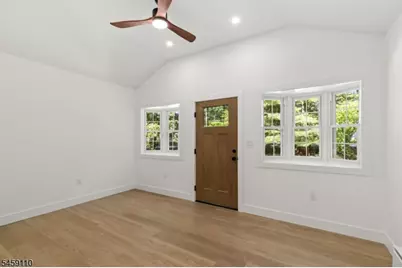
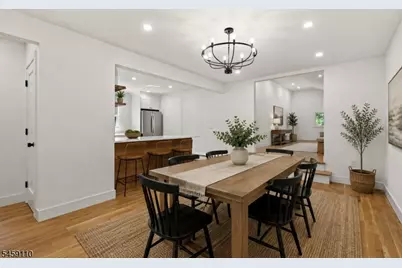
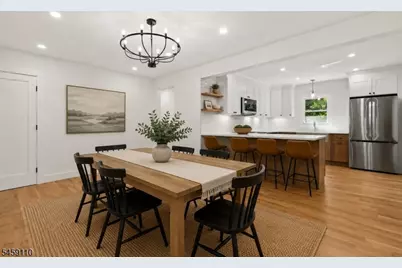
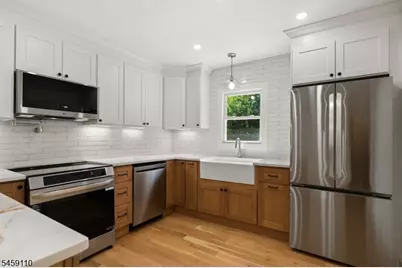
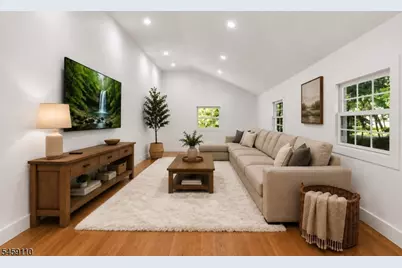
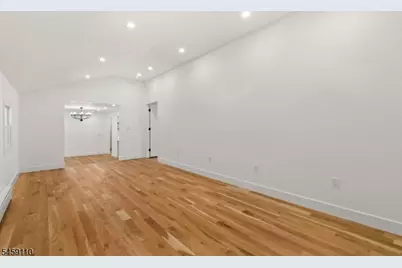
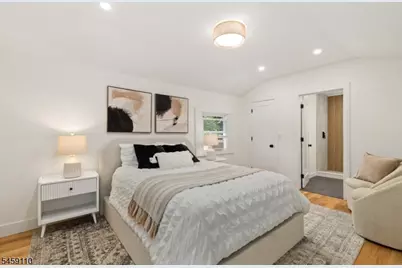
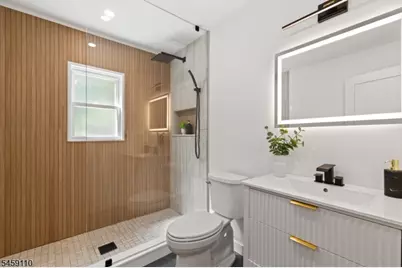
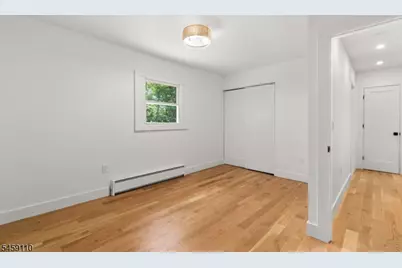
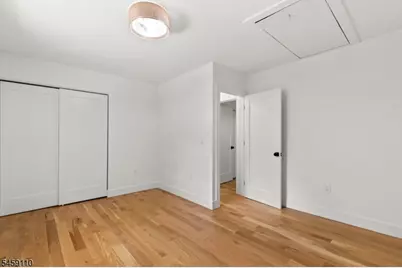
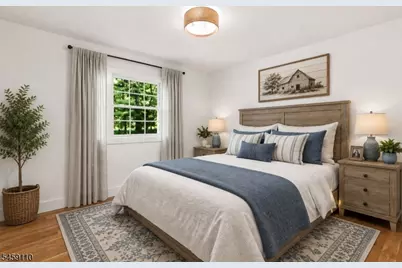
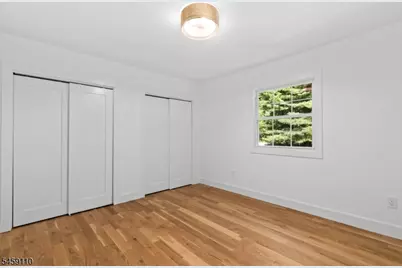
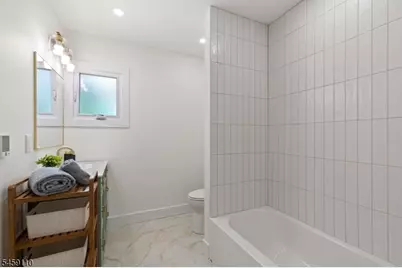
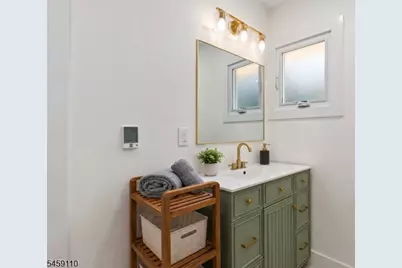
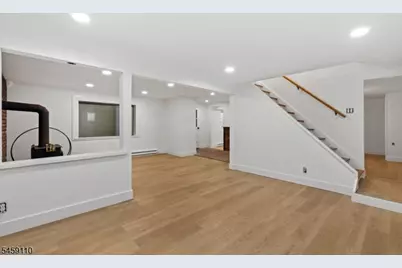
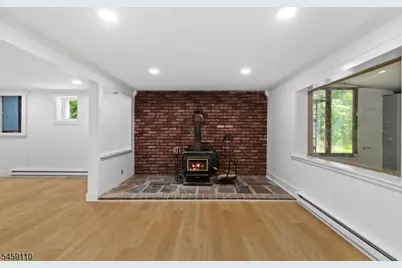
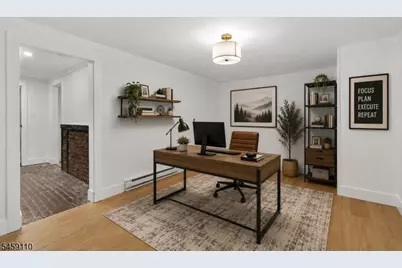
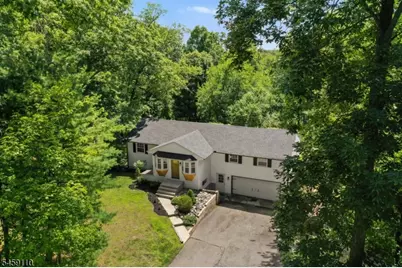
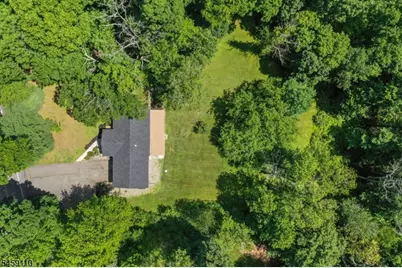
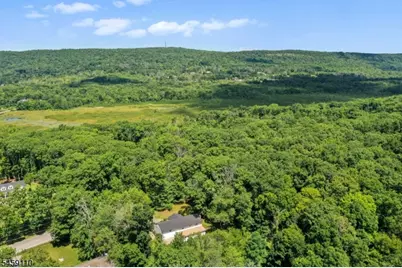
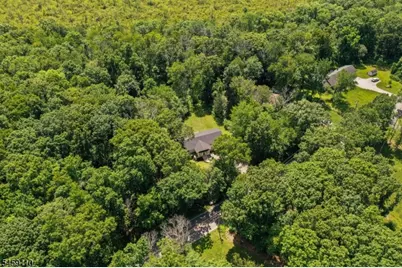
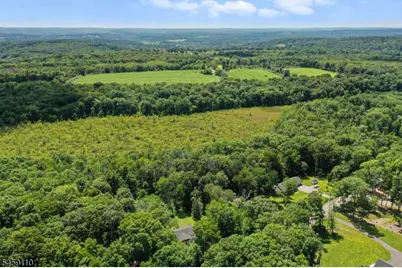
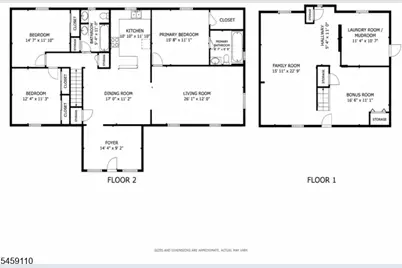
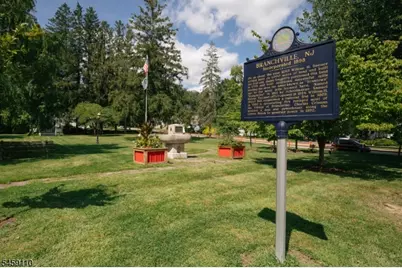
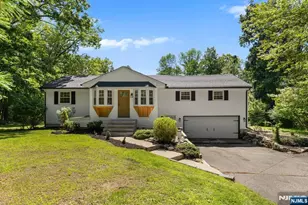
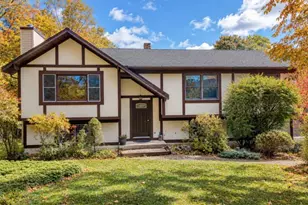
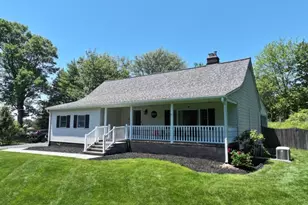
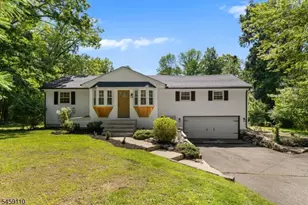
OFFERING $10,000 SELLER CREDIT! Stunning, custom built & truly unique home set on over 3.6 acres, featuring a highly functional ranch/split level combination layout w/ a conveniently positioned primary suite on the opposite wing from the additional bedrooms for added privacy & separation. The main level offers over 1,500 SF & includes an entry foyer, mudroom, dining room, kitchen, living room, sitting area, 3 spacious bedrooms, 2 renovated full baths & abundant closet space throughout. The finished lower level adds approx. 1,000 SF w/ multiple flexible-use rooms, including a family room w/ wood burning stove, office, laundry room, workshop/sunroom, utility room & additional multipurpose space, plus access to the attached 2 car garage. The custom kitchen features soft close cabinetry, a farmhouse sink, luxury countertops, upgraded LG appliances, an induction range & propane line setup. Both bathrooms feature designer tile & radiant heated floors. Major renovations include a new roof, siding, windows, doors, brand new flooring throughout, kitchen, bathrooms & energy efficient mechanical systems. Located just minutes from the Culver Lake community & within a growing area of Branchville, access to shopping, dining, groceries & everyday essentials approx. 10 to 15 mins away. Nearby recreation includes hiking trails, lakes, parks, biking & running trails, Mountain Creek Water Park, Skylands Stadium, High Point State Park, golf courses, wineries, farm stands, breweries & much more!
Full Property Details
Full Property Details for 89 Ridge Rd
General
- Price: $574,900
- Taxes: $6,797 (2025)
- Status: Active
- Type: Single Family
- Source: Garden_State
- MLS ID: 4051282
- Updated: 10/15/2026
- Added to Site: 48 day(s) ago
Interior
- Number of Rooms: 8
- 2nd Floor/Level 2: Attic
- 1st Floor/Level 1: Bedroom 3, Main Bath, Other Bath, Dining Room, Foyer, Kitchen, Living Room, MudRoom
- Lower Level: Family Room, GarEnter, Laundry Room, Office, Rec Room, Storage Room, Sunroom, Walkout
- Interior Features: Carbon Monoxide Detector, High Ceilings, Smoke Detector, Stall Shower, Tub Shower, Walk-In Closet
- Number of Fireplaces: 1
- Fireplace(s): Wood Stove-Freestanding
- Appliances: Dishwasher, Kitchen Exhaust Fan, Microwave, Electric Range and Oven, Refrigerator, Sump Pump, Water Filter
- Flooring: Tile, Wood
Rooms
Bathrooms
- Total Bathrooms: 2
- Full Bathrooms: 2
Bedrooms
- Total Bedrooms: 3
- Primary Bedroom: 1st Floor, Full Bath, Walk-In Closet
- Bedroom 1: 16 x 11, First
- Bedroom 2: 15 x 12, First
- Bedroom 3: 12 x 11, First
Other Rooms
- Living Room: 26 x 12, First
- Family Room: 16 x 23, Ground
- Kitchen: Pantry, Separate Dining Area, 11 x 12, First
- Dining Room: Formal Dining Room, 17 x 11
- Office: 11 x 11, Basement
- Rec Room: 17 x 11, Basement
Exterior
- Exterior Features: Storage Shed, Workshop
Parking
- Garage: Yes
- Garage Spaces: 2
- Uncovered Spaces: 6
- Garage Description: Attached Garage
Location
- County: Sussex
- Driving Directions: Route 15 to Hampton House Rd to Ridge Rd
Heating & Cooling
- Cooling Type: Central Air Conditioning, See Remarks, Window A/C(s)
- Heating Type: Electric Baseboard, Multi-Zone, Radiant - Electric
- Heating Fuel: Electric, Gas-Propane Leased
- Water Heater: Electric
Utilities
- Sewer: Septic 3 Bedroom Town Verified
- Water: Private, Well
- Utility Description: Electric, Gas-Propane
Structural Information
- Architectural Style: Ranch
- Basement: Yes
- Basement Desc.: Finished, Full
- Roof: Asphalt Shingles
- Year Built: 1960
- Remodeled/Updated: 2026
Lot Features
- Lot Size (Acres): 3.62
- Lot Size: 3.625 ACS
- Driveway/Sidewalk: 2 Car Width, Additional Parking, Blacktop
- Lot Description: Level Lot
Financial Considerations
- Assessment Amount: $223,600
- Land Assmt: $121,300
- Tax Amount: $6,797
- Tax Year: 2025
Disclosures and Reports
- Ownership: Fee Simple
- Exclusions: Personal items
- APN: 2805-00048-0000-00004-0001-
- Block: 48
- Lot Number: 4.01
Listed by Redfin Corporation
Get Pre-Approved Today
Schools
Schools serving 89 Ridge Rd
School Districts:Frankford Township School District, High Point Regional School District
| Name | Grades | Distance |
|---|---|---|
Frankford Township Elementary School 4 Pines Road, Branchville, NJ 07826 | PK-8 | 2.5 mi |
High Point Regional High School 299 Pidgeon Hill Road, Sussex, NJ 07461 | 9-12 | 6.2 mi |
Disclaimer:
School attendance boundaries provided by ATTOM Data Solutions and are for reference only. Contact the school directly to verify enrollment eligibility.
Price & Sales History for 89 Ridge Rd
Date
Details
Price
Change
Source
10/15/2026
Price Reduced
$574,900
-2.31%
MLS
10/05/2026
Price Reduced
$588,500
-0.24%
MLS
9/28/2026
Price Reduced
$589,900
-0.86%
MLS
9/26/2026
Price Reduced
$595,000
-0.83%
MLS
9/21/2026
Price Increased
$600,000
0.02%
MLS
9/08/2026
Listed
$599,900
—
MLS
Disclaimer: Historical sales information is derived from public records provided by the county offices. Information is not guaranteed and should be independently verified.
Estimate the Cost
Estimate the Cost for 89 Ridge Rd
89 Ridge Rd, Frankford Township, NJ 07826 (MLS# 4051282) is a Single Family property with 3 bedrooms and 2 full bathrooms. 89 Ridge Rd is currently listed for $574,900 and was received on September 08, 2026. Want to learn more about 89 Ridge Rd? Do you have questions about finding other Single Family real estate for sale in Frankford Township? You can browse all Frankford Township real estate or contact a Coldwell Banker agent to request more information.