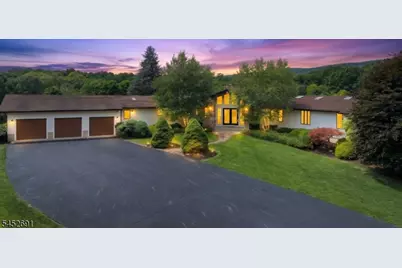
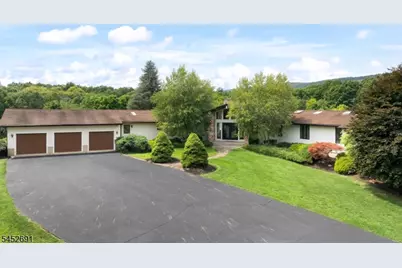
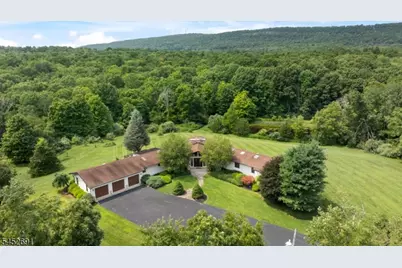
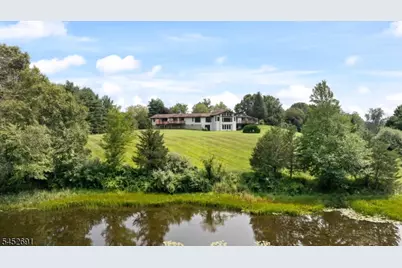
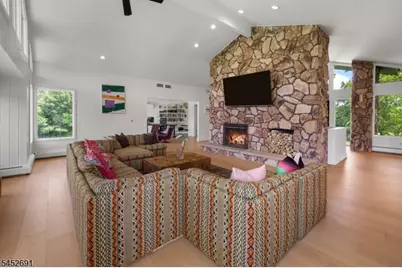
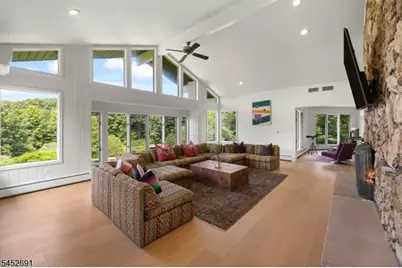
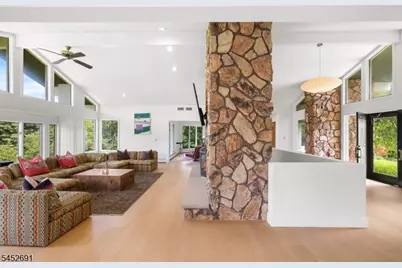
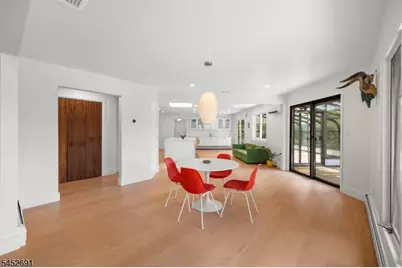
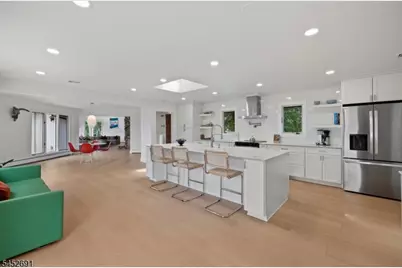
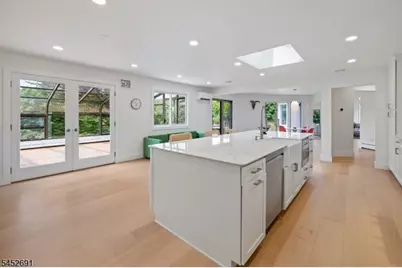
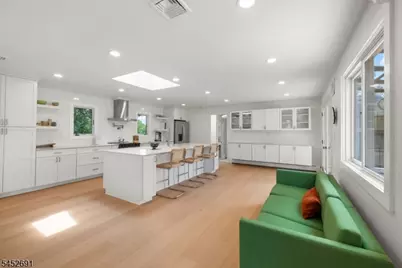
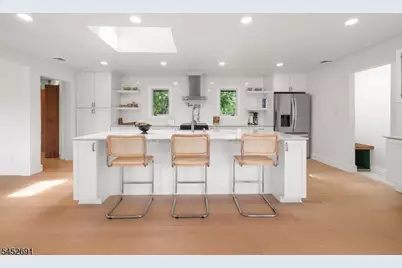
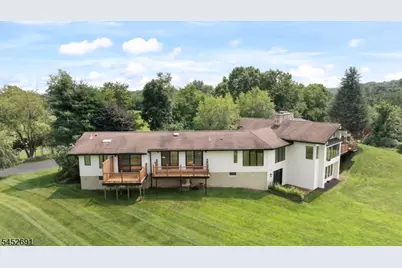
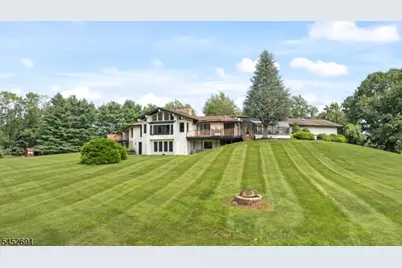
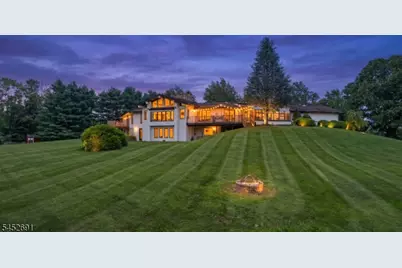
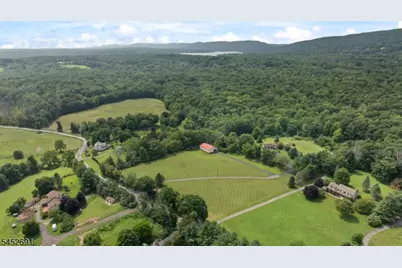
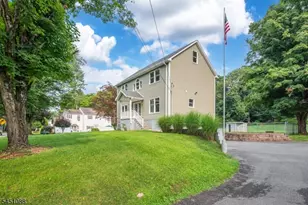
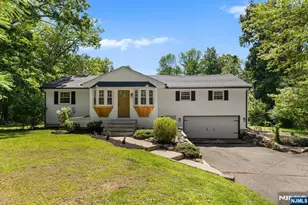
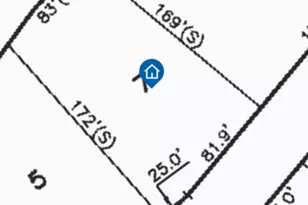
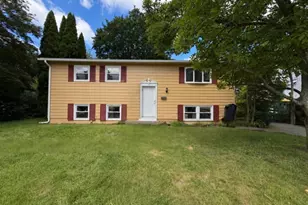
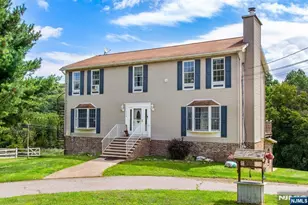
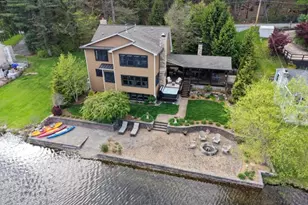
Full Property Details for 90 Phillips Rd
General
- Price: $1,049,000
- Taxes: $13,184 (2025)
- Status: Active
- Type: Single Family
- Source: Garden_State
- MLS ID: 4046740
- Updated: 9/18/2026
- Added to Site: 54 day(s) ago
Interior
- Number of Rooms: 14
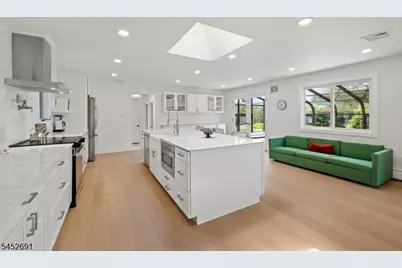
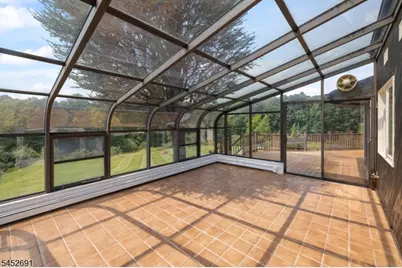
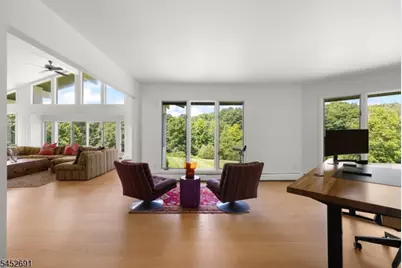
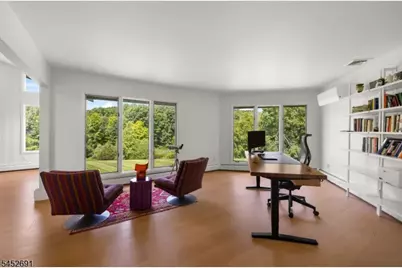
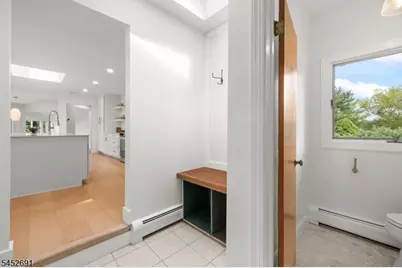
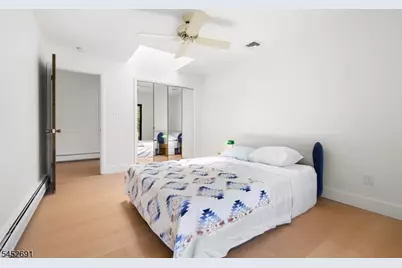
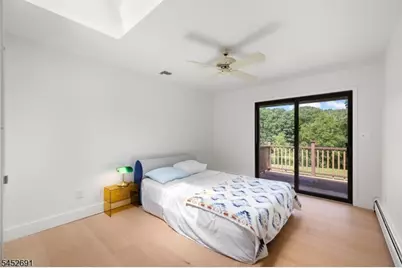
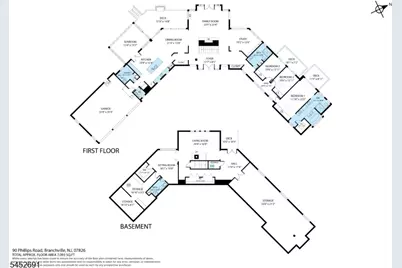
- 1st Floor/Level 1: Bedroom 3, Main Bath, Den, Dining Room, Entrance Vestibule, Foyer, GarEnter, Kitchen, Laundry Room, Living Room, OutEntrn, Sunroom
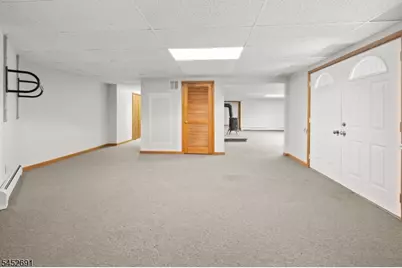
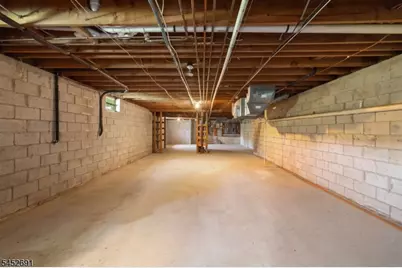
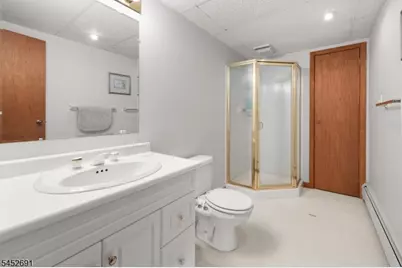
- Street Level: 1 Bedroom, Bath(s) Other, Exercise Room, Great Room, Outside Entrance, Storage Room, Utility Room, Walkout
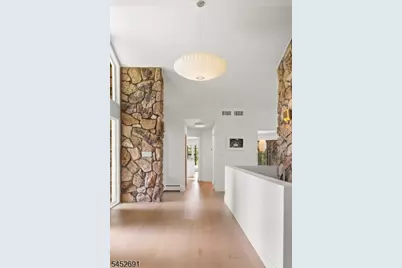
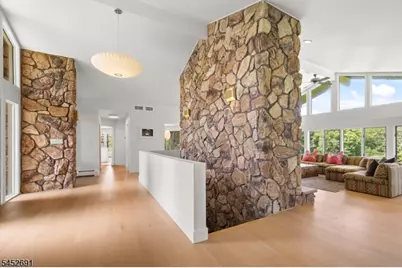
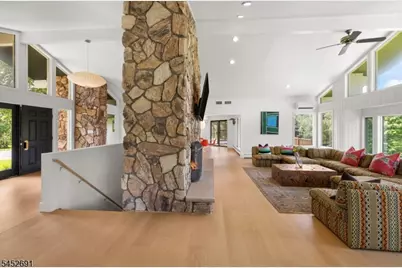
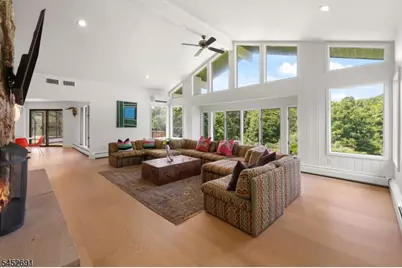
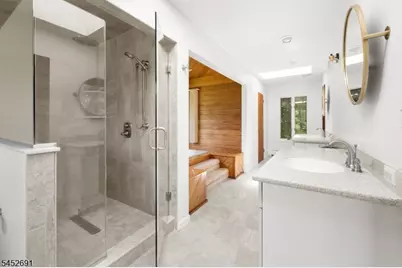
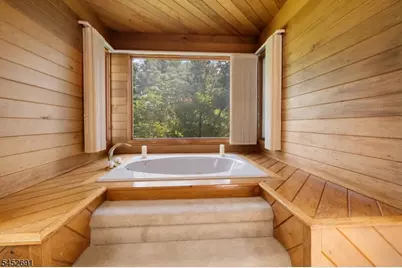
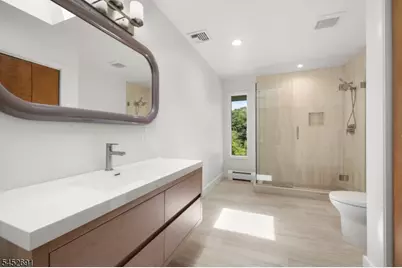
- Interior Features: Beam Ceilings, Fire Extinguisher, High Ceilings, Hot Tub, Skylight, Smoke Detector, SoakTub, Stall Shower and Tub, Walk-In Closet
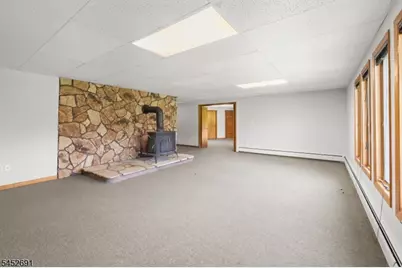
- Number of Fireplaces: 2
- Fireplace(s): Living Room, Wood Stove-Freestanding
- Appliances: Carbon Monoxide Detector, Cooktop - Electric, Dishwasher, Generator-Hookup, Hot Tub, Refrigerator, Sump Pump, Wall Oven(s) - Electric
- Flooring: Carpeting, See Remarks, Tile, Vinyl-Linoleum, Wood
Rooms
- Total Bathrooms: 4
- Full Bathrooms: 3
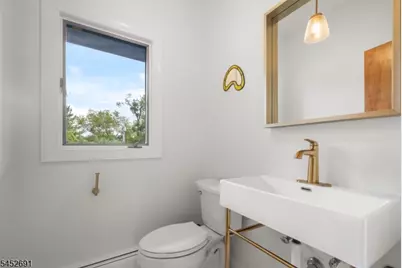
- Half Bathrooms: 1
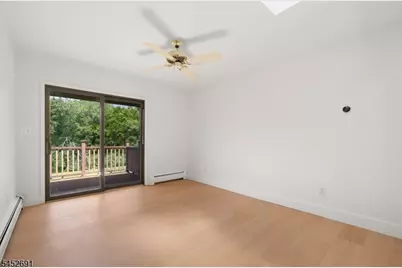
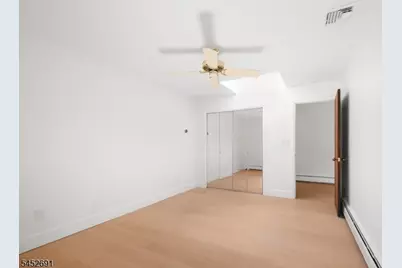
- Total Bedrooms: 3
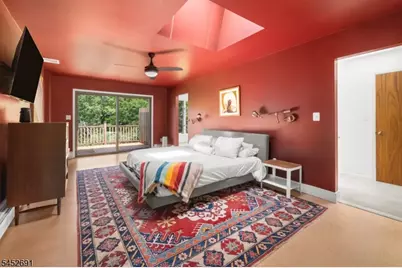
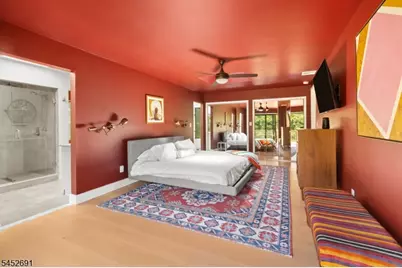
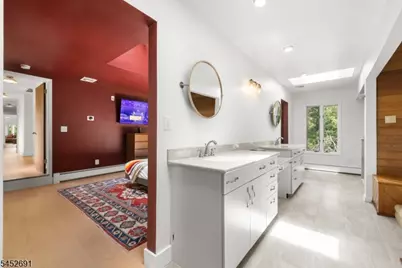
- Primary Bedroom: 1st Floor, Full Bath
- Bedroom 1: First
- Bedroom 2: First
- Bedroom 3: First
- Living Room: First
- Family Room: First
- Kitchen: Center Island, Eat-In Kitchen, First
- Dining Room: First
- Den: First
- Sunroom: First
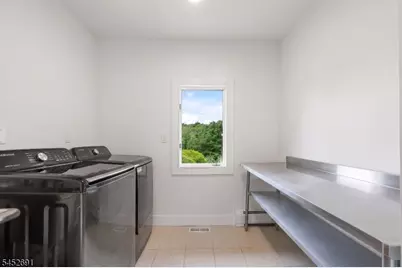
- Laundry Room: First
- PowderRm: First
- Vestibul: First
Additional Information
- Shared Amenities: Storage Area
Exterior
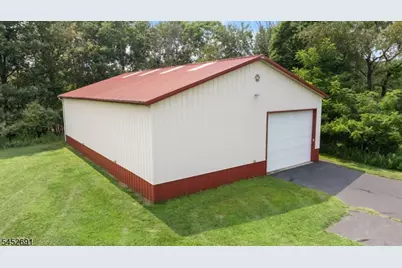
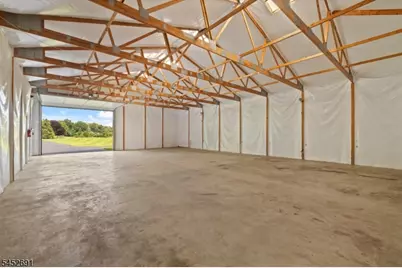
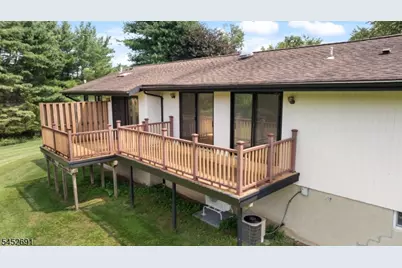
- Exterior Features: Deck, Greenhouse Type Room, Hot Tub, Outbuilding(s)
Parking
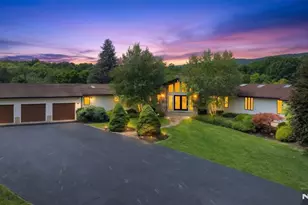
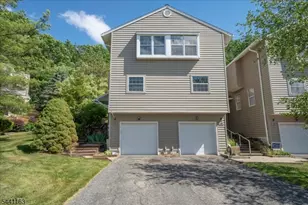
- Garage: Yes
- Garage Spaces: 3
- Uncovered Spaces: 10
- Garage Description: Attached Garage, Detached Garage, Garage Door Opener, InEntrnc, Oversize Garage, See Remarks
Location
- County: Sussex
- Driving Directions: Rt 206 to Main to Mattison to Phillips Rd
Heating & Cooling
- Cooling Type: 2 Units, Central Air Conditioning, Ductless Split AC
- Heating Type: Baseboard - Hotwater, Multi-Zone, See Remarks
- Heating Fuel: Electric, See Remarks, Wood
Utilities
- Sewer: Septic 3 Bedroom Town Verified
- Water: Well
- Utility Description: Electric, Cable TV, Garbage Extra Charge
Structural Information
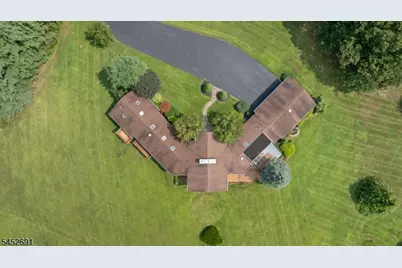
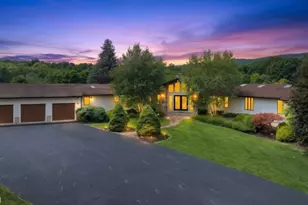
- Architectural Style: Custom Home, Expanded Ranch, Ranch, Custom Home
- Basement: Yes
- Basement Desc.: Finished, Walk-Out
- Roof: Asphalt Shingles, Rubberized
- Year Built: 1986
- Remodeled/Updated: 2025
Lot Features
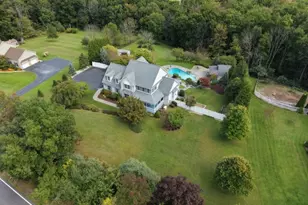
- Lot Size (Acres): 12.65
- Lot Size: 12.65 Acres
- Driveway/Sidewalk: 1 Car Width, 2 Car Width, Blacktop
- Zoning: AR
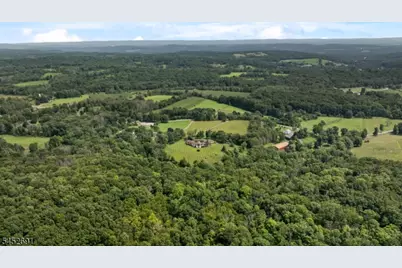
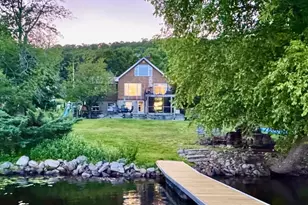
- Lot Description: Lake/Water View, Open Lot, Pond On Lot, Stream On Lot, Wooded Lot
Financial Considerations
- Assessment Amount: $433,700
- Land Assmt: $95,000
- Tax Amount: $13,184
- Tax Year: 2025
Disclosures and Reports
- Ownership: Fee Simple
- Disclosures: Yes
- APN: 2805-00047-0000-00002-0003-
- Block: 47
- Lot Number: 2.03
Listed by Keller Williams Valley Realty