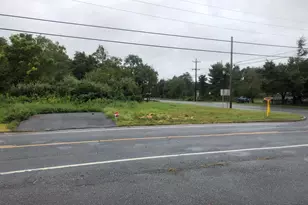
This is a carousel with tiles that activate property listing cards. Use the previous and next buttons to navigate.
1/1
$850,000
This is a carousel with tiles that activate property listing cards. Use the previous and next buttons to navigate.
1/1
Property Description
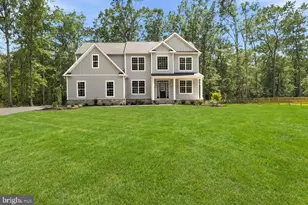
Welcome to this exceptional new construction home, beautifully situated on over 6.5 acres. This stunning home offers a peaceful retreat surrounded by gorgeous views and the charm of country living. Thoughtfully designed with no detail spared, this home features premium James Hardie siding on the front exterior and a charming front porch overlooking a beautiful horse farm. Step inside to be greeted by soaring two story ceilings and gorgeous engineered hardwood flooring that flows throughout the main level. The dramatic, expansive windows in the living room fill the home with natural light while showcasing stunning views of the changing seasons. The spacious eat in kitchen is designed for everyday living and entertaining, offering plenty of soft close cabinetry, crown molding, elegant quartz countertops, a wet bar, and plenty of space for entertaining. A versatile bonus room and a full bathroom on the main level provide endless possibilities for a home office, playroom, or whatever best fits your lifestyle. Step outside to a beautiful paver patio where you can relax, entertain and take in the peaceful surroundings after a long day. Upstairs, you will find three generously sized bedrooms, a full bath with dual vanity sinks, and a hallway that overlooks the main living space. The expansive primary suite features a massive walk in closet, a cozy reading nook and a luxurious ensuite bath complete with dual vanity, storage and an oversized tiled walk in shower. The large unfinished basement provides endless opportunities to create additional entertaining space, a home gym, media room or storage to suit your needs. Offering the perfect balance of privacy and convenience, this extraordinary property allows you to leave the hustle and bustle behind while remaining just minutes from shopping, dining and major commuting routes. If you've been searching for luxury, quality craftsmanship, and peaceful living, this beautiful home is ready to welcome you!
Full Property Details
Full Property Details for 1804 Grant Ave
General
- Sold For: $850,000
- Taxes: $1,926 (2025)
- Status: Closed
- Type: Single Family
- Source: BrightMLSPhilly
- MLS ID: NJGL2076786
- Added to Site: 65 day(s) ago
Interior
- Interior Features: Attic, Bathroom - Walk-In Shower, Floor Plan - Open, Kitchen - Eat-In, Kitchen - Gourmet, Kitchen - Island, Recessed Lighting, Upgraded Countertops, Walk-in Closet(s), Wood Floors, Wet/Dry Bar, Wine Storage
- Appliances: Stainless Steel Appliances, Range Hood, Dishwasher, Built-In Microwave
- Flooring: Engineered Wood, Carpet
Rooms
Bathrooms
- Total Bathrooms: 3
- Full Bathrooms: 3
- Upper Floor Baths: 2
- Upper - Full Baths: 2
- Main Floor Baths: 1
- Main - Full Baths: 1
Bedrooms
- Total Bedrooms: 4
- Bedrooms Upper: 4
Parking
- Garage: Yes
- Garage Spaces: 2
- Total Spaces: 6
- Parking Features: Asphalt Driveway
- Parking Type: Attached Garage, Driveway
- Garage Description: Garage - Side Entry
Location
- Area: Franklin Twp (20805)
- Municipality: FRANKLIN TWP
- County: GLOUCESTER
- Driving Directions: Right on Delsea Dr, left onto Grant Ave.
School Information
- School District: Delsea Regional High School
Heating & Cooling
- Central air: Yes
- Cooling Type: Central A/C
- Cooling Fuel: Electric
- Heating Type: Forced Air
- Heating Fuel: Natural Gas
- Water Heater: Natural Gas
Utilities
- Sewer: On Site Septic
- Water: Well
Structural Information
- Architectural Style: Craftsman
- Structure Type: Detached
- Construction: Vinyl Siding
- Basement: Yes
- Basement Desc.: Unfinished
- Foundation: Passive Radon Mitigation
- Roof: Architectural Shingle
- Walls/Ceilings: 9'+ Ceilings, 2 Story Ceilings
- Stories Description: Main, Upper 1
- Square Feet: 2,880
- Sq. Ft. Source: Estimated
- Living Area: 2,880 Sq. Ft.
- Finished Above Grnd: 2,880 Sq. Ft.
- Year Built: 2026
- Year Built Source: Estimated
- Property Condition: Excellent
Lot Features
- Property View: Trees/Woods
- Lot Size (Acres): 6.71
- Lot Size (Sq. Ft.): 292,288
- Lot Size Source: Assessor
- Zoning: RES
Financial Considerations
- Price Per Sq. Ft.: $295.14
- Assessment Year: 2025
- City/TownTax Freq: Annually
- County Tax Freq: Annually
- Tax w/Assessment: $49,700
- Tax Amount: $1,926
- Tax Year: 2025
- Terms: Standard Sale
Disclosures and Reports
- Ownership: Fee Simple
- Exclusions: staging furniture and materials
- Lot Number: 00016 01
Listed by Home and Heart Realty, Gina Knowles
Sold by Coldwell Banker Excel Realty, Maria Larrain

Get Pre-Approved Today
Schools
Schools serving 1804 Grant Ave
School Districts:Delsea Regional High School School District, Franklin Township School District
| Name | Grades | Distance |
|---|---|---|
Mary F Janvier School 1532 Pennsylvania Ave, Franklin, NJ 08322 | PK-2 | 1.4 mi |
Main Road School 1452 Main Road, Newfield, NJ 08344 | 3-4 | 5.8 mi |
Delsea Regional Middle School Fries Mill Rd, Franklin, NJ 08322 | 7-8 | 2.1 mi |
Delsea Regional High School 242 Fries Mill Rd, Franklin, NJ 08322 | 9-12 | 2.3 mi |
Disclaimer:
School attendance boundaries provided by ATTOM Data Solutions and are for reference only. Contact the school directly to verify enrollment eligibility.
Price & Sales History for 1804 Grant Ave
Date
Details
Price
Change
Source
9/14/2026
Sold
$850,000
—
MLS
8/07/2026
Listed
$850,000
—
MLS
Disclaimer: Historical sales information is derived from public records provided by the county offices. Information is not guaranteed and should be independently verified.
1804 Grant Avenue, Franklin Township, NJ 08322 (MLS# NJGL2076786) is a Single Family property that was sold at $850,000 on September 14, 2026. Want to learn more about 1804 Grant Avenue? Do you have questions about finding other Single Family real estate for sale in Franklinville? You can browse all Franklinville real estate or contact a Coldwell Banker agent to request more information.