This is a carousel with tiles that activate property listing cards. Use the previous and next buttons to navigate.
1/1
$450,000
This is a carousel with tiles that activate property listing cards. Use the previous and next buttons to navigate.
1/1
Property Description
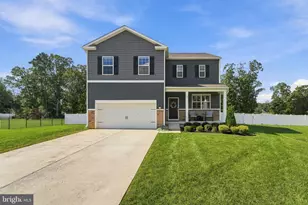
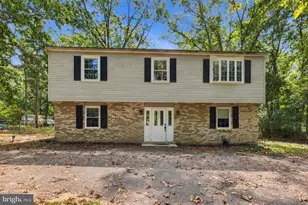
This home is hitting the market just in time to enjoy outdoor summer living with space for entertaining both inside and out! Well maintained by the original owners, pride shines through every angle. Your first impression will be the wide yard with asphalt driveway, garage and front porch. Upon entering the foyer, to the left is the formal living room that connects the formal dining room. To the right is a half bath and laundry room (washer and dryer included) that contains access to the garage. Past the foyer this floor plan opens into the kitchen, where stainless steel appliances shine (and are also included). There's enough room in the kitchen for a breakfast table for informal eating. Off the kitchen is a family room with gorgeous views of the backyard oasis. The second floor contains all three bedrooms, one full hall bath with custom tiled shower/tub, and a private bath for the main bedroom with a jetted tub/shower. The basement is partially finished and is the perfect spot to hang out or work on hobbies. Step outside from the sliding door off the family room and you'll immediately appreciate the oversized deck that extends to an above-ground pool that's open and ready for the season. The retractable awning and gazebo are both included. Off the deck is a fenced in area. Whether you're hosting or unwinding, this backyard setup is built to be enjoyed. Situated on a corner lot with just shy of one acre, there is plenty of room to roam while offering a convenient location.
Full Property Details
Full Property Details for 2171 Stanton Ave
General
- Sold For: $450,000
- Taxes: $7,476 (2025)
- Status: Closed
- Type: Single Family
- Source: BrightMLSPhilly
- MLS ID: NJGL2073302
- Added to Site: 59 day(s) ago
Interior
- Interior Features: Attic, Bathroom - Jetted Tub, Bathroom - Tub Shower, Ceiling Fan(s), Dining Area, Family Room Off Kitchen, Floor Plan - Traditional, Formal/Separate Dining Room, Kitchen - Table Space, Pantry, Primary Bath(s), Water Treat System
- Appliances: Built-In Microwave, Built-In Range, Dishwasher, Oven/Range - Gas, Refrigerator, Stainless Steel Appliances, Washer, Dryer
Rooms
Bathrooms
- Total Bathrooms: 3
- Full Bathrooms: 2
- Half Bathrooms: 1
- Upper Floor Baths: 2
- Upper - Full Baths: 2
- Main Floor Baths: 1
- Main - 1/2 Baths: 1
Bedrooms
- Total Bedrooms: 3
- Bedrooms Upper: 3
Additional Information
- Pool: Yes
- Private Pool: Yes
- Pool Description: Above Ground
Exterior
- Exterior Features: Awning(s)
- Porch/Patio/Deck: Deck(s), Porch(es)
Parking
- Garage: Yes
- Garage Spaces: 1
- Total Spaces: 7
- Parking Features: Asphalt Driveway
- Parking Type: Attached Garage, Driveway
- Garage Description: Garage - Front Entry, Inside Access
Location
- Area: Franklin Twp (20805)
- Municipality: FRANKLIN TWP
- County: GLOUCESTER
- Cross Streets: Chew Avenue
- Driving Directions: Tuckahoe Rd to Stanton, on right
School Information
- School District: Franklin Township Public Schools
- Elementary School: Franklin Township School
- Middle School: Delsea Regional M.S.
- High School: Delsea Regional H.S.
Heating & Cooling
- Central air: Yes
- Cooling Type: Central A/C
- Cooling Fuel: Electric
- Heating Type: Forced Air
- Heating Fuel: Natural Gas
- Water Heater: Natural Gas
Utilities
- Sewer: On Site Septic
- Water: Well
Structural Information
- Architectural Style: Colonial
- Structure Type: Detached
- Construction: Frame
- Basement: Yes
- Basement Desc.: Partially Finished
- Foundation: Block
- Roof: Architectural Shingle
- Stories Description: Main, Upper 1
- Square Feet: 1,858
- Sq. Ft. Source: Assessor
- Living Area: 1,858 Sq. Ft.
- Finished Above Grnd: 1,858 Sq. Ft.
- Year Built: 1989
- Year Built Source: Assessor
Lot Features
- Lot Size (Acres): 0.98
- Lot Size (Sq. Ft.): 42,689
- Lot Size Source: Assessor
- Zoning: RA
- Lot Description: Corner
Financial Considerations
- Price Per Sq. Ft.: $242.2
- Assessment Year: 2025
- City/TownTax Freq: Annually
- County Tax Freq: Annually
- Tax w/Assessment: $190,800
- Tax Amount: $7,476
- Tax Year: 2025
- Terms: Standard Sale
- Tax Total Finished Sq. Ft.: 1858
Disclosures and Reports
- Ownership: Fee Simple
- Inclusions: Existing kitchen appliances, washer, dryer, tv wall brackets, pool equipment
- Lot Number: 00022 05
Listed by BHHS Fox & Roach-Washington-Gloucester, Erin K Owens
Sold by Keller Williams Realty, Thomas C Bekas

Get Pre-Approved Today
Schools
Schools serving 2171 Stanton Ave
School Districts:Franklin Township School District, Delsea Regional High School School District
| Name | Grades | Distance |
|---|---|---|
Mary F Janvier School 1532 Pennsylvania Ave, Franklin, NJ 08322 | PK-2 | 1.4 mi |
Main Road School 1452 Main Road, Newfield, NJ 08344 | 3-4 | 5.7 mi |
Delsea Regional Middle School Fries Mill Rd, Franklin, NJ 08322 | 7-8 | 3.1 mi |
Delsea Regional High School 242 Fries Mill Rd, Franklin, NJ 08322 | 9-12 | 3.3 mi |
Disclaimer:
School attendance boundaries provided by ATTOM Data Solutions and are for reference only. Contact the school directly to verify enrollment eligibility.
Price & Sales History for 2171 Stanton Ave
Date
Details
Price
Change
Source
7/10/2026
Sold
$450,000
—
MLS
5/17/2026
Listed
$450,000
—
MLS
Disclaimer: Historical sales information is derived from public records provided by the county offices. Information is not guaranteed and should be independently verified.
2171 Stanton Avenue, Franklin Township, NJ 08322 (MLS# NJGL2073302) is a Single Family property that was sold at $450,000 on July 10, 2026. Want to learn more about 2171 Stanton Avenue? Do you have questions about finding other Single Family real estate for sale in Franklinville? You can browse all Franklinville real estate or contact a Coldwell Banker agent to request more information.