This is a carousel with tiles that activate property listing cards. Use the previous and next buttons to navigate.
1/1
$710,000
This is a carousel with tiles that activate property listing cards. Use the previous and next buttons to navigate.
1/1
Property Description
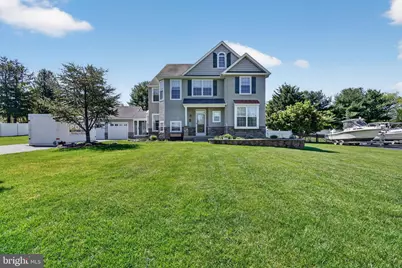
The moment you pull into 27 Lauren Way, you understand that something different is happening here. The magnificent exterior with copper roof accent, the manicured grounds, the custom outbuilding that matches the house -- this is not a home that was built and forgotten. This is a home that has been loved for decades by the only family that has ever owned it, and it shows in every corner. Enter through the glass front door into a soaring two-story foyer where warm hardwood floors, a sweeping white balustrade staircase, and a chandelier set the tone immediately. Crown molding, wainscoting, and decorative columns frame the main level where an open sightline carries you straight through the heart of the home. A private first-floor office sits just off the foyer -- ideal for the remote professional who needs separation without leaving the house. The formal living room with its bay window and crown molding flows just down the hall into the family room, where sliding doors with an amazing view make this the room the family actually lives in. The kitchen anchors it all -- center island, rich oak cabinetry, tile backsplash, and a layout designed for cooking and gathering simultaneously. A large pantry, a mudroom with sink and laundry, and interior garage access complete a first floor designed for real life. Upstairs, the primary suite is a genuine retreat. Expansive enough to hold a sitting area under a coffered ceiling, the suite leads to dual walk-in closets and a spa-caliber bath with soaking tub, separate glass shower, double vanity, and private water closet. Three additional bedrooms are generously sized and the secondary bath with double sinks makes school mornings manageable. The finished basement extends the living area further with high ceilings and an open floor plan ready to become theater, gym, or playroom -- plus a separate unfinished storage and utility room keeping everything organized behind the scenes. The big-ticket items that matter most have been addressed. The roof was replaced just 8 years ago with 50-year architectural shingles. All major appliances are professionally serviced on an annual schedule. Two water softeners protect the plumbing and appliances throughout. And when the power goes out, the whole-house Generac generator means this house keeps running while the neighbors wait in the dark. This is what a meticulously maintained one-owner home looks like. Then there is the backyard. The enclosed breezeway connects the house to an outdoor living experience that most families only dream about: a Trex deck overlooking a custom gunite pool with diving board, surrounding concrete patio, raised deck with gazebo, and a fully fenced yard. A second custom-built structure matching the home's cedar shake exterior serves as a finished outbuilding for storage, workshop, or hobbies. A second storage shed handles the overflow. Two-car garage and ample driveway round out a property that truly has it all. One owner. Meticulously maintained. 27 Lauren Way is the kind of home that comes to market once.
Full Property Details
Full Property Details for 27 Lauren Way
General
- Sold For: $710,000
- Taxes: $12,626 (2025)
- Status: Closed
- Type: Single Family
- Source: BrightMLSPhilly
- MLS ID: NJGL2072476
- Added to Site: 72 day(s) ago
Interior
- Rooms/Areas: Living Room, Dining Room, Primary Bedroom, Bedroom 2, Bedroom 3, Bedroom 4, Kitchen, Family Room, Office, Media Room, Primary Bathroom, Full Bath
Rooms
Bathrooms
- Total Bathrooms: 3
- Full Bathrooms: 2
- Half Bathrooms: 1
- Upper Floor Baths: 2
- Upper - Full Baths: 2
- Main Floor Baths: 1
- Main - 1/2 Baths: 1
Bedrooms
- Total Bedrooms: 4
- Bedrooms Upper: 4
Additional Information
- Pool: Yes
- Private Pool: Yes
- Pool Description: Gunite, In Ground
Parking
- Garage: Yes
- Garage Spaces: 2
- Total Spaces: 8
- Parking Type: Attached Garage, Driveway
- Garage Description: Garage - Front Entry, Garage Door Opener, Inside Access, Oversized
Location
- Area: Franklin Twp (20805)
- Municipality: FRANKLIN TWP
- County: GLOUCESTER
- Subdivision: COUNTRY WOODS
- Driving Directions: Use GPS
School Information
- School District: Franklin Township Public Schools
- High School: Delsea Regional H.S.
Heating & Cooling
- Central air: Yes
- Cooling Type: Central A/C
- Cooling Fuel: Electric
- Heating Type: Forced Air
- Heating Fuel: Natural Gas
- Water Heater: Natural Gas
Utilities
- Sewer: Septic Exists
- Water: Well
Structural Information
- Structure Type: Detached
- Construction: Frame
- Basement: Yes
- Basement Desc.: Fully Finished
- Foundation: Block
- Stories Description: Main, Upper 1
- Square Feet: 4,268
- Sq. Ft. Source: Estimated
- Living Area: 4,268 Sq. Ft.
- Finished Above Grnd: 3,068 Sq. Ft.
- Finished Below Grnd: 1,200 Sq. Ft.
- Year Built: 1997
- Year Built Source: Assessor
Lot Features
- Lot Size (Acres): 0.78
- Lot Size (Sq. Ft.): 33,977
- Lot Size Source: Assessor
- Zoning: RA
Financial Considerations
- Price Per Sq. Ft.: $228.13
- Assessment Year: 2025
- City/TownTax Freq: Annually
- County Tax Freq: Annually
- Tax w/Assessment: $325,700
- Tax Amount: $12,626
- Tax Year: 2025
- Terms: Standard Sale
- Tax Total Finished Sq. Ft.: 3068
Disclosures and Reports
- Ownership: Fee Simple
- Lot Number: 3
Listed by EXP Realty, LLC, Scott Kompa
Sold by Century 21 Reilly Realtors, Frank Maione

Get Pre-Approved Today
Schools
Schools serving 27 Lauren Way
School Districts:Delsea Regional High School School District, Franklin Township School District
| Name | Grades | Distance |
|---|---|---|
Mary F Janvier School 1532 Pennsylvania Ave, Franklin, NJ 08322 | PK-2 | 1.9 mi |
Main Road School 1452 Main Road, Newfield, NJ 08344 | 3-4 | 6.1 mi |
Delsea Regional Middle School Fries Mill Rd, Franklin, NJ 08322 | 7-8 | 1.8 mi |
Delsea Regional High School 242 Fries Mill Rd, Franklin, NJ 08322 | 9-12 | 2 mi |
Disclaimer:
School attendance boundaries provided by ATTOM Data Solutions and are for reference only. Contact the school directly to verify enrollment eligibility.
Price & Sales History for 27 Lauren Way
Date
Details
Price
Change
Source
5/27/2026
Sold
$710,000
1.44%
MLS
4/28/2026
Listed
$699,900
—
MLS
Disclaimer: Historical sales information is derived from public records provided by the county offices. Information is not guaranteed and should be independently verified.
27 Lauren Way, Franklin Township, NJ 08322 (MLS# NJGL2072476) is a Single Family property that was sold at $710,000 on May 27, 2026. Want to learn more about 27 Lauren Way? Do you have questions about finding other Single Family real estate for sale in Franklinville? You can browse all Franklinville real estate or contact a Coldwell Banker agent to request more information.