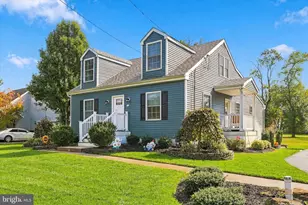
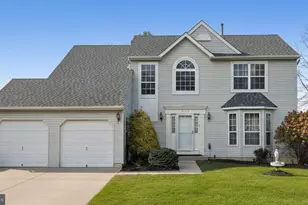
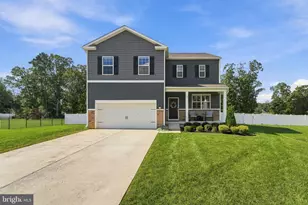
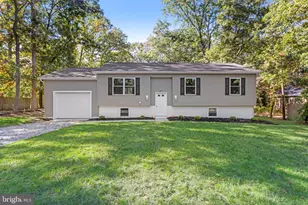
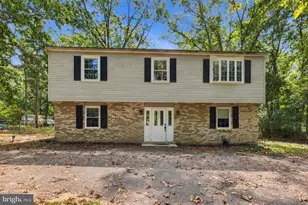
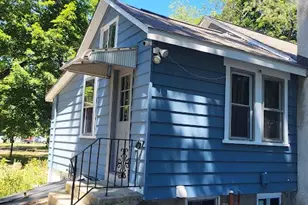
Full Property Details for 38 Deerwood Dr
General
- Sold For: $405,000
- Taxes: $8,971 (2015)
- Status: Closed
- Type: Single Family
- Source: BrightMLSPhilly
- MLS ID: NJGL2073396
- Added to Site: 150 day(s) ago
Interior
- Number of Rooms: 8
- Rooms/Areas: Living Room, Dining Room, Primary Bedroom, Bedroom 2, Kitchen, Family Room, Bedroom 1, Laundry, Other, Attic
- Interior Features: Primary Bath(s), Butlers Pantry, Ceiling Fan(s), Water Treat System, Bathroom - Stall Shower, Kitchen - Eat-In
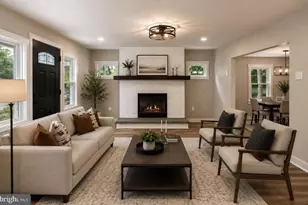
- Fireplace: Yes
- Number of Fireplaces: 1
- Fireplace(s): Gas/Propane
- Appliances: Built-In Range, Oven - Self Cleaning, Dishwasher, Refrigerator, Built-In Microwave
- Flooring: Wood, Fully Carpeted, Vinyl
Rooms
- Total Bathrooms: 3
- Full Bathrooms: 2
- Half Bathrooms: 1
- Main Floor Baths: 2
- Main - Full Baths: 2
- Lower Floor Baths: 1
- Lower - 1/2 Baths: 1
- Total Bedrooms: 3
- Bedrooms Main & Up: 3
Exterior
- Exterior Features: Sidewalks, Street Lights, Lawn Sprinkler, Exterior Lighting
- Porch/Patio/Deck: Deck(s), Porch(es)
Parking
- Garage: Yes
- Garage Spaces: 2
- Total Spaces: 6
- Parking Type: Driveway, Attached Garage, Other
- Garage Description: Inside Access
Location
- Area: Franklin Twp (20805)
- Municipality: FRANKLIN TWP
- County: GLOUCESTER
- Subdivision: DEERWOOD
- Cross Streets: Swedesboro Rd.
- Driving Directions: Rt 55 to CR553 Buck Road to CR538 to Deerwood
School Information
- School District: Delsea Regional High Scho Schools
- Elementary School: Franklinvi
- Middle School: Delsea Regional M.S.
- High School: Delsea Regional H.S.
Heating & Cooling
- Central air: Yes
- Cooling Type: Central A/C
- Cooling Fuel: Electric
- Heating Type: Forced Air
- Heating Fuel: Natural Gas
- Water Heater: Instant Hot Water
Utilities
- Sewer: On Site Septic
- Water: Well
- Utility Description: Cable TV
Structural Information
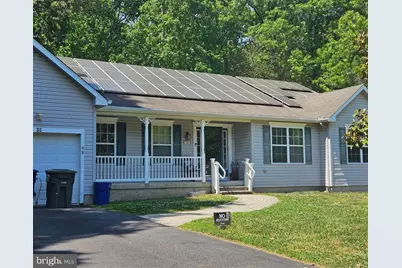
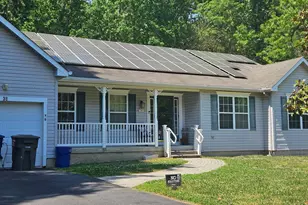
- Architectural Style: Ranch/Rambler
- Structure Type: Detached
- Builder: HEADLEY HOMES
- Model: ESSEX III
- Construction: Vinyl Siding
- Basement: Yes
- Basement Entrance: Yes
- Basement Desc.: Full, Outside Entrance
- Foundation: Concrete Perimeter
- Roof: Pitched, Shingle
- Walls/Ceilings: Cathedral Ceilings
- Windows: Energy Efficient
- Stories Description: Lower 1, Main
- Square Feet: 2,032
- Sq. Ft. Source: Assessor
- Living Area: 2,032 Sq. Ft.
- Finished Above Grnd: 2,032 Sq. Ft.
- Basement Finished: 80%
- Year Built: 2003
- Year Built Source: Assessor
Unit Information
Additional Structures
Lot Features
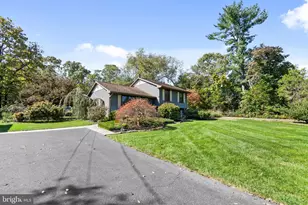
- Property View: Trees/Woods
- Lot Size (Acres): 0.96
- Lot Size (Sq. Ft.): 41,818
- Lot Size Source: Assessor
- Lot Dimensions: 138 x 305 Irr
- Zoning: RA
- Lot Description: Open, Trees/Wooded
Green Features
- RFactor - Ceilings: 30
- RFactor - Walls: 13
Financial Considerations
- Price Per Sq. Ft.: $196.8
- Assessment Year: 2025
- City/TownTax Freq: Annually
- County Tax Freq: Annually
- Tax w/Assessment: $276,800
- Tax Amount: $8,971
- Tax Year: 2015
- Terms: Standard Sale
- Tax Total Finished Sq. Ft.: 2032
Disclosures and Reports
- Ownership: Fee Simple
- Lot Number: 00029 05
Listed by BHHS Fox & Roach-Mullica Hill South, Pamela Kotter
Sold by Non Subscribing Office, NON MEMBER