This is a carousel with tiles that activate property listing cards. Use the previous and next buttons to navigate.
1/1
$410,000
This is a carousel with tiles that activate property listing cards. Use the previous and next buttons to navigate.
1/1
Property Description
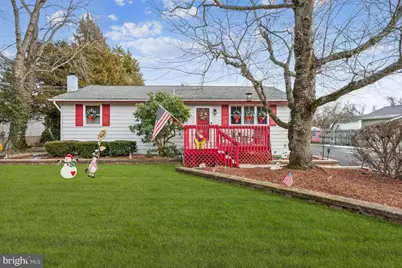
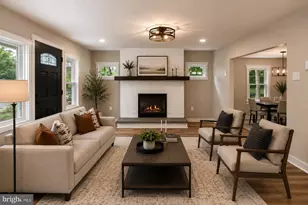
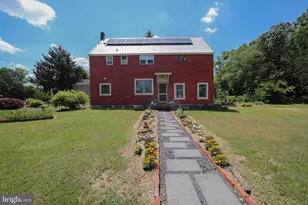
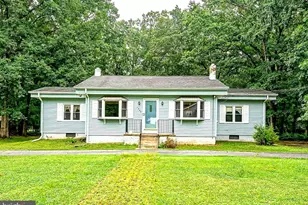
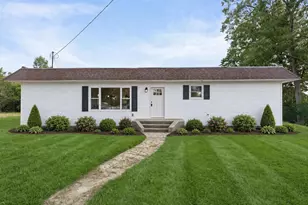
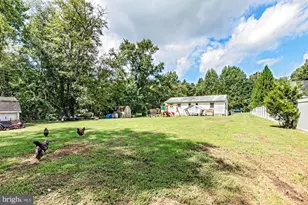
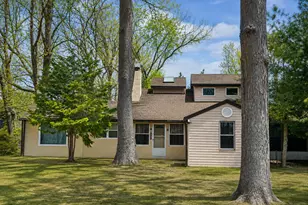
Rare find in this 3 Bed/2 Bath Rancher with a FULL IN-LAW SUITE on a serene 1.9 Acres ready and waiting for a new owner! Meticulously maintained, the sellers have taken care of many costly updates allowing you to move in and make it your own. Brand new SEPTIC, 2 New Dual zone HVACs (Gas heat!), and a new Asphalt driveway lined with Paver Hardscaping. Step inside to discover a spacious layout with plenty of room for everyone! The front of the home features 2 Bedrooms, a Full Kitchen, living room, main floor laundry, and full bathroom with a walk-in shower. The Back of the home, which can be completely separated by the door in between if desired, features a 2nd Kitchen and a huge Family room with a stunning stone fireplace as the focal point that is lined with windows for an abundance of natural light. The spacious Master Bedroom at the back of the home is a true retreat with a Full bathroom and it's own private balcony! There is also a Full basement, partially finished with an additional living area and a wet/dry bar, large walk in closet for storage, an additional large storage room with bilco walkout doors, and space for a 2nd Laundry area if desired. Outside, the property shines with extensive hardscape and beautifully maintained outdoor spaces. Enjoy your morning coffee or unwind at sunset on the enclosed screened porch or one of the homes 3 different spacious decks. The lawn sprinkler system ensures that your outdoor oasis remains lush and vibrant throughout the seasons. Additional structures, including a detached garage with roll up door & electric and a shed, provide ample storage for all your needs. The partly wooded lot offers a sense of privacy and tranquility, perfect for those seeking a rural lifestyle while still being close to modern conveniences. This delightful residence is not just a house; it's a place where memories are made. Don't miss your chance to make this exceptional property into your own.
Full Property Details
Full Property Details for 691 East Ave
General
- Sold For: $410,000
- Taxes: $7,548 (2025)
- Status: Closed
- Type: Single Family
- Source: BrightMLSPhilly
- MLS ID: NJGL2067944
- Added to Site: 114 day(s) ago
Interior
- Number of Rooms: 11
- Rooms/Areas: Living Room, Bedroom 2, Bedroom 3, Kitchen, Family Room, Basement, Bedroom 1, In-Law/auPair/Suite, Bathroom 1, Bathroom 2, Screened Porch
- Interior Features: 2nd Kitchen, Wet/Dry Bar
- Fireplace: Yes
- Number of Fireplaces: 1
- Fireplace(s): Stone
- Appliances: Dishwasher, Oven - Single, Refrigerator, Washer/Dryer Stacked
Rooms
Bathrooms
- Total Bathrooms: 2
- Full Bathrooms: 2
- Main Floor Baths: 2
- Main - Full Baths: 2
Bedrooms
- Total Bedrooms: 3
- Bedrooms Main & Up: 3
Exterior
- Exterior Features: Extensive Hardscape, Lawn Sprinkler, Outbuilding(s)
- Porch/Patio/Deck: Balcony, Deck(s), Enclosed, Screened, Porch(es)
Parking
- Garage: Yes
- Garage Spaces: 1
- Total Spaces: 1
- Parking Features: Asphalt Driveway
- Parking Type: Detached Garage, Driveway
- Garage Description: Additional Storage Area
Location
- Area: Franklin Twp (20805)
- Municipality: FRANKLIN TWP
- County: GLOUCESTER
- Subdivision: NONE
- Driving Directions: Grant to East Avenue
School Information
- School District: Franklin Township Public Schools
Community
- Pets Allowed: Yes
- Pets: No Pet Restrictions
Heating & Cooling
- Central air: Yes
- Cooling Type: Central A/C
- Cooling Fuel: Electric
- Heating Type: 90% Forced Air, Zoned
- Heating Fuel: Natural Gas
- Water Heater: Natural Gas
Utilities
- Sewer: On Site Septic
- Water: Well
Structural Information
- Architectural Style: Ranch/Rambler
- Structure Type: Detached
- Construction: Frame
- Basement: Yes
- Basement Desc.: Full
- Foundation: Block
- Roof: Shingle
- Stories Description: Main
- Square Feet: 3,268
- Sq. Ft. Source: Estimated
- Living Area: 3,268 Sq. Ft.
- Finished Above Grnd: 2,268 Sq. Ft.
- Finished Below Grnd: 1,000 Sq. Ft.
- Year Built: 1960
- Year Built Source: Estimated
- Property Condition: Very Good
Additional Structures
- Other Structures: Garage(s), Shed
Lot Features
- Lot Size (Acres): 1.9
- Lot Size (Sq. Ft.): 82,764
- Lot Size Source: Estimated
- Zoning: RA
- Lot Description: Partly Wooded, Rural
Financial Considerations
- Price Per Sq. Ft.: $180.78
- Assessment Year: 2021
- County Tax Freq: Annually
- Tax w/Assessment: $192,000
- Tax Amount: $7,548
- Tax Year: 2025
- Terms: Standard Sale
Disclosures and Reports
- Ownership: Fee Simple
- Lot Number: 22
Listed by Weichert Realtors-Mullica Hill, Jessica M Mortimer
Sold by HomeSmart First Advantage Realty, Jennifer Smith

Get Pre-Approved Today
Schools
Schools serving 691 East Ave
School Districts:Delsea Regional High School School District, Franklin Township School District
| Name | Grades | Distance |
|---|---|---|
Mary F Janvier School 1532 Pennsylvania Ave, Franklin, NJ 08322 | PK-2 | 3.4 mi |
Main Road School 1452 Main Road, Newfield, NJ 08344 | 3-4 | 7.4 mi |
Delsea Regional Middle School Fries Mill Rd, Franklin, NJ 08322 | 7-8 | 2.6 mi |
Delsea Regional High School 242 Fries Mill Rd, Franklin, NJ 08322 | 9-12 | 2.7 mi |
Disclaimer:
School attendance boundaries provided by ATTOM Data Solutions and are for reference only. Contact the school directly to verify enrollment eligibility.
Price & Sales History for 691 East Ave
Date
Details
Price
Change
Source
4/08/2026
Sold
$410,000
—
MLS
2/06/2026
Listed
$410,000
—
MLS
Disclaimer: Historical sales information is derived from public records provided by the county offices. Information is not guaranteed and should be independently verified.
691 East Avenue, Franklin Township, NJ 08322 (MLS# NJGL2067944) is a Single Family property that was sold at $410,000 on April 08, 2026. Want to learn more about 691 East Avenue? Do you have questions about finding other Single Family real estate for sale in Franklinville? You can browse all Franklinville real estate or contact a Coldwell Banker agent to request more information.