This is a carousel with tiles that activate property listing cards. Use the previous and next buttons to navigate.
1/50
$969,000
This is a carousel with tiles that activate property listing cards. Use the previous and next buttons to navigate.
1/50
Property Description
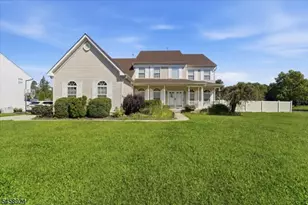
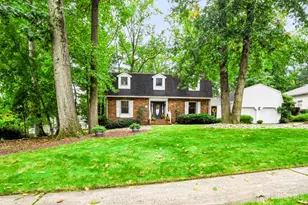
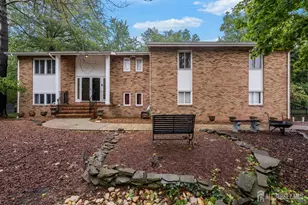
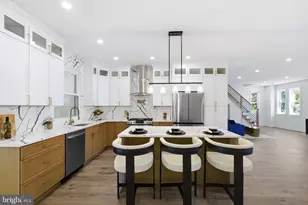
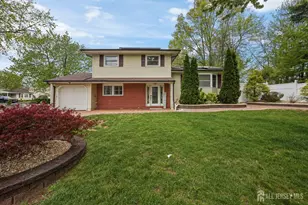
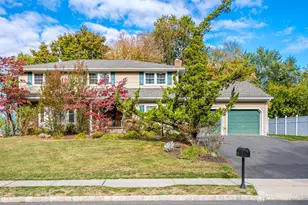
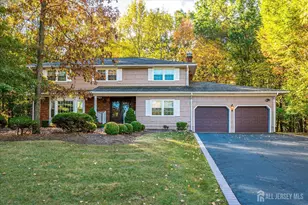
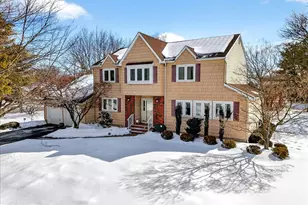
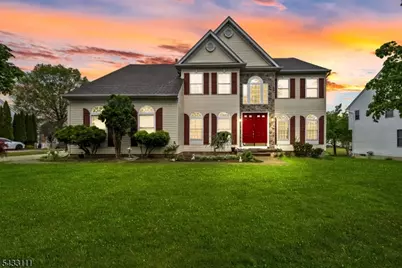
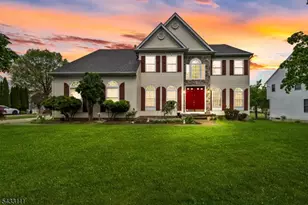
Nestled on a quiet street in the desirable Hampton Ridge community, this beautifully expanded home offers the perfect blend of elegance, comfort, and convenience. Ideally located just minutes from Rt. 27, major highways, shopping, Rutgers University, and Princeton, this home is a commuter's dream while still providing peaceful suburban living. Filled with natural sunlight throughout, the home welcomes you with a dramatic two-story foyer, spacious formal living and dining rooms, and an impressive great room featuring vaulted ceilings, skylights, and a charming peekaboo dual-sided fireplace that flows into the bright conservatory/sunroom. The thoughtfully designed first-floor office provides the perfect work-from-home setup. The updated kitchen offers abundant cabinetry, generous counter space, center island seating, and easy access to the private backyard ideal for entertaining or relaxing outdoors. Upstairs, the expansive primary suite features French doors, a large closet, and a spa-like bath. The fully finished basement is an entertainer's dream, complete with a full bathroom, dedicated home theater, and versatile recreation space perfect for movie nights, gaming, fitness, or extended living.
Full Property Details
Full Property Details for 10 Julie Ct
General
- Price: $969,000
- Taxes: $17,665 (2025)
- Status: Active
- Type: Single Family
- Source: Garden_State
- MLS ID: 4028582
- Updated: 5/19/2026
- Added to Site: 49 day(s) ago
Interior
- Number of Rooms: 13
- 3rd Floor/Level 3: Attic
- 2nd Floor/Level 2: 4 Or More Bedrooms, Bath(s) Other
- 1st Floor/Level 1: Conservatory, Dining Room, Family Room, Foyer, Kitchen, Living Room, MudRoom, Office, Pantry, Powder Room
- Lower Level: Other Bath, Exercise Room, Inside Entrance, Leisure
- Interior Features: Carbon Monoxide Detector, Cathedral Ceiling, High Ceilings, Jacuzzi-Type Tub, Skylight, Stall Shower, Tub Shower, Walk-In Closet
- Number of Fireplaces: 1
- Fireplace(s): Family Room, Gas Fireplace
- Appliances: Dishwasher, Dryer, Kitchen Exhaust Fan, Gas Range and Oven, Refrigerator, Sump Pump, Washer
- Flooring: Carpeting, Tile, Wood
Rooms
Bathrooms
- Total Bathrooms: 4
- Full Bathrooms: 3
- Half Bathrooms: 1
Bedrooms
- Total Bedrooms: 4
- Primary Bedroom: Full Bath, Walk-In Closet
- Bedroom 1: 13 x 21, Second
- Bedroom 2: 12 x 16, Second
- Bedroom 3: 11 x 13, Second
- Bedroom 4: 10 x 14, Second
Other Rooms
- Living Room: 13 x 15, First
- Family Room: 19 x 29
- Kitchen: Center Island, Country Kitchen, Eat-In Kitchen, Pantry, Separate Dining Area, 21 x 13, First
- Dining Room: Formal Dining Room, 13 x 13, First
- Den: 16 x 12, Basement
- Bedroom/Office: 12 x 10, First
- Conservatory: First
Additional Information
- Shared Amenities: Jogging/Biking Path
Exterior
- Exterior Features: Sidewalk
- Color: Beige
Parking
- Garage: Yes
- Garage Spaces: 2
- Uncovered Spaces: 6
- Garage Description: Attached Garage, Garage Door Opener, InEntrnc
Location
- County: Somerset
- Subdivision: Edgewood Estates
- Driving Directions: Route 27 to Westminster Rd. to left on Julie Ct.
School Information
- Elementary School: FRANKLIN
- Middle School: SAMPSON
- High School: FRANKLIN
Community
- Community Living: Yes
- Pets Allowed: Yes
Heating & Cooling
- Cooling Type: Central Air Conditioning
- Heating Type: Multi-Zone
- Heating Fuel: Natural Gas
- Water Heater: Gas
Utilities
- Sewer: Public Sewer
- Water: Public Water
- Utility Description: All Underground, Electric, Natural Gas
Structural Information
- Architectural Style: Colonial
- Basement: Yes
- Basement Desc.: Finished-Partially, Full
- Roof: Asphalt Shingles
- Square Feet: 4,924
- Year Built: 2000
Lot Features
- Lot Size (Acres): 0.35
- Lot Size: .353 ACRES
- Driveway/Sidewalk: 2 Car Width, Concrete Strip
- Lot Description: Private Road
Financial Considerations
- Assoc Fee Freq.: Annually
- Assessment Amount: $1,022,900
- Land Assmt: $387,700
- Tax Amount: $17,665
- Tax Year: 2025
Disclosures and Reports
- Ownership: Fee Simple
- Disclosures: Yes
- APN: 2708-00037-0005-00011-0000-
- Block: 37.05
- Lot Number: 11
Listed by Re/Max Instyle
Get Pre-Approved Today
Schools
Schools serving 10 Julie Ct
School District:Franklin Township School District, Franklin Township, NJ
| Name | Grades | Distance |
|---|---|---|
Franklin Park Elementary School 30 Eden Street, Franklin Township, NJ 08823 | PK-5 | 0.6 mi |
Sampson G Smith School 1649 Amwell Road, Franklin Township, NJ 08873 | 6-8 | 3.2 mi |
Franklin Twp High School 500 Elizabeth Avenue, Franklin Township, NJ 08873 | 9-12 | 4.9 mi |
Disclaimer:
School attendance boundaries provided by ATTOM Data Solutions and are for reference only. Contact the school directly to verify enrollment eligibility.
Price & Sales History for 10 Julie Ct
Date
Details
Price
Change
Source
5/19/2026
Listed
$969,000
84.57%
MLS
11/21/2007
Sold
$525,000
—
Public Record
Disclaimer: Historical sales information is derived from public records provided by the county offices. Information is not guaranteed and should be independently verified.
Tax History
Tax History for 10 Julie Ct
Year
Property Taxes
Change
Tax Assessment
Change
2024
$15,538
10%
$1,022,900
35%
2022
$14,155
—
$758,000
9%
2022
$14,155
-3%
$698,000
6%
2021
$14,522
—
$658,000
2%
2021
$14,522
1%
$648,000
4%
2018
$14,391
—
$623,000
—
2017
$14,447
-1%
$623,000
—
2016
$14,572
-2%
$623,000
-4%
2019
$14,820
8%
$648,000
10%
2015
$13,731
3%
$591,100
—
2013
$13,347
—
$591,100
—
Disclaimer: Historical tax information is derived from public records provided by the county offices. Information is not guaranteed and should be independently verified.
Estimate the Cost
Estimate the Cost for 10 Julie Ct
10 Julie Ct, Franklin Township, NJ 08873 (MLS# 4028582) is a Single Family property with 4 bedrooms, 3 full bathrooms and 1 partial bathroom. 10 Julie Ct is currently listed for $969,000 and was received on May 19, 2026. Want to learn more about 10 Julie Ct? Do you have questions about finding other Single Family real estate for sale in Franklin Township? You can browse all Franklin Township real estate or contact a Coldwell Banker agent to request more information.