This is a carousel with tiles that activate property listing cards. Use the previous and next buttons to navigate.
1/43
$586,900 Just Listed
This is a carousel with tiles that activate property listing cards. Use the previous and next buttons to navigate.
1/43
Property Description
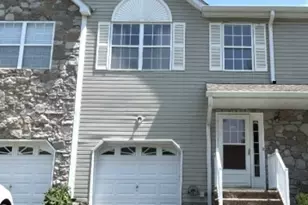
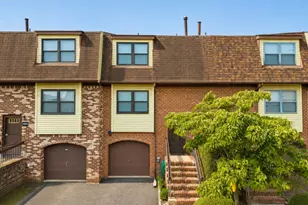
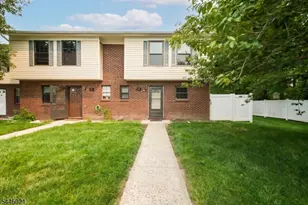
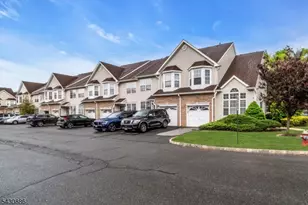
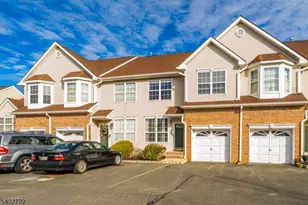
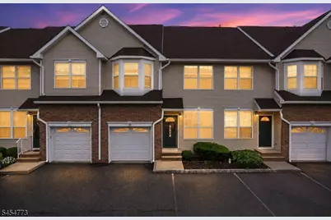
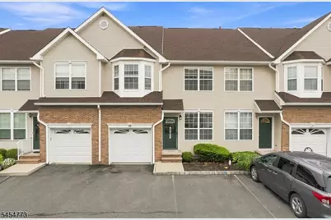
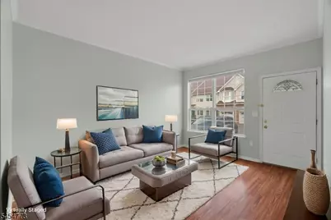
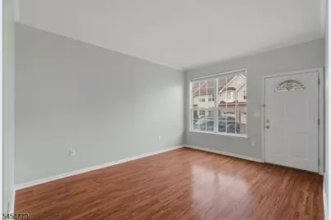
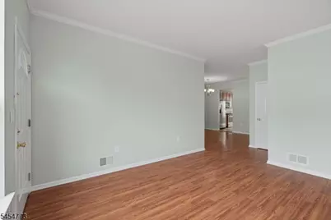
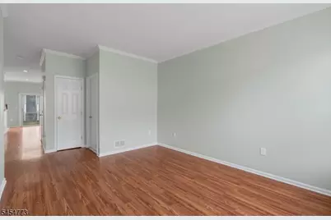
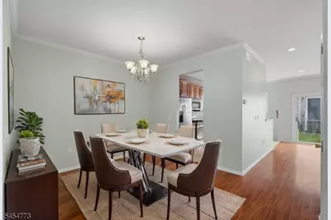
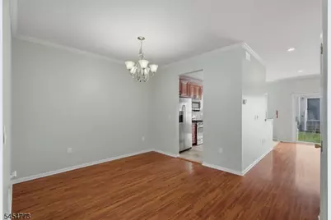
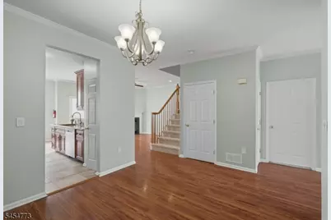
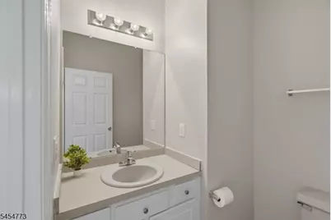
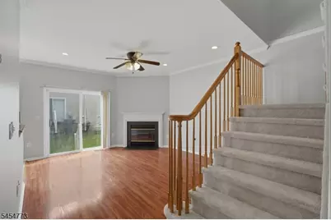
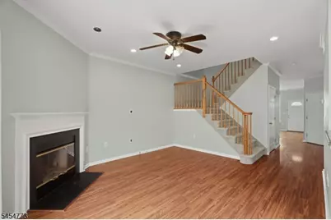
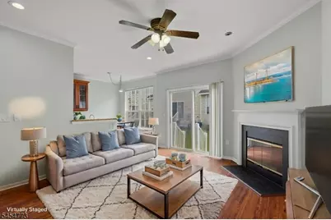
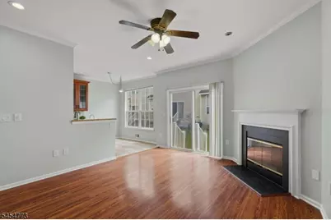
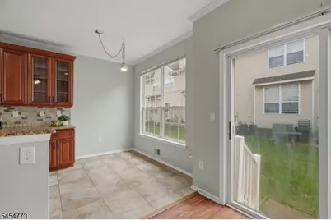
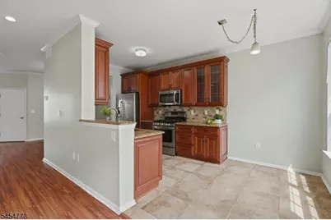
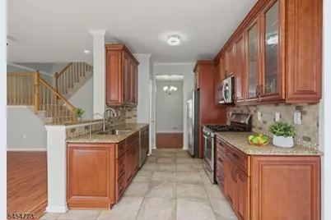
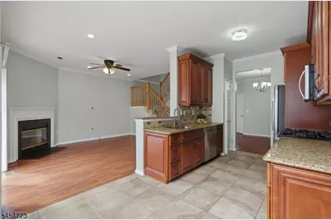
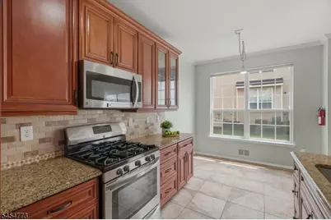
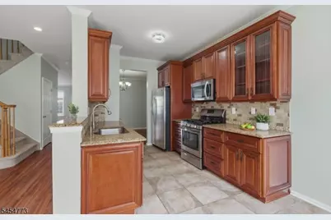
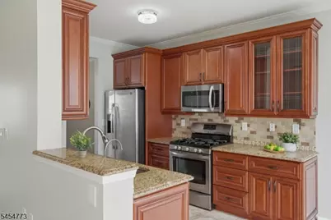
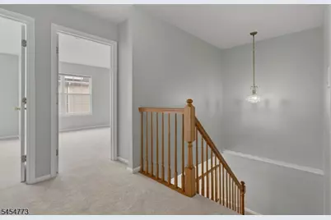
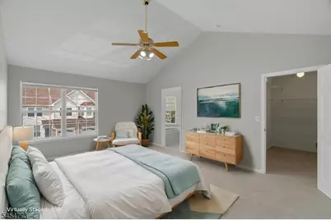
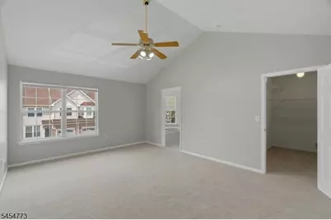
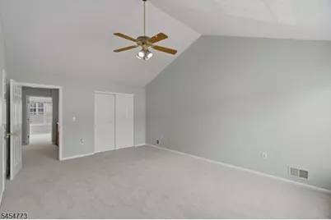
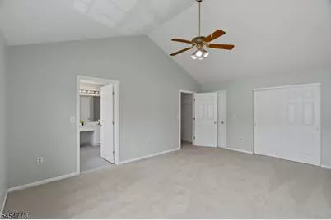
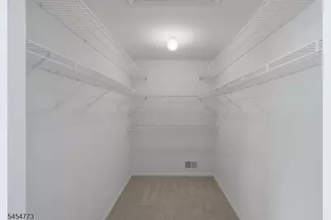
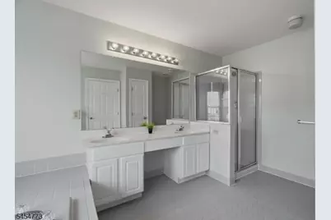
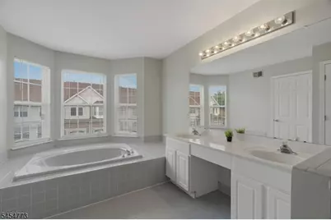
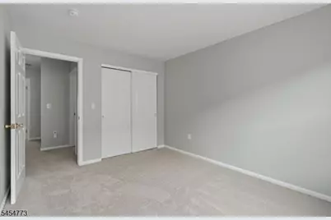
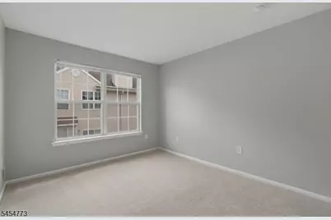
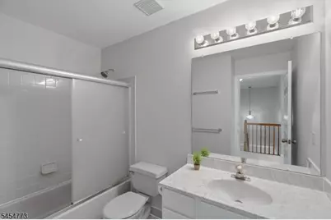
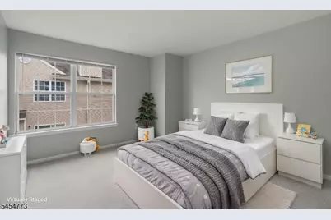
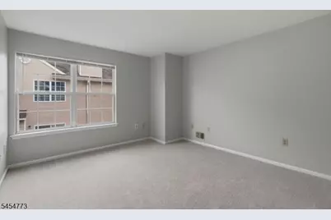
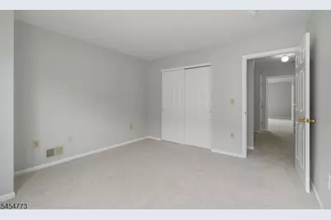
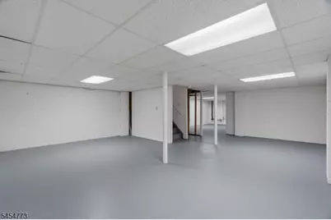
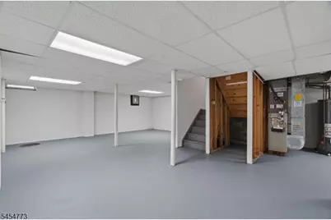
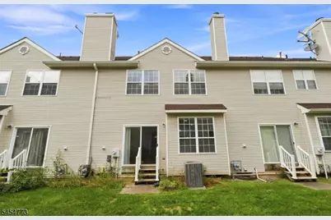
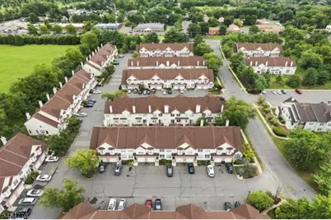
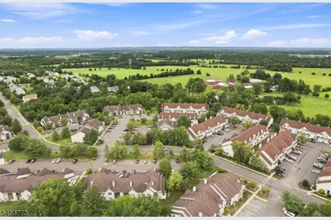
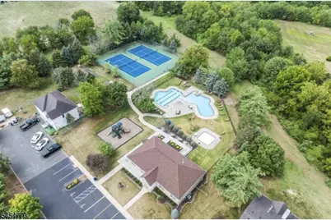
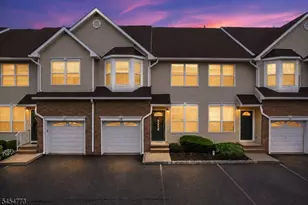
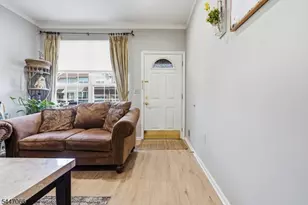
The one you've been waiting for! Welcome to 13 Reins Court in the highly sought after Countryside development! This NW-facing townhome offers 3 bedrooms, 2.5 bathrooms, 1,834 sq ft., a 1-car garage & a full sized basement. Freshly painted interiors, brand-new carpeting & new blinds throughout make this home truly move-in ready. 9 foot ceilings. Enter the spacious living room w gleaming laminate floors, flowing into the formal dining area. The kitchen features ample cabinetry w soft close cabinets, new LED lighting, and newer refrigerator and dishwasher (2024), & opens to the family room - perfect for everyday living & entertaining. Wood burning fireplace! Family room opens up into your outdoor patio. A powder room and garage entrance complete the first level. Upstairs feauring BRAND NEW CARPET, youll find 3 spacious bedrooms and 2 full bathrooms. The primary suite features a walk-in closet and en-suite bath. The full sized basement offers flexible space for a future entertainment area and storage. Recent updates include a new HW Heater (2025), newer refrigerator and dishwasher (2024), freshly painted, brand new carpeting, new blinds, LED kitchen lighting, freshly painted vanities, painted garage and basement floors. One car garage + driveway spot in front of garage. Enjoy Countryside amenities including a clubhouse, pool, playground, tennis, pickleball and basketball courts. Convenient to highways, shopping and NYC transportation. Nothing to do but unpack and enjoy!
Full Property Details
Full Property Details for 13 Reins Ct
General
- Price: $586,900
- HOA FEE: $319/month
- Taxes: $9,037 (2025)
- Status: Active
- Type: Townhouse
- Source: Garden_State
- MLS ID: 4047641
- Updated: Today (8/19/2026)
- Added to Site: Today
Interior
- Number of Rooms: 11
- 3rd Floor/Level 3: Attic
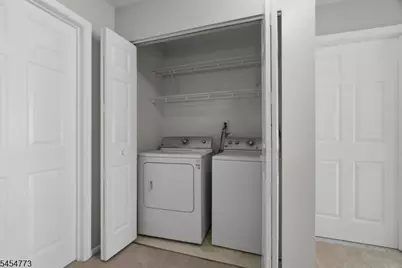
- 2nd Floor/Level 2: 3 Bedrooms, Bath Main, Bath(s) Other, Laundry Room
- 1st Floor/Level 1: Dining Room, Family Room, GarEnter, Kitchen, Living Room, Pantry, Powder Room
- Lower Level: Inside Entrance, Utility Room
- Interior Features: Blinds, Cathedral Ceiling, High Ceilings, SoakTub, Walk-In Closet
- Number of Fireplaces: 1
- Fireplace(s): Family Room, Wood-Burning
- Appliances: Dishwasher, Disposal, Dryer, Microwave, Gas Range and Oven, Refrigerator, Washer
- Flooring: Carpeting, Laminate, Tile
Rooms
Bathrooms
- Total Bathrooms: 3
- Full Bathrooms: 2
- Half Bathrooms: 1
Bedrooms
- Total Bedrooms: 3
- Primary Bedroom: Full Bath, Walk-In Closet
- Bedroom 1: Second
- Bedroom 2: Second
- Bedroom 3: Second
Other Rooms
- Living Room: First
- Family Room: First
- Kitchen: Breakfast Bar, Galley Type, Pantry, Separate Dining Area, First
- Dining Room: Formal Dining Room, First
Additional Information
- Shared Amenities: ClubHous, MulSport, PoolOtdr, Tennis
- Pool: Yes
- Pool Description: Association Pool
Exterior
- Exterior Features: Patio, Tennis Courts
Parking
- Garage: Yes
- Garage Spaces: 1
- Uncovered Spaces: 2
- Garage Description: Attached Garage, Garage Door Opener, Garage Parking, InEntrnc
Location
- County: Somerset
- Subdivision: Countryside
- Driving Directions: Countryside Development Off Rt 27
Community
- Community Living: Yes
- Assoc. Fees Include: Maintenance-Common Area, Maintenance-Exterior, Snow Removal, Trash Collection
- Pets Allowed: Yes
Heating & Cooling
- Cooling Type: 1 Unit, Central Air Conditioning
- Heating Type: 1 Unit, Forced Hot Air
- Heating Fuel: Natural Gas
- Water Heater: Gas
Utilities
- Sewer: Public Sewer
- Water: Public Water
- Utility Description: All Underground, Electric, Natural Gas
Structural Information
- Architectural Style: Townhouse-Interior, Multi Floor Unit, Townhouse-Interior
- Basement: Yes
- Basement Desc.: Full
- Roof: Asphalt Shingles
- Square Feet: 1,834
- Year Built: 1996
- Remodeled/Updated: 2026
Lot Features
- Lot Size: COMMON ELEMENTS
- Driveway/Sidewalk: 1 Car Width
Financial Considerations
- Association Fee: $319
- Assoc Fee Freq.: Monthly
- Assessment Amount: $553,300
- Land Assmt: $220,000
- Tax Amount: $9,037
- Tax Year: 2025
Disclosures and Reports
- Ownership: Condominium
- Disclosures: Yes
- APN: 2708-00057-0001-00033-0004-C0904
- Block: 57.01
- Lot Number: 33.04
Listed by Re/Max Instyle
Get Pre-Approved Today
Price & Sales History for 13 Reins Ct
Date
Details
Price
Change
Source
8/19/2026
Listed
$586,900
77.85%
MLS
12/10/2016
Sold
$330,000
—
Public Record
Disclaimer: Historical sales information is derived from public records provided by the county offices. Information is not guaranteed and should be independently verified.
Tax History
Tax History for 13 Reins Ct
Year
Property Taxes
Change
Tax Assessment
Change
2025
$9,037
14%
$553,300
6%
2024
$7,921
7%
$523,300
28%
2022
$7,388
—
$409,300
12%
2022
$7,388
-1%
$364,300
7%
2021
$7,488
—
$339,300
3%
2021
$7,488
2%
$329,300
3%
2018
$7,376
1%
$319,300
—
2019
$7,302
7%
$319,300
8%
2017
$6,825
-1%
$294,300
—
2016
$6,884
2%
$294,300
1%
2015
$6,776
2%
$291,700
—
2014
$6,674
—
$291,700
—
Disclaimer: Historical tax information is derived from public records provided by the county offices. Information is not guaranteed and should be independently verified.
Estimate the Cost
Estimate the Cost for 13 Reins Ct
13 Reins Ct, Franklin Township, NJ 08873 (MLS# 4047641) is a Townhouse property with 3 bedrooms, 2 full bathrooms and 1 partial bathroom. 13 Reins Ct is currently listed for $586,900 and was received on August 19, 2026. Want to learn more about 13 Reins Ct? Do you have questions about finding other Townhouse real estate for sale in Franklin Township? You can browse all Franklin Township real estate or contact a Coldwell Banker agent to request more information.