This is a carousel with tiles that activate property listing cards. Use the previous and next buttons to navigate.
1/24
$599,000
This is a carousel with tiles that activate property listing cards. Use the previous and next buttons to navigate.
1/24
Property Description
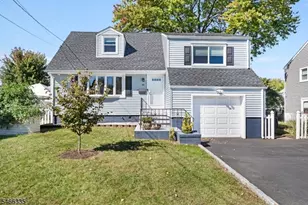
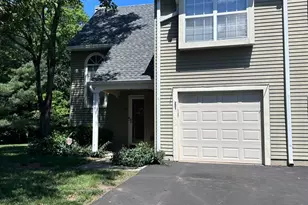
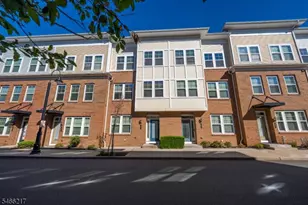
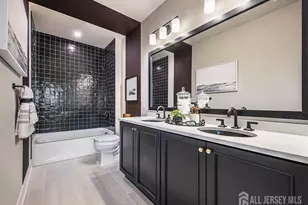
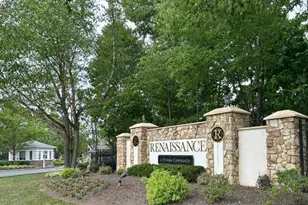
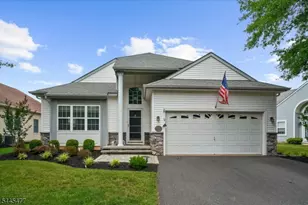
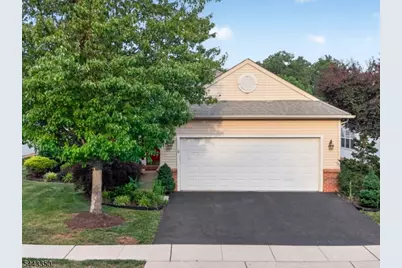
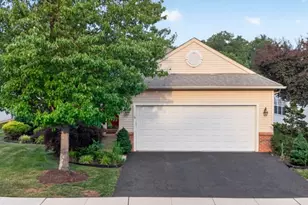
Priced to sell, this extended Wellington model is your chance to put your personal touch on one of the most desirable floor plans in Renaissance and build instant equity in the process. Conveniently located just steps from the clubhouse, the bones are all here: an open floor plan with wood floors in the living room, dining room, family room, and den/office, vaulted ceilings in the family room and kitchen, recessed lighting, and generous cabinetry throughout. The large primary suite features a walk-in closet and a full bath with soaking tub, stall shower, and double vanity, ready for your finishing touches. All of this within a community that offers an unmatched lifestyle: heated indoor and outdoor saltwater pools, a grand ballroom, gym, deli, billiard room, card room, two tennis courts, and year-round activities. The lifestyle is already there. The value is already there. All it needs is you. Priced right. Loaded with potential. Don't miss this one.
Full Property Details
Full Property Details for 14 Daulton Dr
General
- Price: $599,000
- HOA FEE: $225/month
- Taxes: $9,607 (2025)
- Status: Active
- Type: Single Family
- Source: Garden_State
- MLS ID: 4037705
- Updated: 6/30/2026
- Added to Site: 12 day(s) ago
Interior
- Number of Rooms: 7
- 1st Floor/Level 1: 2 Bedrooms, Bath Main, Bath(s) Other, Family Room, Foyer, Kitchen, Laundry Room, Living Room, Office
- Interior Features: Stall Shower and Tub
- Appliances: Dishwasher, Disposal, Dryer, Microwave, Gas Range and Oven, Refrigerator, Washer
- Flooring: Carpeting, Tile, Wood
Rooms
Bathrooms
- Total Bathrooms: 2
- Full Bathrooms: 2
Bedrooms
- Total Bedrooms: 2
- Primary Bedroom: 1st Floor, Full Bath, Walk-In Closet
- Bedroom 1: 13 x 28, First
- Bedroom 2: 12 x 14, First
Other Rooms
- Living Room: 27 x 18, First
- Family Room: 17 x 25, First
- Kitchen: Eat-In Kitchen, Pantry, 11 x 12, First
- Dining Room: Living/Dining Combo
- Den: 10 x 12, First
- Foyer: 6 x 10, First
- Bathroom: 14 x 10, First
- Office: 11 x 13, First
Additional Information
- Shared Amenities: BillrdRm, ClubHous, Exercise, MulSport, PoolIndr, PoolOtdr, Tennis
- Pool: Yes
- Pool Description: Association Pool
Exterior
- Exterior Features: Curbs, Patio, Thermal Windows/Doors, Underground Lawn Sprinkler
Parking
- Garage: Yes
- Garage Spaces: 2
- Uncovered Spaces: 2
- Garage Description: Attached Garage, Garage Door Opener, Pull Down Stairs
Location
- County: Somerset
- Subdivision: Renaissance
- Driving Directions: Elizabeth Ave or Cedar Grove to Weston to Renaissance (Gated community)
Community
- Assoc. Fees Include: Maintenance-Common Area, See Remarks
Heating & Cooling
- Cooling Type: 1 Unit, Ceiling Fan, Central Air Conditioning
- Heating Type: 1 Unit, Forced Hot Air
- Heating Fuel: Natural Gas
- Water Heater: Gas
Utilities
- Sewer: Public Sewer
- Water: Public Water
- Utility Description: All Underground, Cable TV, Fiber Optic Available
Structural Information
- Architectural Style: Ranch, Expanded Ranch, Ranch
- Roof: Composition Shingle
- Year Built: 2005
Lot Features
- Lot Size (Acres): 0.14
- Lot Size: .139 ACRES
- Driveway/Sidewalk: 2 Car Width, Blacktop
Financial Considerations
- Association Fee: $225
- Assoc Fee Freq.: Monthly
- Other Fee: $321
- Other Fee Freq.: Monthly
- Assessment Amount: $575,000
- Land Assmt: $237,200
- Tax Amount: $9,607
- Tax Year: 2025
Disclosures and Reports
- Ownership: Fee Simple
- Exclusions: Personal Items
- Disclosures: Yes
- APN: 2708-00507-0011-00006-0000-
- Block: 507.11
- Lot Number: 6
Listed by Exp Realty, Llc
Get Pre-Approved Today
Schools
Schools serving 14 Daulton Dr
School District:Franklin Township School District, Franklin Township, NJ
| Name | Grades | Distance |
|---|---|---|
Elizabeth Avenue Elementary School 363 Elizabeth Avenue, Franklin Township, NJ 08873 | PK-5 | 1.9 mi |
Sampson G Smith School 1649 Amwell Road, Franklin Township, NJ 08873 | 6-8 | 1.9 mi |
Franklin Twp High School 500 Elizabeth Avenue, Franklin Township, NJ 08873 | 9-12 | 0.5 mi |
Disclaimer:
School attendance boundaries provided by ATTOM Data Solutions and are for reference only. Contact the school directly to verify enrollment eligibility.
Price & Sales History for 14 Daulton Dr
Date
Details
Price
Change
Source
6/30/2026
Listed
$599,000
46.1%
MLS
6/24/2016
Sold
$410,000
—
Public Record
Disclaimer: Historical sales information is derived from public records provided by the county offices. Information is not guaranteed and should be independently verified.
Tax History
Tax History for 14 Daulton Dr
Year
Property Taxes
Change
Tax Assessment
Change
2025
$9,608
7%
$575,000
4%
2024
$8,968
2%
$552,500
18%
2022
$8,770
—
$466,300
8%
2022
$8,770
-1%
$430,300
8%
2021
$8,833
—
$398,800
5%
2018
$8,857
-4%
$380,800
-5%
2019
$9,180
3%
$398,800
5%
2017
$8,888
4%
$380,800
5%
2016
$8,529
6%
$362,800
5%
2015
$8,051
13%
$344,800
6%
2013
$7,139
—
$326,800
—
Disclaimer: Historical tax information is derived from public records provided by the county offices. Information is not guaranteed and should be independently verified.
Estimate the Cost
Estimate the Cost for 14 Daulton Dr
14 Daulton Dr, Franklin Township, NJ 08873 (MLS# 4037705) is a Single Family property with 2 bedrooms and 2 full bathrooms. 14 Daulton Dr is currently listed for $599,000 and was received on June 30, 2026. Want to learn more about 14 Daulton Dr? Do you have questions about finding other Single Family real estate for sale in Franklin Township? You can browse all Franklin Township real estate or contact a Coldwell Banker agent to request more information.