This is a carousel with tiles that activate property listing cards. Use the previous and next buttons to navigate.
1/44
$695,000
This is a carousel with tiles that activate property listing cards. Use the previous and next buttons to navigate.
1/44
Property Description
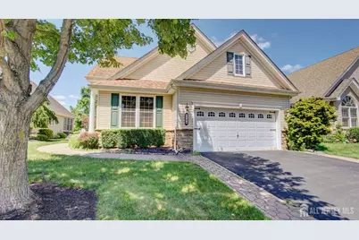
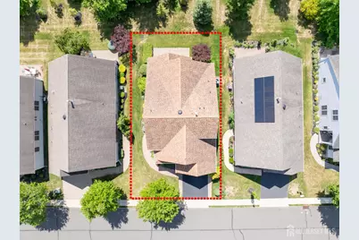
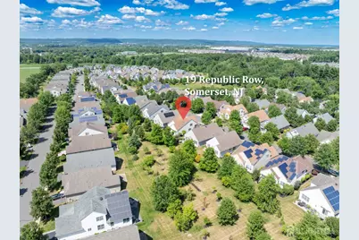
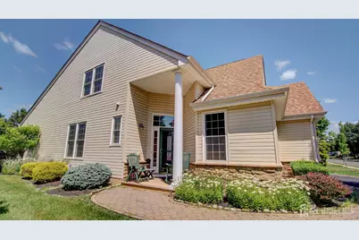
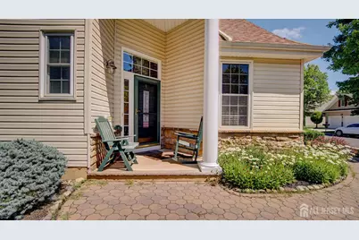
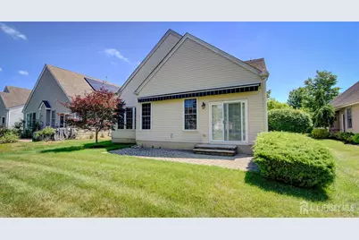
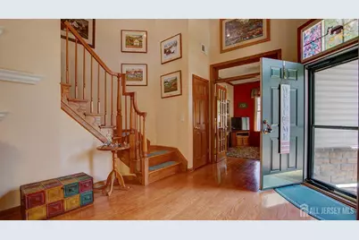
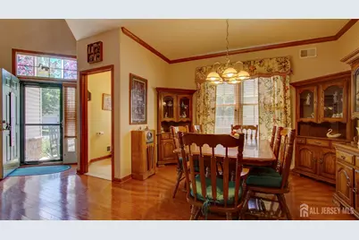
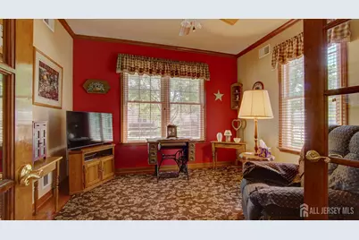
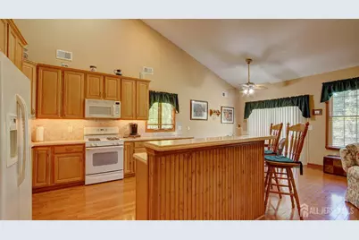
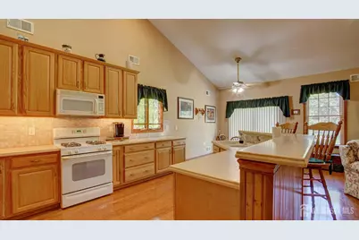
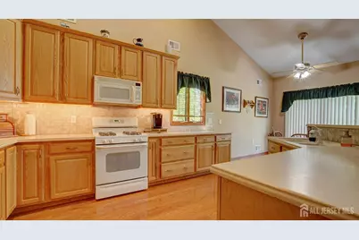
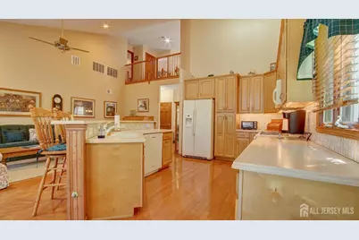
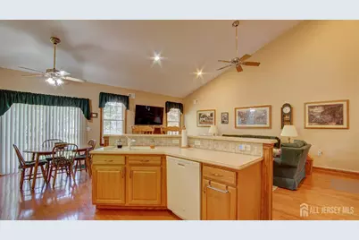
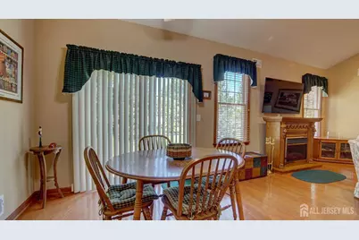
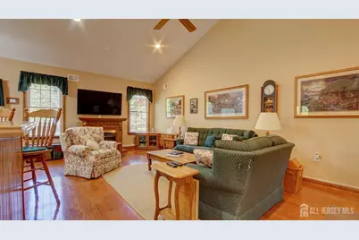
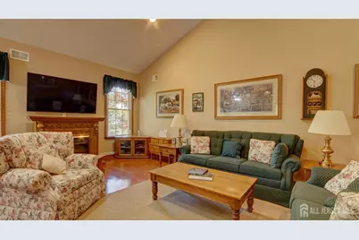
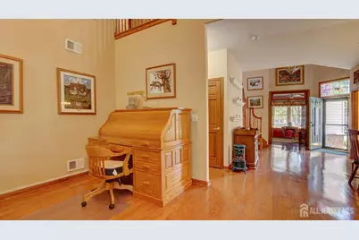
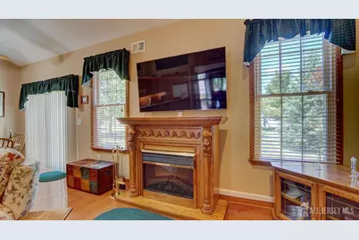
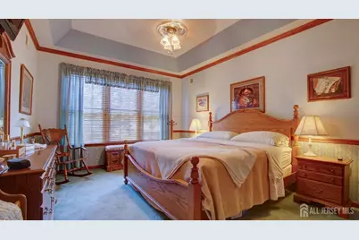
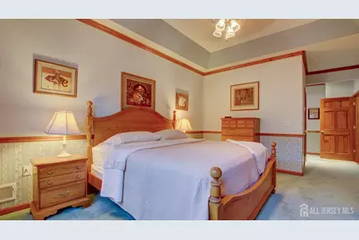
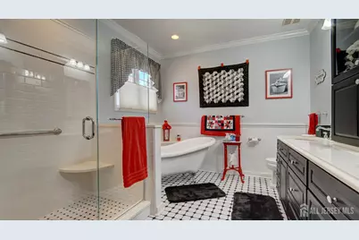
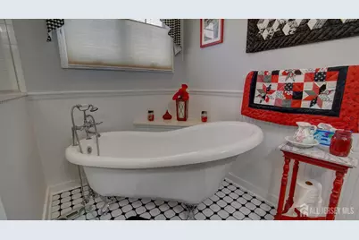
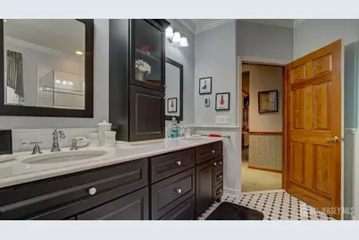
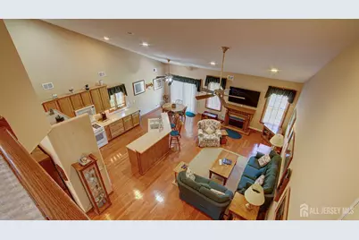
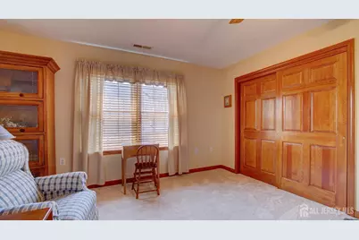
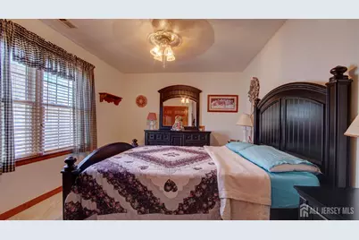
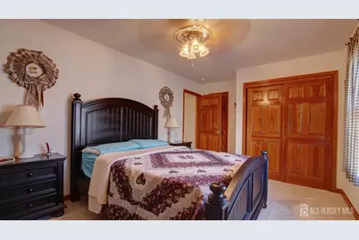
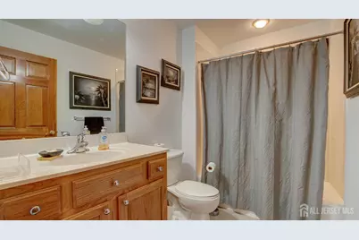
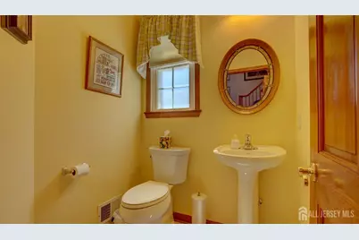
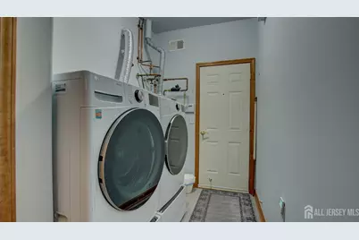
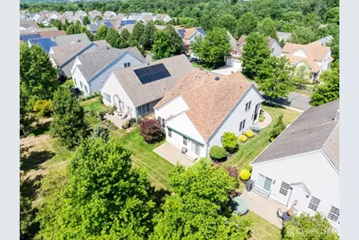
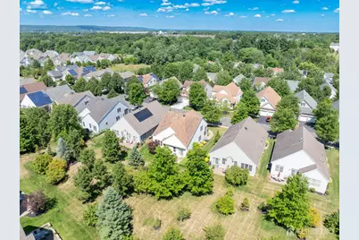
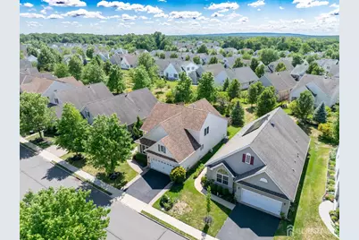
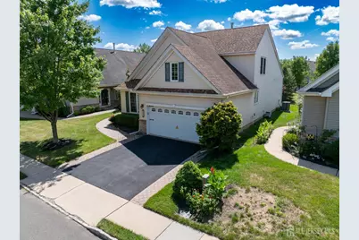
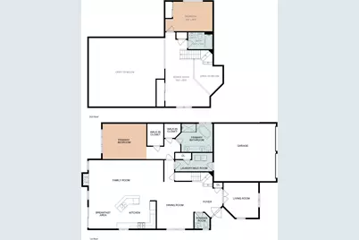
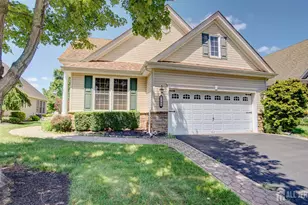
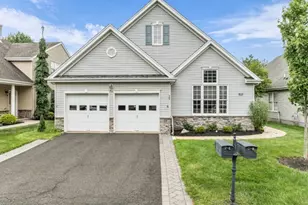
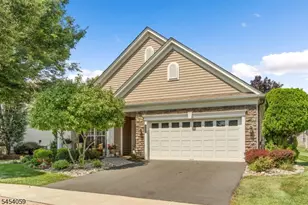
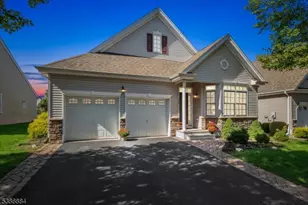
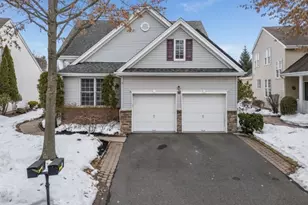
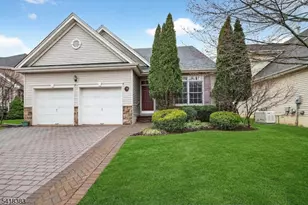
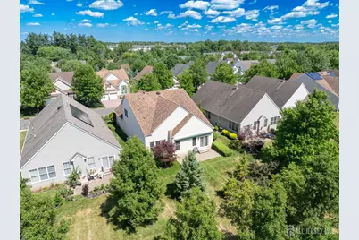
Danbury model in desirable gated 55+ Adult community 2,267 sq ft of living space. This Colonial-style home has 2 large bdrms,2.5 baths, & an open-concept floor plan.Impressive expansive foyer to formal DR/LR area, family rm w/soaring ceilings, gleaming HW floors,decorative molding, chair rails, upgraded lighting, beautiful HW staircase w/custom banisters .Kitchen is appointed with 42-inch cabinetry, and center island w/seating, a breakfast nook, recessed lighting abundant workspace, making it the heartof the home.The first-floor primary suite serves as a private retreat w/walkin closet, & tray ceiling. The en-suite bath has been completely remodeled with exceptional attention to detail. Enjoy decorative custom cabinetry, oversized shower, relaxing claw-foot soaking tub, and heated ceramic tile floors, creating aspa-like experience. 2nd level offers a generously sized guest bedroom, full bath, a spacious loft overlooking the family room, & large additional living space. Other highlights are,Free standing electric Fireplace, convenient first-floor laundry room, solid six-panel hardwood doors throughout, ceiling fans, decorative stained-glass, upgraded fixtures, a two-car garage w/openers, & sliding glass doors leading to a private backyard w/a beautiful paver patio! Residents of this Community enjoy exceptional resort-style lifestyle with a vibrant calendar of social activities, outstanding amenities, and beautifully maintained grounds, all within one of Somerset's premier Adult communities.
Full Property Details
Full Property Details for 19 Republic Row
General
- Price: $695,000
- HOA FEE: $356/month
- Taxes: $12,444 (2025)
- Status: Under Contract
- Type: Single Family
- Source: Middlesex
- MLS ID: 2700540R
- Updated: 7/29/2026
- Added to Site: 46 day(s) ago
Interior
- Interior Features: Blinds, Cathedral Ceiling(s), Drapes (See Remarks), High Ceilings, Existing Shades, Vaulted Ceiling(s), 1 Bedroom, Entrance Foyer, Kitchen, Laundry Room, Bath Half, Living Room, Bath Full, Dining Room, Family Room, Loft, Storage, None
- Fireplace(s): See Remarks, See Remarks
- Appliances: Dishwasher, Disposal, Dryer, Gas Range/Oven, Microwave, Refrigerator, Washer, Gas Water Heater
- Flooring: Carpet, Ceramic Tile, See Remarks, Wood
Rooms
Bathrooms
- Total Bathrooms: 3
- Full Bathrooms: 2
- Half Bathrooms: 1
Bedrooms
- Total Bedrooms: 2
Other Rooms
- Living Room: 2,267 Sq. Ft.
Additional Information
- Pool Description: Outdoor Pool, Indoor, Outdoor Pool, Indoor
- Security/Safety: Security Gate
Exterior
- Exterior Features: Lawn Sprinklers, Open Porch(es), Patio
- Deck/Patio: Porch, Patio
Parking
- Garage: Yes
- Garage Spaces: 2
- Parking Features: 2 Car Width, Asphalt, Garage, Attached, Built-In Garage, Detached, Garage Door Opener, Driveway
- Parking: 2 Car Width, Asphalt, Garage, Attached, Built-In Garage, Detached, Garage Door Opener, Driveway
Location
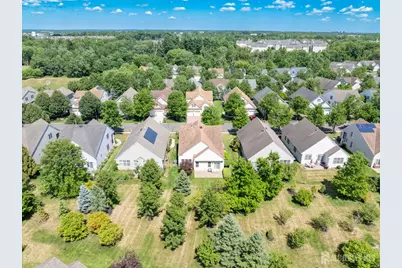
- County: Somerset
Community
- Gated: Clubhouse, Outdoor Pool, See Remarks, Indoor Pool,
- Association: Yes
- Assoc. Fees Include: Common Area Maintenance, See remarks, Trash
- Pets Allowed: Yes
- Adult Community: Yes
Heating & Cooling
- Cooling Type: Central Air Conditioning
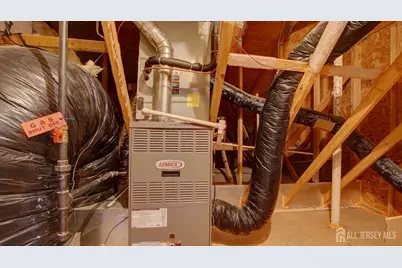
- Heating Type: Forced Air
Utilities
- Gas: Natural Gas
- Sewer: Public Sewer
- Water: Public
- Utility Description: Underground Utilities
Structural Information
- Architectural Style: Colonial
- Roof: Asphalt
- Windows: Blinds, Drapes, Shades-Existing
- Stories/Levels: 2
- Square Feet: 2,267
- Year Built: 2006
Lot Features
- Lot Size (Acres): 0.1217
- Lot Size (Sq. Ft.): 5,301
- Lot Dimensions: 100.00 x 53.00
- Lot Features: See Remarks
- Zoning: SCV
- Lot Description: See Remarks
Financial Considerations
- Association Fee: $356
- Assoc Fee Freq.: Monthly
- Tax Amount: $12,444
- Tax Year: 2025
Disclosures and Reports
- Property ID: 8005132200011
Listed by Era Central Levinson

Get Pre-Approved Today
Schools
Schools serving 19 Republic Row
School District:Franklin Township School District, Franklin Township, NJ
| Name | Grades | Distance |
|---|---|---|
Elizabeth Avenue Elementary School 363 Elizabeth Avenue, Franklin Township, NJ 08873 | PK-5 | 2.4 mi |
Sampson G Smith School 1649 Amwell Road, Franklin Township, NJ 08873 | 6-8 | 3.6 mi |
Franklin Twp High School 500 Elizabeth Avenue, Franklin Township, NJ 08873 | 9-12 | 1.3 mi |
Disclaimer:
School attendance boundaries provided by ATTOM Data Solutions and are for reference only. Contact the school directly to verify enrollment eligibility.
Price & Sales History for 19 Republic Row
Date
Details
Price
Change
Source
7/11/2026
Listed
$695,000
58.53%
MLS
8/04/2006
Sold
$438,400
—
Public Record
Disclaimer: Historical sales information is derived from public records provided by the county offices. Information is not guaranteed and should be independently verified.
Tax History
Tax History for 19 Republic Row
Year
Property Taxes
Change
Tax Assessment
Change
2025
$12,444
14%
$726,100
1%
2024
$10,892
2%
$715,600
26%
2022
$10,712
10%
$567,600
8%
2022
$9,712
2%
$525,600
14%
2021
$9,505
-9%
$462,600
4%
2018
$10,395
-2%
$446,900
-1%
2017
$10,564
4%
$452,600
5%
2016
$10,147
-5%
$431,600
-7%
2019
$10,649
14%
$462,600
16%
2015
$9,342
4%
$400,100
1%
2013
$8,976
—
$397,000
—
Disclaimer: Historical tax information is derived from public records provided by the county offices. Information is not guaranteed and should be independently verified.
Estimate the Cost
Estimate the Cost for 19 Republic Row
19 Republic Row, Franklin Township, NJ 08873 (MLS# 2700540R) is a Single Family property with 2 bedrooms and 2 full bathrooms. 19 Republic Row is currently listed for $695,000 and was received on July 11, 2026. Want to learn more about 19 Republic Row? Do you have questions about finding other Single Family real estate for sale in Franklin Township? You can browse all Franklin Township real estate or contact a Coldwell Banker agent to request more information.