This is a carousel with tiles that activate property listing cards. Use the previous and next buttons to navigate.
1/47
$438,300
This is a carousel with tiles that activate property listing cards. Use the previous and next buttons to navigate.
1/47
Property Description
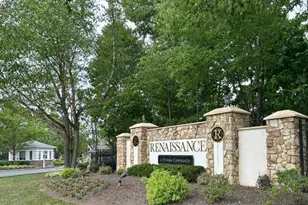
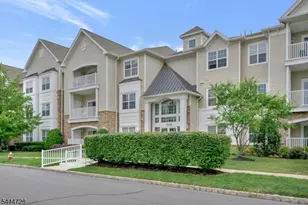
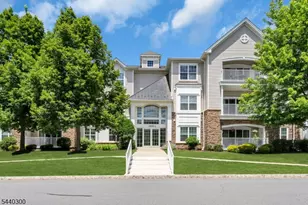
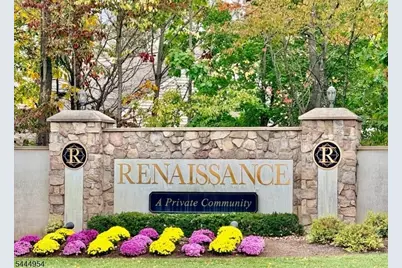
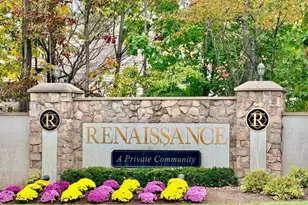
EXCLUSIVITY IS YOURS with this highly sought after 1st fl, PORTOFINO end model in Somerset's Premiere Renaissance 55+ Community. Neutral decor & elevated finished complement its thoughtfully designed layout . An airy liv rm. w/ gas fireplace & sliding doors to patio drench in privacy " perfect for entertaining or relaxing, versatile den/office w/ french doors for privacy, gourmet kitchen w/ ss appliance, granite countertops, a breakfast bar & dining area, generous guest bedrm w/ adjacent updated full bath. The primary suite is a true retreat w/ 2 walk in closets, spa inspired en-suite bathroom w/ double vanity, jacuzzi tub & separate shower. This move-in-ready residence offers peace of mind with updated flooring throughout '22, new refrigerator, new washer dryer '24, HVAC system '24, garage door opener w/ remote & phone app operation '24. Convenience is unmatched w/ a unique, direct access 1 car garage w/ entry to the mud room - both offer impeccable storage! Vibrant yet peaceful living, residents enjoy exclusive access to a full-service clubhouse w/ caf , library, media center, fitness center, billiard/game room. Enjoy resort-style activities include indoor heated & outdoor pools, sauna, jacuzzi, tennis & pickle ball courts, jogging trails, onsite activities director & more! Gated-24 hr monitored community. Professional decorated main entrance w/ Intercom system & mail boxes/package delivery area. Luxury, Tranquility & Convenience are awaiting you!
Full Property Details
Full Property Details for 2104 Avery Ct #2104
General
- Price: $438,300
- HOA FEE: $941/month
- Taxes: $7,279 (2025)
- Status: Active
- Type: Condo
- Source: Garden_State
- MLS ID: 4040503
- Updated: 7/14/2026
- Added to Site: 16 day(s) ago
Interior
- Number of Rooms: 6
- 1st Floor/Level 1: Bedroom 2, Main Bath, Other Bath, Den, Foyer, GarEnter, InsdEntr, Kitchen, Laundry Room, Living Room, MudRoom, SeeRem, Utility Room
- Interior Features: Blinds, Carbon Monoxide Detector, Fire Extinguisher, High Ceilings, Jacuzzi-Type Tub, Smoke Detector, Stall Shower, Tub Shower, Window Treatments
- Number of Fireplaces: 1
- Fireplace(s): Gas Fireplace, Living Room
- Appliances: Carbon Monoxide Detector, Dishwasher, Disposal, Dryer, Microwave, Gas Range and Oven, Refrigerator, Washer
- Flooring: Carpeting, Laminate, See Remarks, Tile
Rooms
Bathrooms
- Total Bathrooms: 2
- Full Bathrooms: 2
Bedrooms
- Total Bedrooms: 2
- Primary Bedroom: 1st Floor, Full Bath, Walk-In Closet
- Bedroom 1: First
- Bedroom 2: First
Other Rooms
- Living Room: First
- Kitchen: Breakfast Bar, Eat-In Kitchen, Separate Dining Area, First
- Dining Room: Dining L, First
- Den: First
- Bathroom: First
- Bathroom: First
- Laundry Room: First
Additional Information
- Shared Amenities: Billiards Room, Club House, Exercise Room, Jogging/Biking Path, Pool-Indoor, Pool-Outdoor, Sauna, Tennis Courts
- Pool: Yes
- Pool Description: Association Pool
Exterior
- Exterior Features: Patio
- Color: Yellow
Parking
- Garage: Yes
- Garage Spaces: 1
- Uncovered Spaces: 1
- Garage Description: Built-In Garage, Finished Garage, Garage Door Opener, InEntrnc
Location
- County: Somerset
- Subdivision: Renaissance
- Driving Directions: Cedar Grove to Weston Rd to Rennaissance gate entrance - Right on Courtney, left on Avery Ct (building#4)
Community
- Community Living: Yes
- Assoc. Fees Include: Maintenance-Common Area, Maintenance-Exterior, See Remarks, Snow Removal, Trash Collection
Heating & Cooling
- Cooling Type: 1 Unit, Central Air Conditioning
- Heating Type: 1 Unit, Forced Hot Air
- Heating Fuel: Natural Gas
- Water Heater: Gas
Utilities
- Sewer: Public Sewer
- Water: Public Water
- Utility Description: All Underground, Electric, Natural Gas, Cable TV Available, Garbage Included
Structural Information
- Architectural Style: One Floor Unit
- Roof: Asphalt Shingles
- Year Built: 2005
Lot Features
- Lot Size: COMMON ELEMENTS
- Driveway/Sidewalk: 1 Car Width, Additional Parking, Blacktop, Parking Lot-Shared
- Zoning: Residential
- Lot Description: Backs to Park Land
Financial Considerations
- Association Fee: $941
- Assoc Fee Freq.: Monthly
- Assessment Amount: $408,600
- Land Assmt: $165,000
- Tax Amount: $7,279
- Tax Year: 2025
Disclosures and Reports
- Ownership: Condominium
- APN: 2708-00507-0007-00004-0000-
- Block: 507.07
- Lot Number: 4
Listed by Diane E. Armstrong Realty
Get Pre-Approved Today
Schools
Schools serving 2104 Avery Ct #2104
School District:Franklin Township School District, Franklin Township, NJ
| Name | Grades | Distance |
|---|---|---|
Elizabeth Avenue Elementary School 363 Elizabeth Avenue, Franklin Township, NJ 08873 | PK-5 | 2 mi |
Sampson G Smith School 1649 Amwell Road, Franklin Township, NJ 08873 | 6-8 | 1.6 mi |
Franklin Twp High School 500 Elizabeth Avenue, Franklin Township, NJ 08873 | 9-12 | 0.8 mi |
Disclaimer:
School attendance boundaries provided by ATTOM Data Solutions and are for reference only. Contact the school directly to verify enrollment eligibility.
Price & Sales History for 2104 Avery Ct #2104
Date
Details
Price
Change
Source
7/14/2026
Listed
$438,300
-1.51%
MLS
8/07/2025
Sold
$445,000
—
Public Record
Disclaimer: Historical sales information is derived from public records provided by the county offices. Information is not guaranteed and should be independently verified.
Tax History
Tax History for 2104 Avery Ct #2104
Year
Property Taxes
Change
Tax Assessment
Change
2025
$7,279
12%
$408,600
-2%
2024
$6,481
3%
$418,600
17%
2023
$6,305
3%
$356,500
9%
2022
$6,098
—
$326,500
5%
2022
$6,098
2%
$311,500
11%
2021
$5,985
-3%
$281,500
6%
2018
$6,157
-5%
$264,700
-6%
2019
$6,480
9%
$281,500
11%
2017
$5,945
1%
$254,700
2%
2016
$5,870
9%
$249,700
9%
2015
$5,364
3%
$229,700
—
2013
$5,194
—
$229,700
—
Disclaimer: Historical tax information is derived from public records provided by the county offices. Information is not guaranteed and should be independently verified.
Estimate the Cost
Estimate the Cost for 2104 Avery Ct #2104
2104 Avery Ct #2104, Franklin Township, NJ 08873 (MLS# 4040503) is a Condo property with 2 bedrooms and 2 full bathrooms. 2104 Avery Ct #2104 is currently listed for $438,300 and was received on July 14, 2026. Want to learn more about 2104 Avery Ct #2104? Do you have questions about finding other Condo real estate for sale in Franklin Township? You can browse all Franklin Township real estate or contact a Coldwell Banker agent to request more information.