This is a carousel with tiles that activate property listing cards. Use the previous and next buttons to navigate.
1/32
$355,000 Just Listed
This is a carousel with tiles that activate property listing cards. Use the previous and next buttons to navigate.
1/32
Property Description
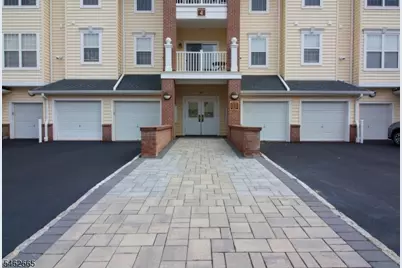
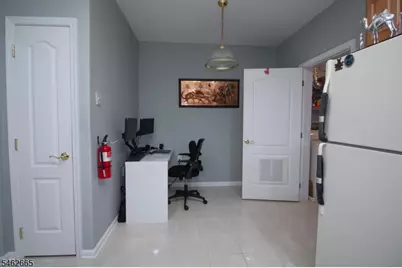
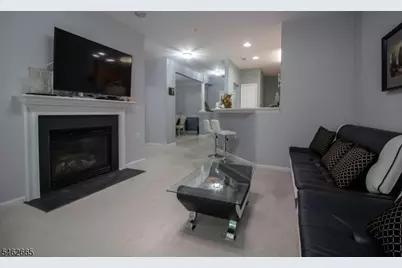
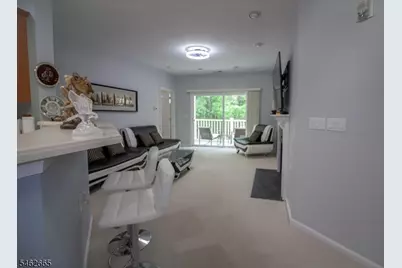
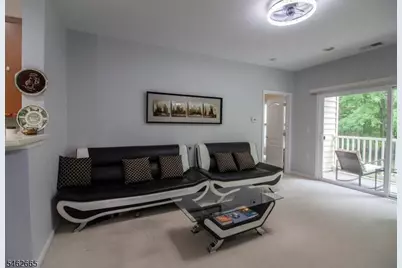
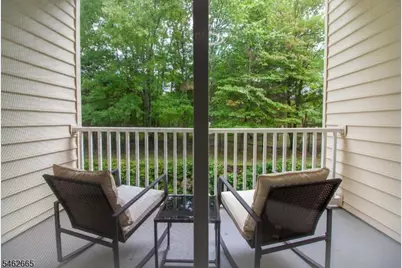
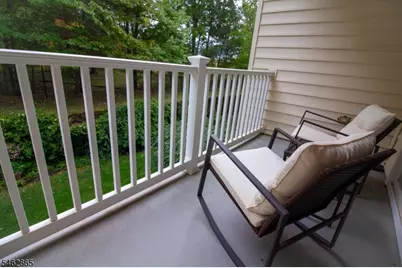
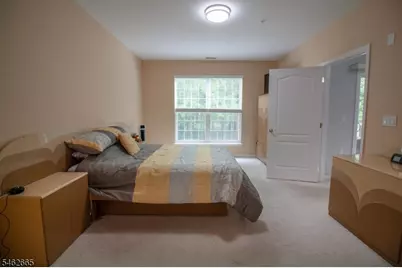
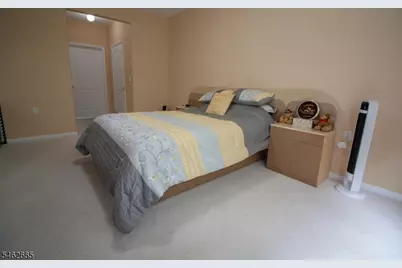
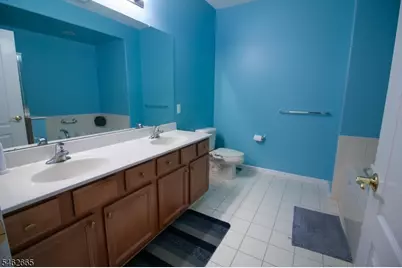
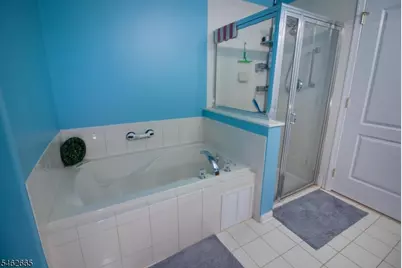
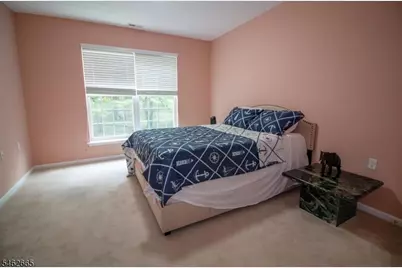
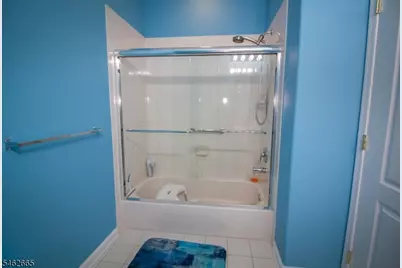
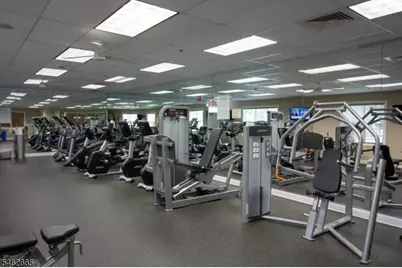
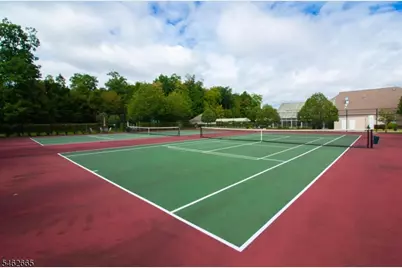
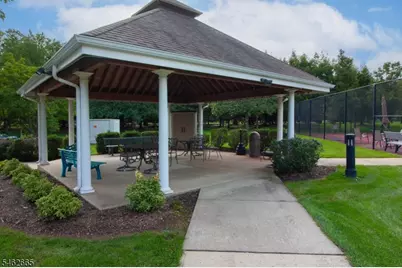
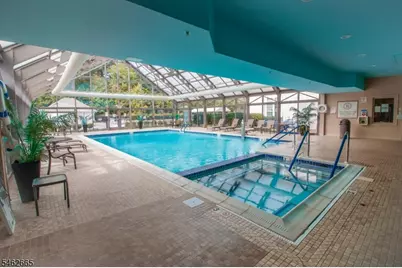
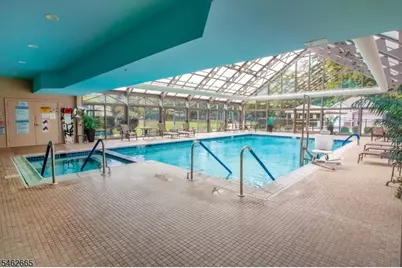
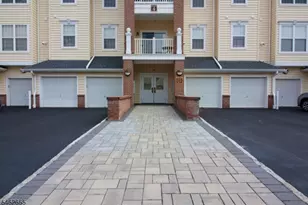
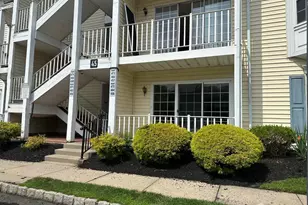
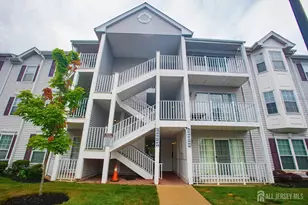
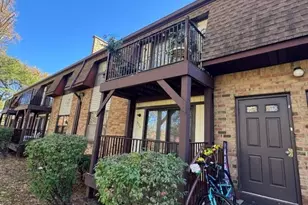
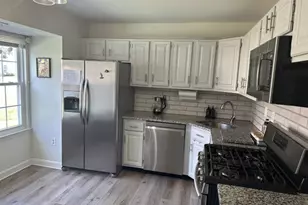
Resort-Style Living is Waiting for You! Welcome home to the lifestyle you've been waiting for in this beautifully appointed 2-bed, 2-bath condo offered in the most desirable 55+ Renaissance, providing the perfect blend of comfort, convenience, and carefree living, all within a vibrant community. Inside you'll find a bright, inviting layout with a generous living space. The primary suite provides a peaceful retreat with two large closets and a private bath, complete with a soaking tub and stall shower. The second bedroom is perfect for guests, a home office or hobby room and conveniently located near the second bath. Slide open the door to your balcony, to savor your morning coffee or unwind with a beverage as the sun sets - it's your own private outdoor escape! On those chilly nights, turn on your gas fireplace for a cozy night in. Beyond your front door, the amenities feel like a year-round vacation. Take a dip in not one but two sparkling pools, including a heated indoor pool. Enjoy the tennis courts, bocce court and fitness center, and then relax and recharge in the sauna. Whether you're looking to stay social, stay fit, or simply slow down and savor life, you'll find it all right here. Leave the yard work and exterior maintenance behind and spend your time doing what you love. Opportunities like this don't come along often. Schedule your private showing today!
Full Property Details
Full Property Details for 2202 Avery Ct
General
- Price: $355,000
- HOA FEE: $971/month
- Taxes: $7,369 (2025)
- Status: Active
- Type: Condo
- Source: Garden_State
- MLS ID: 4054724
- Updated: 10/1/2026
- Added to Site: 1 day(s) ago
Interior
- Number of Rooms: 6
- 2nd Floor/Level 2: 2 Bedrooms, Bath Main, Bath(s) Other, Dining Room, Kitchen, Laundry Room, Living Room, Utility Room
- Street Level: Vestibul, GarEnter
- Interior Features: Blinds
- Number of Fireplaces: 1
- Fireplace(s): Gas Fireplace, Living Room
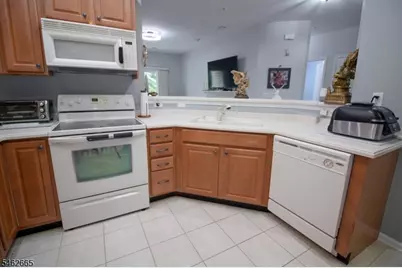
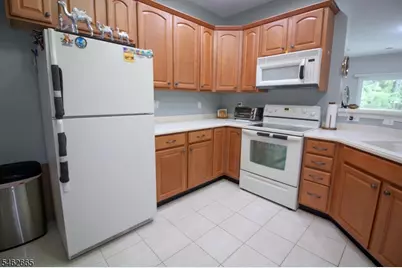
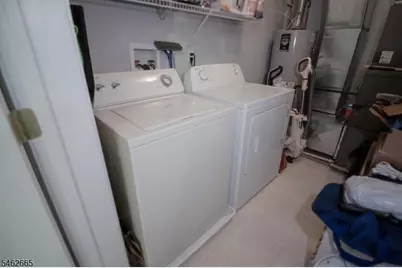
- Appliances: Dishwasher, Dryer, Microwave, Gas Range and Oven, Refrigerator, Washer
- Flooring: Carpeting, Tile
Rooms
Bathrooms
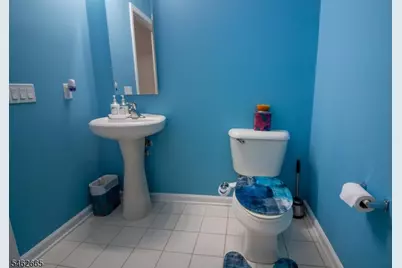
- Total Bathrooms: 2
- Full Bathrooms: 2
Bedrooms
- Total Bedrooms: 2
- Primary Bedroom: Full Bath, Walk-In Closet
- Bedroom 1: Second
- Bedroom 2: Second
Other Rooms
- Living Room: Second
- Kitchen: Eat-In Kitchen, Pantry, Second
- Dining Room: Formal Dining Room, Second
- Utility Room: Second
- Other Room 2: See Remarks
- Laundry Room: Second
Additional Information
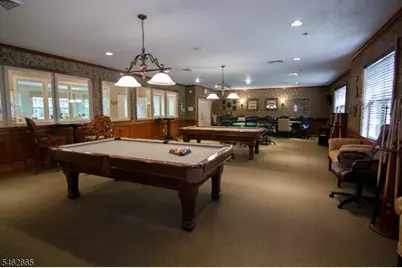
- Shared Amenities: Billiards Room, Club House, Exercise Room, Playground, Pool-Indoor, Pool-Outdoor, Sauna, Tennis Courts
- Pool: Yes
- Pool Description: Association Pool
Parking
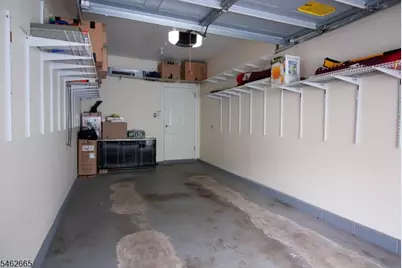
- Garage: Yes
- Garage Spaces: 1
- Uncovered Spaces: 1
- Garage Description: Assigned, Built-In Garage, InEntrnc
Location
- County: Somerset
- Subdivision: Renaissance
- Driving Directions: Weston Rd to Renaissance Blvd, to Avery
Community
- Community Living: Yes
- Assoc. Fees Include: Maintenance-Common Area, Maintenance-Exterior, Snow Removal, Trash Collection
- Pets Allowed: Yes
Heating & Cooling
- Cooling Type: Central Air Conditioning
- Heating Type: Forced Hot Air
- Heating Fuel: Natural Gas
- Water Heater: Gas
Utilities
- Sewer: Public Sewer
- Water: Public Water
- Utility Description: All Underground, Cable TV, Fiber Optic
Structural Information
- Architectural Style: One Floor Unit
- Roof: Asphalt Shingles
- Square Feet: 1,418
- Year Built: 2005
Lot Features
- Lot Size: COMMON ELEMENTS
- Driveway/Sidewalk: 1 Car Width, Additional Parking, Driveway-Exclusive
- Lot Description: Level Lot
Financial Considerations
- Association Fee: $971
- Assoc Fee Freq.: Monthly
- Other Fee Freq.: Monthly
- Assessment Amount: $412,000
- Land Assmt: $194,700
- Tax Amount: $7,369
- Tax Year: 2025
Disclosures and Reports
- Ownership: Condominium
- Exclusions: Personal Property
- Disclosures: Yes
- APN: 2708-00507-0007-00006-0000-
- Block: 507.07
- Lot Number: 6
Listed by Winding River Realty Llc

Get Pre-Approved Today
Schools
Schools serving 2202 Avery Ct
School District:Franklin Township School District, Franklin Township, NJ
| Name | Grades | Distance |
|---|---|---|
Elizabeth Avenue Elementary School 363 Elizabeth Avenue, Franklin Township, NJ 08873 | PK-5 | 2 mi |
Sampson G Smith School 1649 Amwell Road, Franklin Township, NJ 08873 | 6-8 | 1.6 mi |
Franklin Twp High School 500 Elizabeth Avenue, Franklin Township, NJ 08873 | 9-12 | 0.8 mi |
Disclaimer:
School attendance boundaries provided by ATTOM Data Solutions and are for reference only. Contact the school directly to verify enrollment eligibility.
Price & Sales History for 2202 Avery Ct
Date
Details
Price
Change
Source
10/01/2026
Listed
$355,000
25.44%
MLS
5/28/2019
Sold
$283,000
—
Public Record
Disclaimer: Historical sales information is derived from public records provided by the county offices. Information is not guaranteed and should be independently verified.
Tax History
Tax History for 2202 Avery Ct
Year
Property Taxes
Change
Tax Assessment
Change
2025
$7,370
10%
$412,000
-3%
2024
$6,698
4%
$423,800
27%
2022
$6,426
—
$333,000
6%
2022
$6,426
5%
$315,300
13%
2021
$6,131
-5%
$279,900
—
2019
$6,443
5%
$279,900
6%
2018
$6,150
4%
$264,400
5%
2017
$5,896
2%
$252,600
2%
2016
$5,800
11%
$246,700
11%
2015
$5,209
9%
$223,100
—
2013
$4,794
—
$223,100
—
Disclaimer: Historical tax information is derived from public records provided by the county offices. Information is not guaranteed and should be independently verified.
Estimate the Cost
Estimate the Cost for 2202 Avery Ct
2202 Avery Ct, Franklin Township, NJ 08873 (MLS# 4054724) is a Condo property with 2 bedrooms and 2 full bathrooms. 2202 Avery Ct is currently listed for $355,000 and was received on October 01, 2026. Want to learn more about 2202 Avery Ct? Do you have questions about finding other Condo real estate for sale in Franklin Township? You can browse all Franklin Township real estate or contact a Coldwell Banker agent to request more information.