This is a carousel with tiles that activate property listing cards. Use the previous and next buttons to navigate.
1/44
$3,400 Just Listed
This is a carousel with tiles that activate property listing cards. Use the previous and next buttons to navigate.
1/44
Property Description
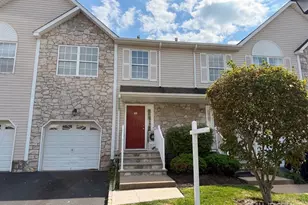
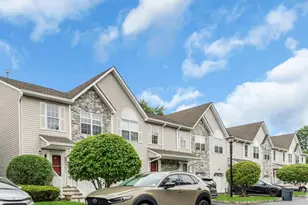
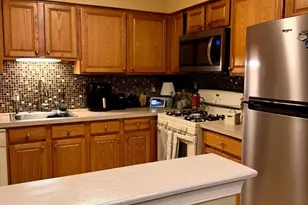
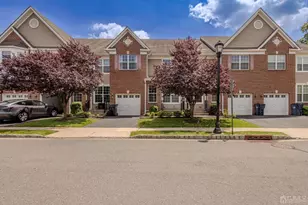
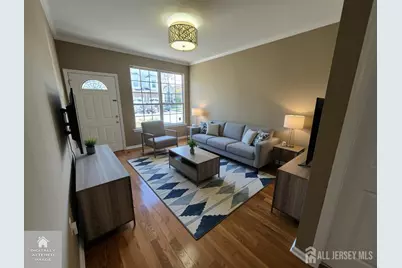
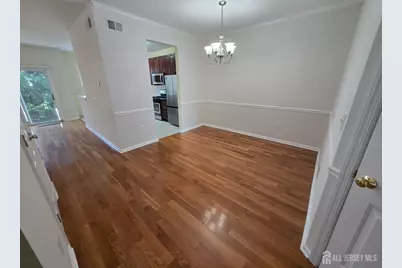
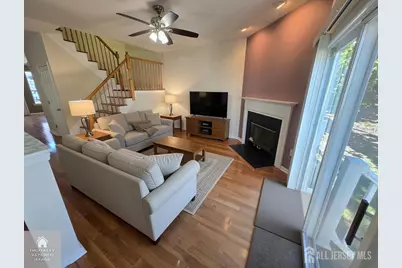
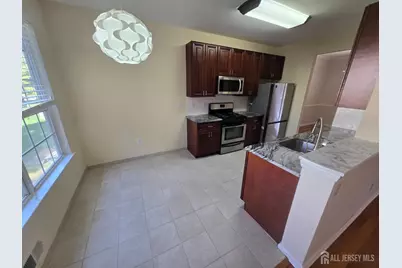
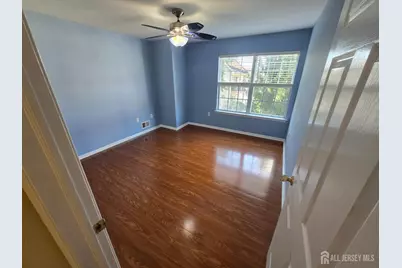
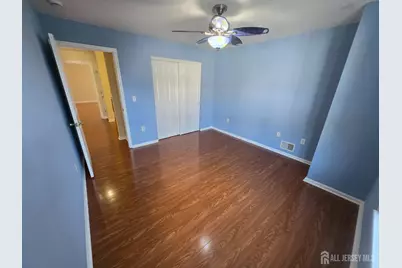
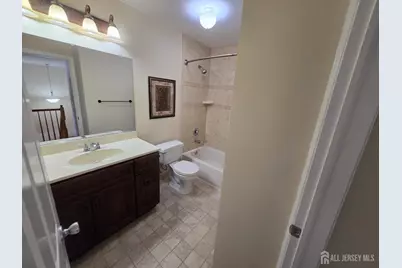
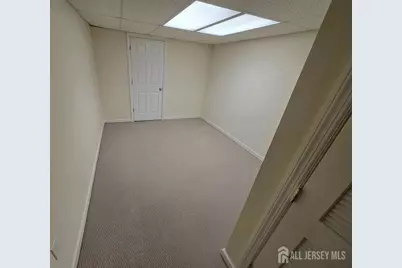
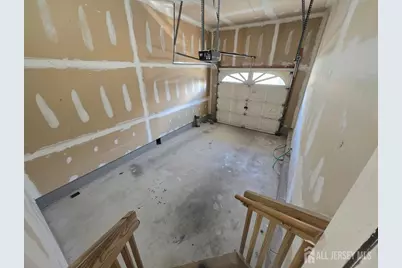
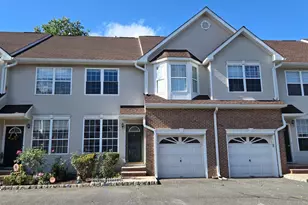
Welcome to the Desirable Countryside Community! This Spacious 3 BR, 2.1 Bath Townhome Offers Two Levels of Comfortable Living Plus a Full Finished Basement & 1 Car Attached Garage. Over 2,400 Sq Ft of Living Space! The 1st Floor Features Hardwood Flooring in the Living Rm, Dining Rm & Family Rm w/ Sliders to the Rear Yard. Well-Appointed Kitchen Features SS Appliances, Tile Flooring, Granite Counters & Pantry Closet. A Powder Rm Completes the 1st Level. Upstairs, Brand New Wood Laminate Flooring Provides an Attractive, Easy-Maintenance Finish. Generously Sized Primary BR (approx 18x13) Offers a Lighted Walk-In Closet Plus a Double Closet. Private Primary Bath Features Double Sinks, Jacuzzi-Style Soaking Tub, Separate Stall Shower & Linen Closet. Two Additional BRs, 2nd Full Bath & Laundry Closet w/ Washer & Dryer Provided Complete the 2nd Level. Full Finished Basement w/ Wall-to-Wall Carpet Provides Flexible Space for a Family Rm, Rec Area, Home Office, Exercise Space or More. Enjoy Countryside Amenities Including In-Ground Pool, Baby Pool, Tennis & Pickleball Courts, Basketball Court, Playground, Clubhouse Available for Private Gatherings & Direct Access to Six Mile Run Hiking, Biking & Equestrian Trails. Convenient Somerset Location Near Shopping, Dining, Major Roadways, Public Transportation, Rutgers University, New Brunswick, Princeton & Area Hospitals.
Full Property Details
Full Property Details for 3 Reins Ct
General
- Rent: $3,400
- Status: Active
- Type: Single Family
- Source: Middlesex
- MLS ID: 2705842R
- Updated: 10/7/2026
- Added to Site: 3 day(s) ago
Rental Information
- Lease/Rent Term: 12 Months, 2(+) Year Lease
- Rent Includes: Maintenance Fee
Interior
- Interior Features: Blinds, Vaulted Ceiling(s), Kitchen, Bath Half, Living Room, Dining Room, Family Room, 3 Bedrooms, Laundry Room, Bath Main, Bath Other, Attic
- Fireplace: Yes
- Number of Fireplaces: 1
- Fireplace(s): Wood-Burning, Wood Burning
- Appliances: Dishwasher, Dryer, Gas Range/Oven, Microwave, Refrigerator, Washer, Stove/Oven, Microwave, Washer/Dryer, Gas Water Heater
- Flooring: Carpet, Ceramic Tile, Laminate, Wood
Rooms
Bathrooms
- Total Bathrooms: 3
- Full Bathrooms: 2
- Half Bathrooms: 1
Bedrooms
- Total Bedrooms: 3
Other Rooms
- Living Room: 1,834 Sq. Ft.
Additional Information
- Pool Description: Outdoor Pool, In-Ground, Outdoor Pool, In Ground
- Spa: Yes
- Spa Description: Bath
- Security/Safety: Smoke Detector(s)
Exterior
- Exterior Features: Curbs
Parking
- Garage: Yes
- Garage Spaces: 1
- Parking Features: Garage, Attached, Garage Door Opener, Driveway, Open, Paved
- Parking: Garage, Attached, Garage Door Opener, Driveway, Open, Paved
Location
- County: Somerset
- Direction Faces: East
Community
- Gated: Clubhouse, Community Room, Outdoor Pool, Playgroun
- Assoc. Fees Include: Management Fee, Insurance, Trash, Maintenance Grounds, Maintenance Fee
Heating & Cooling
- Cooling Type: Central Air Conditioning
- Heating Type: Forced Air
Utilities
- Gas: Natural Gas
- Sewer: Sewer Charge, Public Sewer
- Water: Public
- Utility Description: Cable Connected, Underground Utilities, Cable Available, Electricity Connected, Natural Gas Connected
Structural Information
- Architectural Style: Townhouse
- Structure Type: Townhouse
- Basement Desc.: Full, Finished, Other Room(s), Den, Recreation Room, Interior Entry
- Windows: Shades/Blinds, Blinds
- Stories/Levels: 2
- Square Feet: 1,834
- Year Built: 1996
Lot Features
- Lot Size (Acres): 0.024
- Lot Size (Sq. Ft.): 1,045
- Lot Dimensions: 0.00 x 0.00
- Lot Features: Near Shopping, Near Train, Interior Lot, Near Public Transit
- Lot Description: Near Shopping, Near Train, Interior Lot, Near Public Transit
Financial Considerations
- Terms: 12 Months, 2(+) Year Lease
- Tenant Pays: All Utilities, Cable TV, Electricity, Sewer, Gas, Water
Disclosures and Reports
- Property ID: 0800057010003304C1103
Listed by Keller Williams Towne Square
Schools
Schools serving 3 Reins Ct
School District:Franklin Township School District, Franklin Township, NJ
| Name | Grades | Distance |
|---|---|---|
Claremont Elementary School 175 Claremont Road, Franklin Township, NJ 08823 | PK-5 | 2.5 mi |
Sampson G Smith School 1649 Amwell Road, Franklin Township, NJ 08873 | 6-8 | 2.5 mi |
Franklin Twp High School 500 Elizabeth Avenue, Franklin Township, NJ 08873 | 9-12 | 4.6 mi |
Disclaimer:
School attendance boundaries provided by ATTOM Data Solutions and are for reference only. Contact the school directly to verify enrollment eligibility.
Price History for 3 Reins Ct
Date
Details
Price
Change
Source
10/06/2026
Listed
$3,400
—
MLS
Disclaimer: Historical sales information is derived from public records provided by the county offices. Information is not guaranteed and should be independently verified.

3 Reins Court, Franklin Township, NJ 08873 (MLS# 2705842R) is a Single Family property with 3 bedrooms and 2 full bathrooms. 3 Reins Court is currently listed for rent at $3,400 and was received on October 06, 2026. Want to learn more about 3 Reins Court? Do you have questions about finding other real estate for sale or rent in Franklin Township? You can browse all Franklin Township rentals or contact a Coldwell Banker agent to request more information.