
This is a carousel with tiles that activate property listing cards. Use the previous and next buttons to navigate.
1/33
$640,000 Just Listed
This is a carousel with tiles that activate property listing cards. Use the previous and next buttons to navigate.
1/33
Property Description
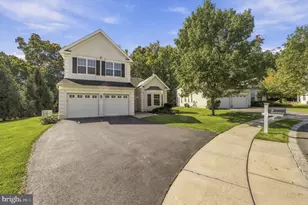
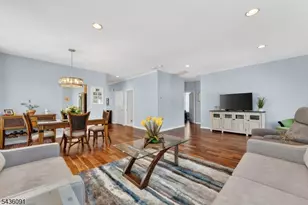
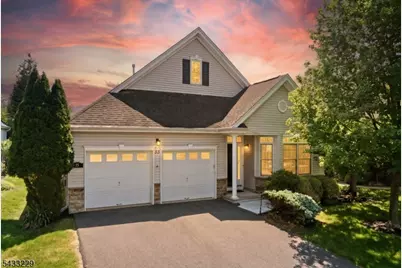
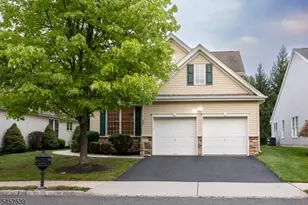
Welcome to sought after Canal Walk, one of Somerset's premier adult communities offering resort style living with exceptional amenities and a vibrant lifestyle. This beautifully maintained single family home features 2 bedrooms, 2 full baths, a 2 car attached garage, and a two car wide driveway.The open floor plan is filled with natural light and offers spacious formal living and dining rooms, perfect for entertaining or everyday comfort. The bright kitchen opens seamlessly to the family room and features a center island, abundant cabinetry, and a cozy gas fireplace accented by beautiful hardwood floors throughout the home.The spacious primary suite offers a relaxing retreat with a soaking tub, shower stall, dual vanity, walk in closet, and plenty of natural sunlight. A separate laundry room conveniently leads to the garage area. High ceilings and fresh paint throughout add to the home's airy and inviting feel.Residents of Canal Walk enjoy outstanding amenities including a beautiful clubhouse, indoor and outdoor pools, pickleball courts, putting green, fitness center, and much more. Conveniently located close to major highways, shopping, restaurants, and commuting routes.
Full Property Details
Full Property Details for 35 Hardenbergh St
General
- Price: $640,000
- HOA FEE: $335/month
- Taxes: $9,604 (2025)
- Status: Active
- Type: Single Family
- Source: Garden_State
- MLS ID: 4029292
- Updated: 5/24/2026
- Added to Site: 4 day(s) ago
Interior
- Number of Rooms: 9
- 1st Floor/Level 1: Attic
- Street Level: 2 Bedrooms, Bath Main, Bath(s) Other, Breakfast Room, Dining Room, Family Room, Kitchen, Living Room
- Interior Features: Blinds, Carbon Monoxide Detector, Fire Extinguisher, High Ceilings, Security System, Smoke Detector, Walk-In Closet
- Number of Fireplaces: 1
- Fireplace(s): Family Room, Gas Fireplace
- Appliances: Carbon Monoxide Detector, Dishwasher, Disposal, Dryer, Microwave, Gas Range and Oven, Refrigerator, Washer
- Flooring: Carpeting, Tile, Wood
Rooms
Bathrooms
- Total Bathrooms: 2
- Full Bathrooms: 2
Bedrooms
- Total Bedrooms: 2
- Primary Bedroom: 1st Floor, Full Bath, Walk-In Closet
- Bedroom 1: Ground
- Bedroom 2: Ground
Other Rooms
- Living Room: Ground
- Family Room: Ground
- Kitchen: Center Island, Eat-In Kitchen, Ground
- Dining Room: Formal Dining Room, Ground
- Laundry Room: Ground
- Bathroom: Ground
- Breakfast: Ground
- Attic: First
Additional Information
- Shared Amenities: Exercise, MulSport, PoolIndr, PoolOtdr, Tennis
- Pool: Yes
- Pool Description: Association Pool
Exterior
- Exterior Features: Curbs, Patio, Sidewalk, Storm Window(s), Tennis Courts, Underground Lawn Sprinkler
Parking
- Garage: Yes
- Garage Spaces: 2
- Uncovered Spaces: 2
- Garage Description: Attached Garage
Location
- County: Somerset
- Subdivision: Canal Walk
- Driving Directions: Schoolhouse Road to Canal Walk Blvd to Hardenbergh to #35
Community
- Community Living: Yes
- Assoc. Fees Include: Maintenance-Common Area, Snow Removal, Trash Collection
Heating & Cooling
- Cooling Type: 1 Unit, Central Air Conditioning
- Heating Type: 1 Unit, Forced Hot Air
- Heating Fuel: Natural Gas
- Water Heater: Gas
Utilities
- Sewer: Public Sewer
- Water: Public Water
- Utility Description: Natural Gas
Structural Information
- Architectural Style: Ranch
- Basement Desc.: Slab
- Roof: Asphalt Shingles
- Square Feet: 1,679
- Year Built: 2004
Lot Features
- Lot Size (Acres): 0.12
- Lot Size: .1217 AC
- Driveway/Sidewalk: 2 Car Width
- Lot Description: Level Lot
Financial Considerations
- Association Fee: $335
- Assoc Fee Freq.: Monthly
- Assessment Amount: $561,800
- Land Assmt: $247,900
- Tax Amount: $9,604
- Tax Year: 2025
Disclosures and Reports
- Ownership: Fee Simple
- Exclusions: See Exclusion Form
- Disclosures: Yes
- APN: 2708-00513-0011-00012-0000-
- Block: 513.11
- Lot Number: 12
Listed by Re/Max Instyle
Get Pre-Approved Today
Schools
Schools serving 35 Hardenbergh St
School District:Franklin Township School District, Franklin Township, NJ
| Name | Grades | Distance |
|---|---|---|
Elizabeth Avenue Elementary School 363 Elizabeth Avenue, Franklin Township, NJ 08873 | PK-5 | 2.4 mi |
Sampson G Smith School 1649 Amwell Road, Franklin Township, NJ 08873 | 6-8 | 3.2 mi |
Franklin Twp High School 500 Elizabeth Avenue, Franklin Township, NJ 08873 | 9-12 | 1 mi |
Disclaimer:
School attendance boundaries provided by ATTOM Data Solutions and are for reference only. Contact the school directly to verify enrollment eligibility.
Price & Sales History for 35 Hardenbergh St
Date
Details
Price
Change
Source
5/22/2026
Listed
$640,000
55.34%
MLS
5/11/2010
Sold
$412,000
—
Public Record
Disclaimer: Historical sales information is derived from public records provided by the county offices. Information is not guaranteed and should be independently verified.
Tax History
Tax History for 35 Hardenbergh St
Year
Property Taxes
Change
Tax Assessment
Change
2024
$9,134
3%
$552,300
17%
2022
$8,884
40%
$473,900
9%
2022
$6,364
-17%
$435,900
10%
2021
$7,629
-9%
$397,900
10%
2018
$8,408
—
$361,500
—
2017
$8,398
5%
$359,800
6%
2016
$8,012
-13%
$340,800
-14%
2019
$9,160
20%
$397,900
22%
2015
$7,624
3%
$326,500
—
2013
$7,382
—
$326,500
—
Disclaimer: Historical tax information is derived from public records provided by the county offices. Information is not guaranteed and should be independently verified.
Estimate the Cost
Estimate the Cost for 35 Hardenbergh St
35 Hardenbergh St, Franklin Township, NJ 08873 (MLS# 4029292) is a Single Family property with 2 bedrooms and 2 full bathrooms. 35 Hardenbergh St is currently listed for $640,000 and was received on May 21, 2026. Want to learn more about 35 Hardenbergh St? Do you have questions about finding other Single Family real estate for sale in Franklin Township? You can browse all Franklin Township real estate or contact a Coldwell Banker agent to request more information.