This is a carousel with tiles that activate property listing cards. Use the previous and next buttons to navigate.
1/41
$475,000
This is a carousel with tiles that activate property listing cards. Use the previous and next buttons to navigate.
1/41
Property Description
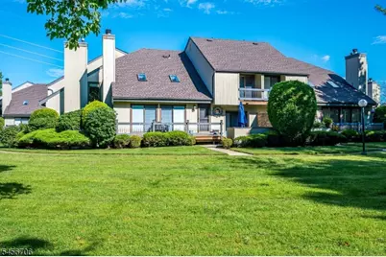
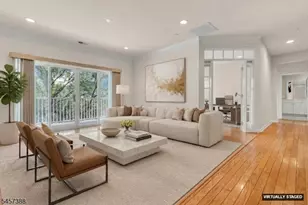
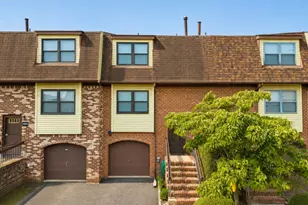
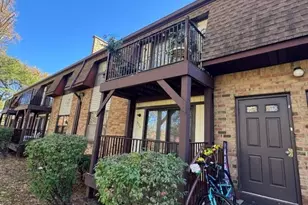
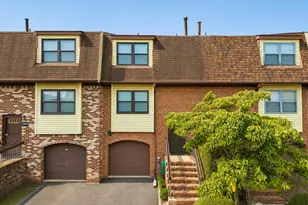
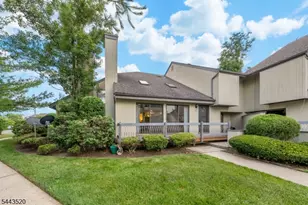
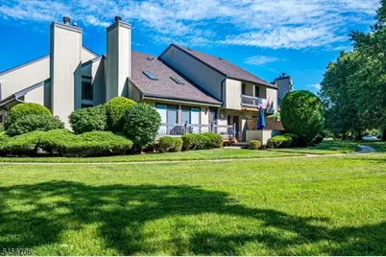
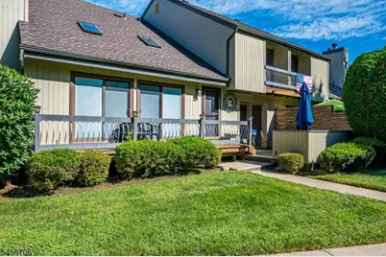
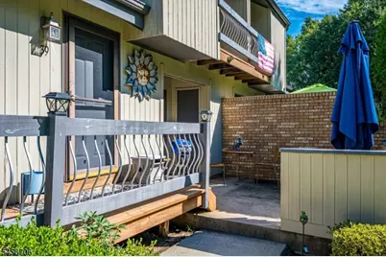
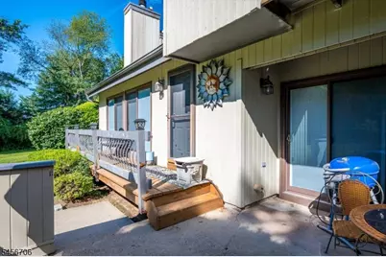
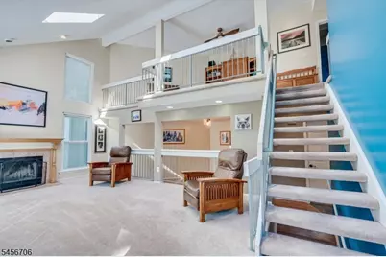
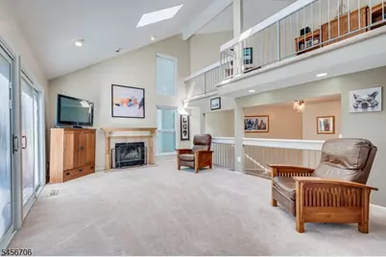
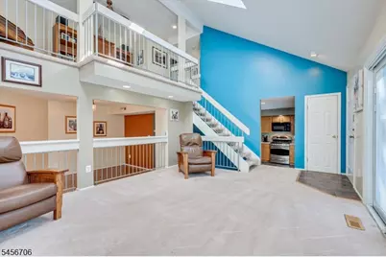
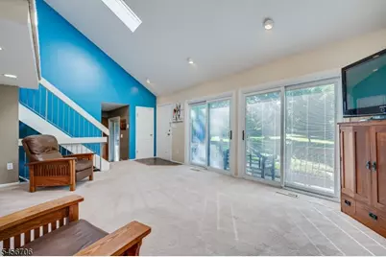
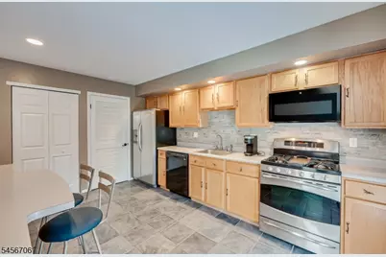
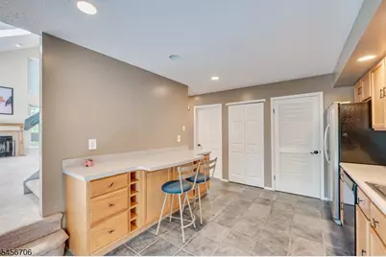
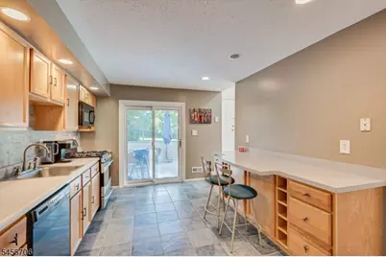
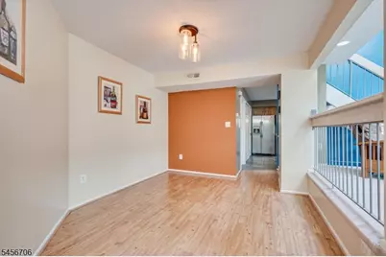
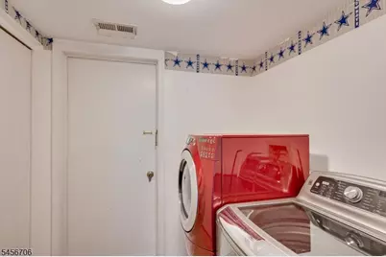
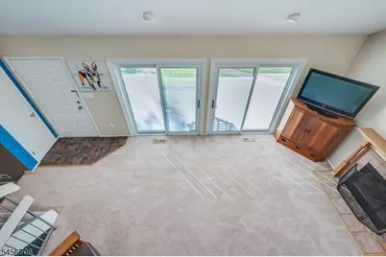
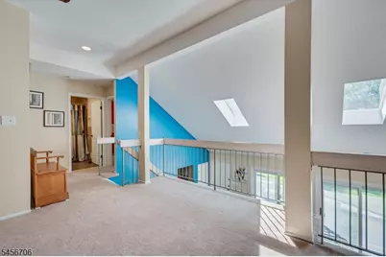
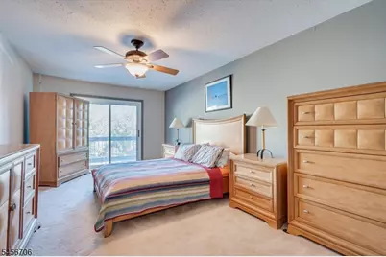
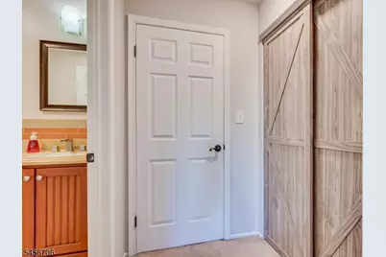
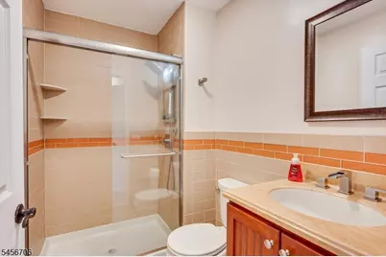
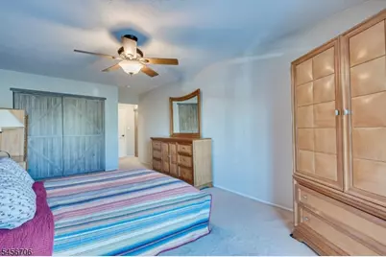
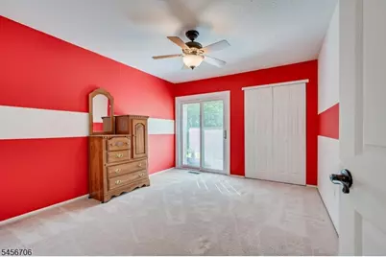
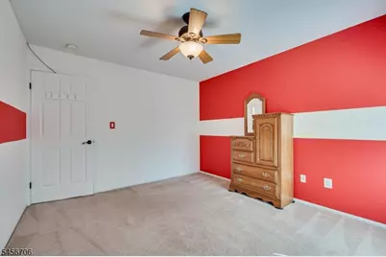
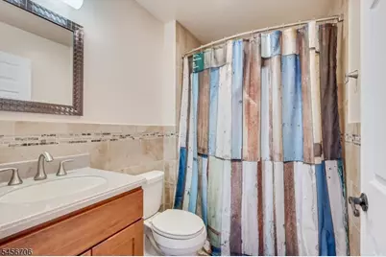
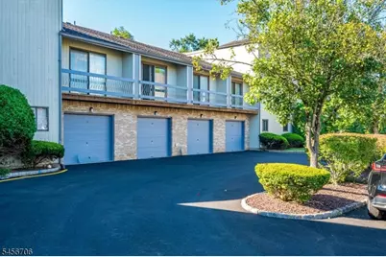
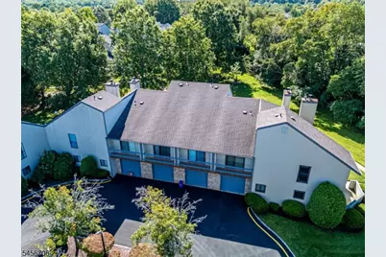
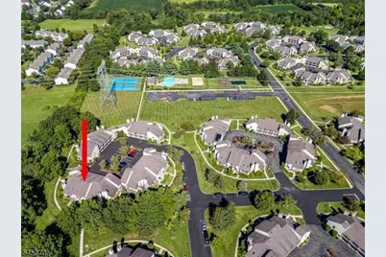
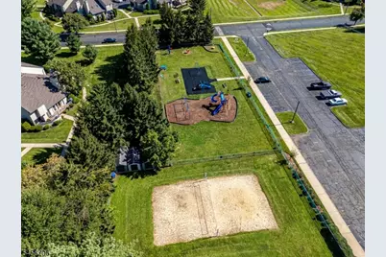
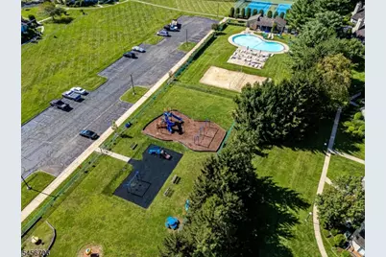
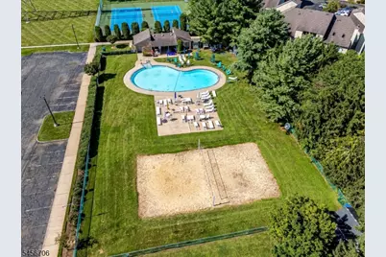
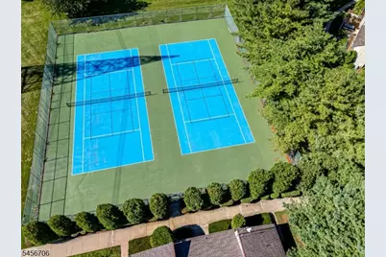
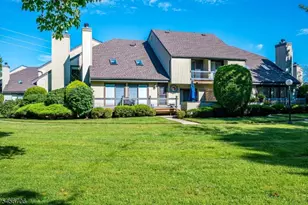
**Welcome to this beautifully maintained and thoughtfully updated townhome in desirable Whitehall Manor!** This 2-bedroom, 2.5-bath home offers a wonderful combination of comfort, convenience, and meaningful updates. Both full bathrooms were renovated in 2015. The primary bath features a tiled shower surround, while the main bath offers a tiled tub/shower surround.Major updates include a **tankless hot water heater (2022), HVAC (2015), and roof (2013)**. All windows have been replaced and feature convenient built-in blinds. All interior doors have been replaced, with the exception of the kitchen pantry door and both laundry room doors. Both bedrooms have been painted within the last five years.The **1-car garage and partial basement** provide added convenience and valuable storage space. Enjoy the Whitehall Manor lifestyle with access to the **association pool, tennis courts, and toddler lot**, offering recreation and relaxation right within the community. **Conveniently located near major transportation routes, shopping, dining, and the vibrant downtown Princeton area**, this home offers an ideal combination of comfortable living and accessibility. With so many important updates already completed, this home is ready for its next owner to move in and enjoy!
Full Property Details
Full Property Details for 39 Sherborne St
General
- Price: $475,000
- HOA FEE: $325/month
- Taxes: $8,377 (2025)
- Status: Active
- Type: Condo
- Source: Garden_State
- MLS ID: 4049565
- Updated: 9/1/2026
- Added to Site: 47 day(s) ago
Interior
- Number of Rooms: 7
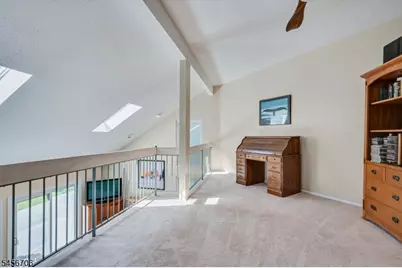
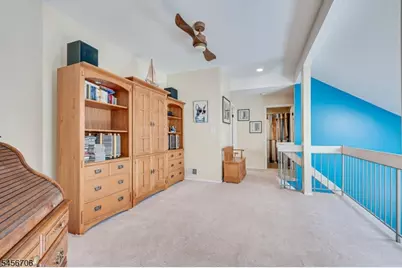
- 2nd Floor/Level 2: 2 Bedrooms, Bath Main, Bath(s) Other, Loft
- 1st Floor/Level 1: Dining Room, GarEnter, Kitchen, Laundry Room, Living Room, Powder Room
- Lower Level: Utility Room
- Interior Features: Blinds, Carbon Monoxide Detector, High Ceilings, Skylight, Smoke Detector, Stall Shower, Tub Shower
- Number of Fireplaces: 1
- Fireplace(s): Living Room, Wood-Burning
- Appliances: Carbon Monoxide Detector, Dishwasher, Dryer, Microwave, Gas Range and Oven, Refrigerator, Washer
- Flooring: Carpeting, Tile
Rooms
Bathrooms
- Total Bathrooms: 3
- Full Bathrooms: 2
- Half Bathrooms: 1
Bedrooms
- Total Bedrooms: 2
- Primary Bedroom: Full Bath
- Bedroom 1: Second
- Bedroom 2: Second
Other Rooms
- Living Room: First
- Kitchen: Eat-In Kitchen, Pantry, First
- Dining Room: Formal Dining Room, First
Additional Information
- Shared Amenities: Playground, Pool-Outdoor, Tennis Courts
- Pool: Yes
- Pool Description: Association Pool
Exterior
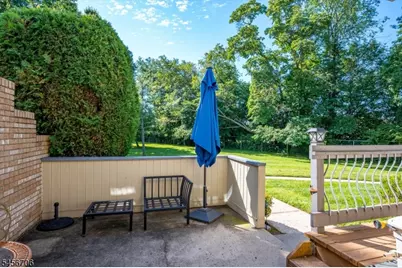
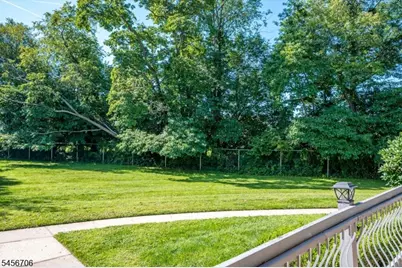
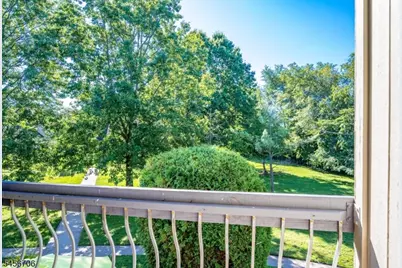
- Exterior Features: Deck, Sidewalk, Tennis Courts
Parking
- Garage: Yes
- Garage Spaces: 1
- Uncovered Spaces: 1
- Garage Description: Attached Garage, Built-In Garage, Garage Door Opener, InEntrnc
Location
- County: Somerset
- Subdivision: Whitehall Manor
- Driving Directions: Route 27 to Holland Dr. Left to Sherborne Street
Community
- Community Living: Yes
- Assoc. Fees Include: Maintenance-Common Area, Maintenance-Exterior, Snow Removal, Trash Collection
Heating & Cooling
- Cooling Type: 1 Unit, Ceiling Fan
- Heating Type: 1 Unit, Forced Hot Air
- Heating Fuel: Natural Gas
- Water Heater: Gas
Utilities
- Sewer: Public Sewer
- Water: Public Water
- Utility Description: All Underground, Garbage Included
Structural Information
- Architectural Style: Multi Floor Unit
- Basement: Yes
- Basement Desc.: Partial
- Roof: Asphalt Shingles
- Year Built: 1997
Lot Features
- Lot Size: COMMON ELEMENTS
- Driveway/Sidewalk: 1 Car Width, Assigned, On-Street Parking
- Lot Description: Cul-De-Sac
Financial Considerations
- Association Fee: $325
- Assoc Fee Freq.: Monthly
- Other Fee: $500
- Other Fee Freq.: One Time
- Assessment Amount: $500,100
- Land Assmt: $175,000
- Tax Amount: $8,377
- Tax Year: 2025
Disclosures and Reports
- Ownership: Condominium
- APN: 2708-00037-0002-00003-0001-C0122
- Block: 37.02
- Lot Number: 3.01
Listed by Re/Max Diamond Realtors
Get Pre-Approved Today
Schools
Schools serving 39 Sherborne St
School District:Franklin Township School District, Franklin Township, NJ
| Name | Grades | Distance |
|---|---|---|
Franklin Park Elementary School 30 Eden Street, Franklin Township, NJ 08823 | PK-5 | 0.9 mi |
Sampson G Smith School 1649 Amwell Road, Franklin Township, NJ 08873 | 6-8 | 3.1 mi |
Franklin Twp High School 500 Elizabeth Avenue, Franklin Township, NJ 08873 | 9-12 | 4.9 mi |
Disclaimer:
School attendance boundaries provided by ATTOM Data Solutions and are for reference only. Contact the school directly to verify enrollment eligibility.
Price & Sales History for 39 Sherborne St
Date
Details
Price
Change
Source
8/30/2026
Listed
$475,000
—
MLS
Disclaimer: Historical sales information is derived from public records provided by the county offices. Information is not guaranteed and should be independently verified.

Tax History
Tax History for 39 Sherborne St
Year
Property Taxes
Change
Tax Assessment
Change
2025
$8,378
17%
$500,100
3%
2024
$7,165
5%
$485,100
22%
2023
$6,856
7%
$397,400
11%
2022
$6,423
—
$356,700
13%
2022
$6,423
—
$316,700
9%
2021
$6,438
—
$291,700
5%
2021
$6,438
6%
$276,700
5%
2018
$6,064
2%
$262,500
2%
2017
$5,971
—
$257,500
—
2016
$6,000
—
$256,500
—
2015
$5,982
-2%
$257,500
-3%
2019
$6,102
5%
$266,800
4%
2013
$5,810
—
$256,500
—
Disclaimer: Historical tax information is derived from public records provided by the county offices. Information is not guaranteed and should be independently verified.
Estimate the Cost
Estimate the Cost for 39 Sherborne St
39 Sherborne St, Franklin Township, NJ 08873 (MLS# 4049565) is a Condo property with 2 bedrooms, 2 full bathrooms and 1 partial bathroom. 39 Sherborne St is currently listed for $475,000 and was received on August 30, 2026. Want to learn more about 39 Sherborne St? Do you have questions about finding other Condo real estate for sale in Franklin Township? You can browse all Franklin Township real estate or contact a Coldwell Banker agent to request more information.