
This is a carousel with tiles that activate property listing cards. Use the previous and next buttons to navigate.
1/34
$503,000 Just Listed
This is a carousel with tiles that activate property listing cards. Use the previous and next buttons to navigate.
1/34
Property Description
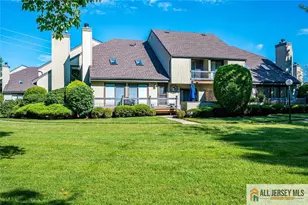
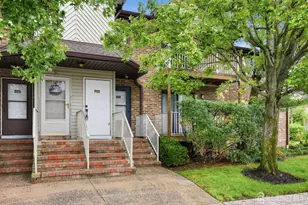
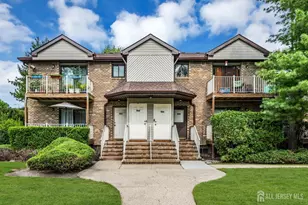
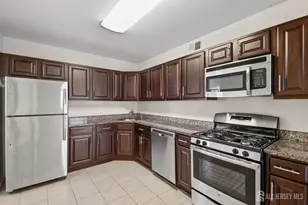
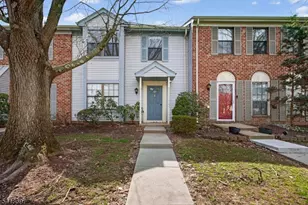
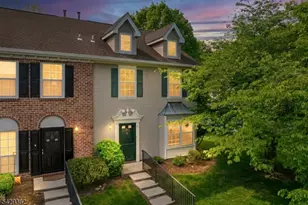
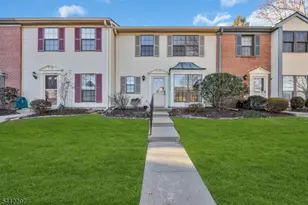
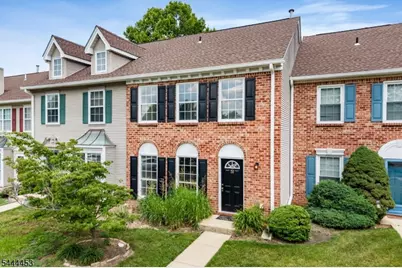
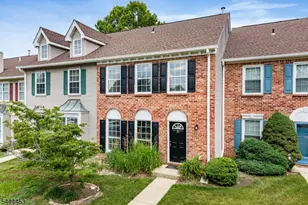
Nothing to do but unpack and enjoy this completely remodeled 3 bedroom, 2.5 bath townhome in highly sought after Society Hill. From the moment you step inside, you'll appreciate the luxury vinyl plank flooring, recessed lighting and fresh paint that brighten both levels. The stunning eat-in kitchen is sure to impress, showcasing warm wood tone cabinetry, quartz countertops and brand new stainless steel appliances. Enjoy an open, airy layout where the dining area connects to a spacious living room centered around a charming wood burning fireplace. Sliding glass doors open to a private deck with two storage closets and peaceful wooded views, creating the perfect place to relax. A beautifully remodeled powder room completes the main level. Upstairs, the spacious primary suite serves as a relaxing retreat featuring two closets and a gorgeous renovated ensuite bath. Two additional bedrooms share an updated hall bath while the second floor laundry area adds everyday convenience. Enjoy resort style amenities including a clubhouse, swimming pool and tennis courts all within a beautifully maintained community. Ideally situated near Route 27 and Route 1, major highways, NJ Transit, Princeton, Rutgers, shopping, restaurants and parks this home delivers the perfect blend of modern updates, low maintenance living and an unbeatable location. QUICK CLOSING AVAILABLE!
Full Property Details
Full Property Details for 51 Chelsea Ct
General
- Price: $503,000
- HOA FEE: $360/month
- Taxes: $7,636 (2025)
- Status: Active
- Type: Townhouse
- Source: Garden_State
- MLS ID: 4038735
- Updated: 7/6/2026
- Added to Site: 1 day(s) ago
Interior
- Number of Rooms: 6
- 3rd Floor/Level 3: Attic
- 2nd Floor/Level 2: 3 Bedrooms, Bath Main, Bath(s) Other, Laundry Room
- 1st Floor/Level 1: Dining Room, Foyer, Kitchen, Living Room, Pantry, Porch, Powder Room
- Interior Features: Smoke Detector, Stall Shower, Tub Shower
- Number of Fireplaces: 1
- Fireplace(s): Family Room, Wood-Burning
- Appliances: Dishwasher, Dryer, Microwave, Gas Range and Oven, Refrigerator, Washer
Rooms
Bathrooms
- Total Bathrooms: 3
- Full Bathrooms: 2
- Half Bathrooms: 1
Bedrooms
- Total Bedrooms: 3
- Primary Bedroom: Full Bath
- Bedroom 1: 18 x 12, Second
- Bedroom 2: 11 x 11, Second
- Bedroom 3: 11 x 10, Second
Other Rooms
- Living Room: 21 x 12, First
- Kitchen: Eat-In Kitchen, 13 x 10, First
- Dining Room: 17 x 10, First
Additional Information
- Shared Amenities: Club House, Playground, Pool-Outdoor, Tennis Courts
- Pool: Yes
- Pool Description: Association Pool
Exterior
- Exterior Features: Curbs, Patio, Sidewalk
Location
- County: Somerset
- Subdivision: Society Hill III
- Driving Directions: South Middlebush Rd to Beekman Rd, left on Chelsea Ct
Community
- Community Living: Yes
- Assoc. Fees Include: Maintenance-Common Area, Snow Removal, Trash Collection
- Pets Allowed: Yes
Heating & Cooling
- Cooling Type: 1 Unit, Central Air Conditioning
- Heating Type: 1 Unit, Forced Hot Air
- Heating Fuel: Natural Gas
Utilities
- Sewer: Public Sewer
- Water: Public Water
- Utility Description: All Underground, Electric, Natural Gas, Cable TV Available
Structural Information
- Architectural Style: Townhouse-Interior, Multi Floor Unit, Townhouse-Interior
- Roof: Composition Shingle
- Square Feet: 1,584
- Year Built: 1988
Lot Features
- Lot Size: COMMON ELEMENTS
- Driveway/Sidewalk: Additional Parking, Assigned, Blacktop
- Zoning: res
- Lot Description: Level Lot
Financial Considerations
- Association Fee: $360
- Assoc Fee Freq.: Monthly
- Assessment Amount: $442,200
- Land Assmt: $190,000
- Tax Amount: $7,636
- Tax Year: 2025
Disclosures and Reports
- Ownership: Condominium
- Disclosures: Yes
- APN: 2708-00034-0007-00016-0007-C0044
- Block: 34.07
- Lot Number: 16.07
Listed by Re/Max Instyle
Get Pre-Approved Today
Schools
Schools serving 51 Chelsea Ct
School District:Franklin Township School District, Franklin Township, NJ
| Name | Grades | Distance |
|---|---|---|
Franklin Park Elementary School 30 Eden Street, Franklin Township, NJ 08823 | PK-5 | 0.6 mi |
Sampson G Smith School 1649 Amwell Road, Franklin Township, NJ 08873 | 6-8 | 4.1 mi |
Franklin Twp High School 500 Elizabeth Avenue, Franklin Township, NJ 08873 | 9-12 | 5.4 mi |
Disclaimer:
School attendance boundaries provided by ATTOM Data Solutions and are for reference only. Contact the school directly to verify enrollment eligibility.
Price & Sales History for 51 Chelsea Ct
Date
Details
Price
Change
Source
7/06/2026
Listed
$503,000
—
MLS
Disclaimer: Historical sales information is derived from public records provided by the county offices. Information is not guaranteed and should be independently verified.
Tax History
Tax History for 51 Chelsea Ct
Year
Property Taxes
Change
Tax Assessment
Change
2024
$6,480
2%
$442,200
23%
2023
$6,331
6%
$359,400
9%
2022
$5,970
—
$329,400
12%
2021
$5,946
1%
$294,400
9%
2020
$5,860
3%
$269,400
4%
2019
$5,704
—
$259,400
4%
2019
$5,704
3%
$249,400
4%
2018
$5,542
6%
$239,900
7%
2017
$5,215
-1%
$224,900
—
2016
$5,260
1%
$224,900
—
2015
$5,224
-2%
$224,900
—
2013
$5,304
—
$224,900
—
Disclaimer: Historical tax information is derived from public records provided by the county offices. Information is not guaranteed and should be independently verified.
Estimate the Cost
Estimate the Cost for 51 Chelsea Ct
51 Chelsea Ct, Franklin Township, NJ 08823 (MLS# 4038735) is a Townhouse property with 3 bedrooms, 2 full bathrooms and 1 partial bathroom. 51 Chelsea Ct is currently listed for $503,000 and was received on July 06, 2026. Want to learn more about 51 Chelsea Ct? Do you have questions about finding other Townhouse real estate for sale in Franklin Township? You can browse all Franklin Township real estate or contact a Coldwell Banker agent to request more information.