This is a carousel with tiles that activate property listing cards. Use the previous and next buttons to navigate.
1/26
$519,900 Just Listed
This is a carousel with tiles that activate property listing cards. Use the previous and next buttons to navigate.
1/26
Property Description
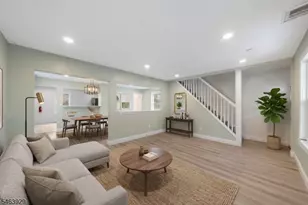
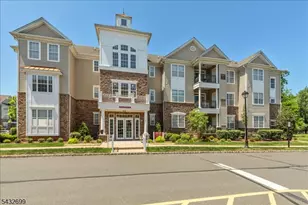
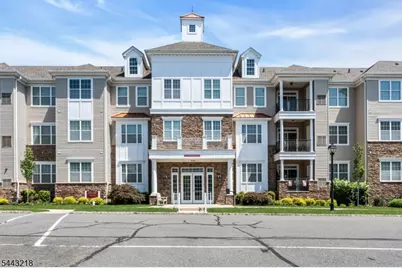
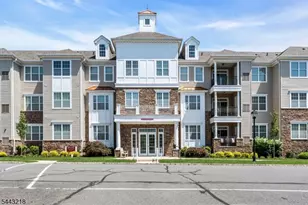
First floor, Bayberry Model. Hardwood floors installed June 2019 in all rooms except second BR and baths. Kitchen has tract lighting, granite countertops, breakfast bar and a pantry closet. The open concept living room/Dining room provides provide ample room to entertain. The Primary bedroom has a walk-in closet, and a full bath with soaking tub, and stall shower with a comfort seat. The Second bedroom also has a walk-in closet. Laundry room plus a large storage room. Water heater and HVAC replaced June 2019. Within close proximity to the main clubhouse (there are two club houses), Canal Walk offers year-round. Resort Style Actives and the LOWEST maintenance fees of any of the nearby, resort style 55 plus developments in the area. Also included in the monthly fees are free Basic Cable. This community is close to shopping, public transportation, major HWYS and a theater district. Parking spot #27
Full Property Details
Full Property Details for 5107 Enclave Cir
General
- Price: $519,900
- HOA FEE: $592/month
- Taxes: $7,295 (2025)
- Status: Active
- Type: Condo
- Source: Garden_State
- MLS ID: 4037611
- Updated: 7/6/2026
- Added to Site: 6 day(s) ago
Interior
- Number of Rooms: 6
- 1st Floor/Level 1: Bedroom 2, Main Bath, Other Bath, Dining Room, Foyer, InsdEntr, Kitchen, Laundry Room, Living Room, Pantry, Porch, Storage Room
- Lower Level: GarEnter
- Interior Features: Carbon Monoxide Detector, High Ceilings, Smoke Detector, SoakTub, Stall Shower, Tub Shower, Walk-In Closet
- Appliances: Carbon Monoxide Detector, Dishwasher, Disposal, Dryer, Microwave, Gas Range and Oven, Refrigerator, Self-Cleaning Oven, Washer
- Flooring: Carpeting, Tile, Wood
Rooms
Bathrooms
- Total Bathrooms: 2
- Full Bathrooms: 2
Bedrooms
- Total Bedrooms: 2
- Primary Bedroom: 1st Floor, Full Bath, Walk-In Closet
- Bedroom 1: 18 x 12, First
- Bedroom 2: 14 x 11, First
Other Rooms
- Living Room: 18 x 13, First
- Kitchen: Breakfast Bar, Not Eat-In Kitchen, Pantry, 11 x 10, First
- Dining Room: Living/Dining Combo, 11 x 9, First
- Foyer: First
- Laundry Room: First
- Storage Room: First
Additional Information
- Shared Amenities: BillrdRm, ClubHous, JogPath, KitFacil, MulSport, PoolIndr, PoolOtdr, Tennis
- Pool: Yes
- Pool Description: Association Pool
Exterior
- Exterior Features: Curbs, Open Porch(es), Sidewalk, Thermal Windows/Doors, Underground Lawn Sprinkler
- Color: Cream
Parking
- Garage: Yes
- Garage Spaces: 1
- Garage Description: Assigned, Garage Door Opener, Garage Under
Location
- County: Somerset
- Subdivision: Canal Walk
- Driving Directions: Canal Walk Blvd. to right on Massachusetts Way to The Essex Building #5.
Community
- Community Living: Yes
- Assoc. Fees Include: Maintenance-Common Area, Maintenance-Exterior, Snow Removal, Trash Collection
Heating & Cooling
- Cooling Type: 1 Unit, Central Air Conditioning
- Heating Type: 1 Unit, Forced Hot Air
- Heating Fuel: Natural Gas
- Water Heater: Electric
Utilities
- Sewer: Public Sewer, Sewer Charge Extra
- Water: Association, Water Charge Extra
- Utility Description: All Underground, Cable TV Available, Fiber Optic Available, Garbage Included
Structural Information
- Architectural Style: One Floor Unit, First Floor Unit, One Floor Unit
- Roof: Composition Shingle
- Square Feet: 1,503
- Year Built: 2014
Lot Features
- Lot Size: COMMON ELEMENTS
- Driveway/Sidewalk: 1 Car Width, Concrete
- Zoning: RES
- Lot Description: Level Lot
Financial Considerations
- Association Fee: $592
- Assoc Fee Freq.: Monthly
- Application Fee: $2,276
- Other Fee Freq.: One Time
- Assessment Amount: $439,500
- Land Assmt: $210,000
- Tax Amount: $7,295
- Tax Year: 2025
Disclosures and Reports
- Ownership: Condominium
- Exclusions: personal property
- APN: 2708-00513-0044-00005-0107-
- Block: 513.44
- Lot Number: 5.107
Listed by Weichert Realtors
Get Pre-Approved Today
Schools
Schools serving 5107 Enclave Cir
School District:Franklin Township School District, Franklin Township, NJ
| Name | Grades | Distance |
|---|---|---|
Elizabeth Avenue Elementary School 363 Elizabeth Avenue, Franklin Township, NJ 08873 | PK-5 | 2.1 mi |
Sampson G Smith School 1649 Amwell Road, Franklin Township, NJ 08873 | 6-8 | 3.4 mi |
Franklin Twp High School 500 Elizabeth Avenue, Franklin Township, NJ 08873 | 9-12 | 1 mi |
Disclaimer:
School attendance boundaries provided by ATTOM Data Solutions and are for reference only. Contact the school directly to verify enrollment eligibility.
Price & Sales History for 5107 Enclave Cir
Date
Details
Price
Change
Source
7/06/2026
Listed
$519,900
63.49%
MLS
6/22/2015
Sold
$318,000
—
Public Record
Disclaimer: Historical sales information is derived from public records provided by the county offices. Information is not guaranteed and should be independently verified.
Tax History
Tax History for 5107 Enclave Cir
Year
Property Taxes
Change
Tax Assessment
Change
2025
$7,295
7%
$439,500
5%
2024
$6,845
-2%
$419,500
14%
2022
$6,960
5%
$366,500
7%
2022
$6,641
-1%
$341,500
5%
2021
$6,730
—
$326,500
7%
2021
$6,730
1%
$306,500
7%
2018
$6,664
4%
$286,500
5%
2017
$6,379
-1%
$273,300
—
2016
$6,425
-6%
$273,300
-8%
2019
$6,825
18%
$296,500
19%
2015
$5,798
755%
$248,300
728%
2013
$678
—
$30,000
—
Disclaimer: Historical tax information is derived from public records provided by the county offices. Information is not guaranteed and should be independently verified.
Estimate the Cost
Estimate the Cost for 5107 Enclave Cir
5107 Enclave Cir, Franklin Township, NJ 08873 (MLS# 4037611) is a Condo property with 2 bedrooms and 2 full bathrooms. 5107 Enclave Cir is currently listed for $519,900 and was received on July 06, 2026. Want to learn more about 5107 Enclave Cir? Do you have questions about finding other Condo real estate for sale in Franklin Township? You can browse all Franklin Township real estate or contact a Coldwell Banker agent to request more information.