This is a carousel with tiles that activate property listing cards. Use the previous and next buttons to navigate.
1/41
$775,000
This is a carousel with tiles that activate property listing cards. Use the previous and next buttons to navigate.
1/41
Property Description
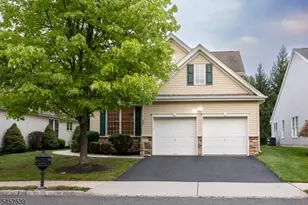
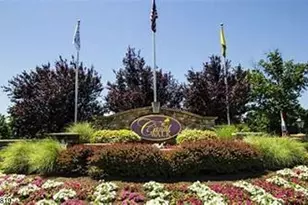
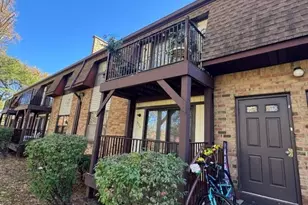
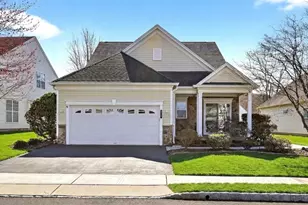
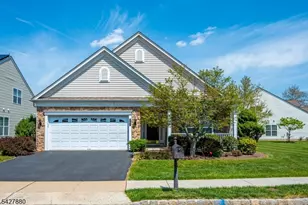
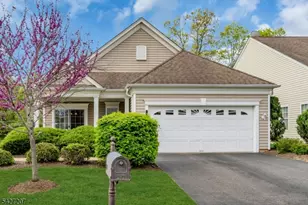
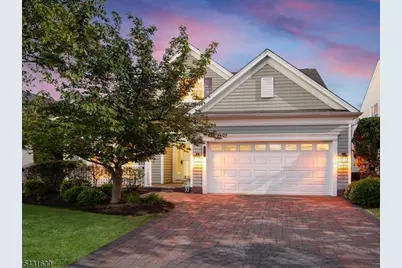
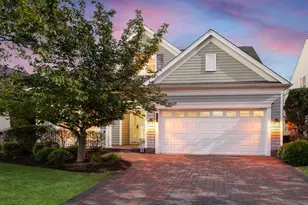
Welcome to 515 Crossfield Lane in the highly sought-after 55+ community of Somerset Run! This beautifully maintained home features 3 bedrooms, 3 full baths, a loft overlooking the spacious family room, and a 2-car garage. Soaring high ceilings and an abundance of natural sunlight create a bright and open-concept layout perfect for both entertaining and everyday living.The spacious kitchen offers elegant cabinetry, beautiful countertops, and flows seamlessly into the Breakfast and family room area. The first-floor primary suite features a large walk-in closet and private bath, while the versatile loft provides additional living space ideal for guests, a home office, or recreation area overlooking the dramatic two-story family room.Enjoy beautifully landscaped grounds, a private patio, and a paver driveway in one of Somerset's premier active adult communities. Conveniently located near major highways, hospitals, shopping, restaurants, and local conveniences.Residents of Somerset Run enjoy resort-style amenities including a clubhouse, indoor and outdoor pools, fitness center, billiards room, social clubs, activities, and community events.Luxury, comfort, and lifestyle all come together in this exceptional home!
Full Property Details
Full Property Details for 515 Crossfields Ln
General
- Price: $775,000
- HOA FEE: $415/month
- Taxes: $11,480 (2025)
- Status: Active
- Type: Single Family
- Source: Garden_State
- MLS ID: 4027156
- Updated: 5/18/2026
- Added to Site: 13 day(s) ago
Interior
- Number of Rooms: 10
- 2nd Floor/Level 2: 1 Bedroom, Bath(s) Other, Loft
- 1st Floor/Level 1: 2 Bedrooms, Bath Main, Bath(s) Other, Breakfast Room, Dining Room, Family Room, Foyer, Kitchen, Laundry Room, Living Room, Pantry, Porch, Utility Room
- Interior Features: Carbon Monoxide Detector, Smoke Detector, Walk-In Closet
- Appliances: Carbon Monoxide Detector, Dishwasher, Microwave, Gas Range and Oven, Refrigerator
- Flooring: Carpeting, See Remarks
Rooms
Bathrooms
- Total Bathrooms: 3
- Full Bathrooms: 3
Bedrooms
- Total Bedrooms: 3
- Primary Bedroom: 1st Floor, Full Bath, Walk-In Closet
- Bedroom 1: 22 x 20, First
- Bedroom 2: 12 x 14, First
- Bedroom 3: 12 x 17, Second
Other Rooms
- Living Room: 13 x 12, First
- Family Room: 17 x 16, First
- Kitchen: Eat-In Kitchen, Galley Type, Pantry, 13 x 10, First
- Dining Room: Formal Dining Room, 13 x 11, First
- Other Room 1: 20 x 28, Second
- Breakfast: 13 x 9, First
Additional Information
- Shared Amenities: Billiards Room, Club House, Exercise Room, Pool-Indoor, Pool-Outdoor, Tennis Courts
- Pool Description: Association Pool
Exterior
- Exterior Features: Curbs, Open Porch(es), Patio, Storm Door(s)
Parking
- Garage: Yes
- Garage Spaces: 2
- Garage Description: Built-In Garage
Location
- County: Somerset
- Subdivision: Somerset Run
- Driving Directions: Rt 287 to Exit 10 go onto Eastern Ave left on Davidson to Somerset Run
Community
- Community Living: Yes
- Assoc. Fees Include: Maintenance-Common Area, Maintenance-Exterior, Snow Removal, Trash Collection
Heating & Cooling
- Cooling Type: Central Air Conditioning
- Heating Type: Forced Hot Air
- Heating Fuel: Natural Gas
- Water Heater: Gas
Utilities
- Sewer: Public Sewer
- Water: Public Water
- Utility Description: Natural Gas
Structural Information
- Architectural Style: Expanded Ranch
- Roof: Asphalt Shingles
- Year Built: 2004
Lot Features
- Lot Size (Acres): 0.14
- Lot Size: .143 ACRES
- Driveway/Sidewalk: 2 Car Width, Paver Block
Financial Considerations
- Association Fee: $415
- Assoc Fee Freq.: Monthly
- Other Fee Freq.: R
- Assessment Amount: $660,200
- Land Assmt: $297,200
- Tax Amount: $11,480
- Tax Year: 2025
Disclosures and Reports
- Ownership: Fee Simple
- Exclusions: All Persaonal Property
- Disclosures: Yes
- APN: 2708-00507-0021-00006-0000-
- Block: 507.21
- Lot Number: 6
Listed by Re/Max Select
Get Pre-Approved Today
Schools
Schools serving 515 Crossfields Ln
School District:Franklin Township School District, Franklin Township, NJ
| Name | Grades | Distance |
|---|---|---|
Elizabeth Avenue Elementary School 363 Elizabeth Avenue, Franklin Township, NJ 08873 | PK-5 | 1.2 mi |
Sampson G Smith School 1649 Amwell Road, Franklin Township, NJ 08873 | 6-8 | 2.1 mi |
Franklin Twp High School 500 Elizabeth Avenue, Franklin Township, NJ 08873 | 9-12 | 1 mi |
Disclaimer:
School attendance boundaries provided by ATTOM Data Solutions and are for reference only. Contact the school directly to verify enrollment eligibility.
Price & Sales History for 515 Crossfields Ln
Date
Details
Price
Change
Source
5/12/2026
Listed
$775,000
127.61%
MLS
12/29/2003
Sold
$340,500
—
Public Record
Disclaimer: Historical sales information is derived from public records provided by the county offices. Information is not guaranteed and should be independently verified.
Tax History
Tax History for 515 Crossfields Ln
Year
Property Taxes
Change
Tax Assessment
Change
2024
$10,324
4%
$660,200
22%
2022
$9,927
—
$539,400
11%
2022
$9,927
-2%
$487,100
2%
2021
$10,135
—
$477,600
1%
2021
$10,135
1%
$472,900
10%
2018
$10,004
-2%
$430,100
-1%
2017
$10,162
1%
$435,400
2%
2016
$10,013
-8%
$425,900
-10%
2019
$10,886
9%
$472,900
11%
2015
$9,945
12%
$425,900
8%
2013
$8,879
—
$392,700
—
Disclaimer: Historical tax information is derived from public records provided by the county offices. Information is not guaranteed and should be independently verified.
Estimate the Cost
Estimate the Cost for 515 Crossfields Ln
515 Crossfields Ln, Franklin Township, NJ 08873 (MLS# 4027156) is a Single Family property with 3 bedrooms and 3 full bathrooms. 515 Crossfields Ln is currently listed for $775,000 and was received on May 12, 2026. Want to learn more about 515 Crossfields Ln? Do you have questions about finding other Single Family real estate for sale in Somerset? You can browse all Somerset real estate or contact a Coldwell Banker agent to request more information.