![[Address not provided], Franklin Township, NJ 08873 - Photo 2](https://m1.cbhomes.com/p/180/2700814R/FA14BCF092Bb4D1/pds23tp.webp)
![[Address not provided], Franklin Township, NJ 08873 - Photo 3](https://m.cbhomes.com/p/180/2700814R/557481E106e94b7/pds23tp.webp)
![[Address not provided], Franklin Township, NJ 08873 - Photo 4](https://m1.cbhomes.com/p/180/2700814R/08df92443Ac1423/pds23tp.webp)
![[Address not provided], Franklin Township, NJ 08873 - Photo 5](https://m.cbhomes.com/p/180/2700814R/5d3617B245E54D3/pds23tp.webp)
![[Address not provided], Franklin Township, NJ 08873 - Photo 6](https://m1.cbhomes.com/p/180/2700814R/CcE1AB4B02a240A/pds23tp.webp)
![[Address not provided], Franklin Township, NJ 08873 - Photo 7](https://m.cbhomes.com/p/180/2700814R/58413BFD42EA46c/pds23tp.webp)
![[Address not provided], Franklin Township, NJ 08873 - Photo 8](https://m1.cbhomes.com/p/180/2700814R/DEbca3DdC33e4d2/pds23tp.webp)
![[Address not provided], Franklin Township, NJ 08873 - Photo 9](https://m.cbhomes.com/p/180/2700814R/7B25dBD4A9E34E5/pds23tp.webp)
![[Address not provided], Franklin Township, NJ 08873 - Photo 10](https://m1.cbhomes.com/p/180/2700814R/05383Ae214Bd461/pds23tp.webp)
![[Address not provided], Franklin Township, NJ 08873 - Photo 11](https://m.cbhomes.com/p/180/2700814R/0eB0029a84E4483/pds23tp.webp)
![[Address not provided], Franklin Township, NJ 08873 - Photo 12](https://m1.cbhomes.com/p/180/2700814R/03b51dDc2cd447b/pds23tp.webp)
![[Address not provided], Franklin Township, NJ 08873 - Photo 13](https://m.cbhomes.com/p/180/2700814R/8Da00640046A4A1/pds23tp.webp)
![[Address not provided], Franklin Township, NJ 08873 - Photo 14](https://m1.cbhomes.com/p/180/2700814R/352A031C704A4E8/pds23tp.webp)
![[Address not provided], Franklin Township, NJ 08873 - Photo 15](https://m.cbhomes.com/p/180/2700814R/AA54f8D733d94E1/pds23tp.webp)
![[Address not provided], Franklin Township, NJ 08873 - Photo 16](https://m1.cbhomes.com/p/180/2700814R/bF10CA593F7948B/pds23tp.webp)
![[Address not provided], Franklin Township, NJ 08873 - Photo 17](https://m.cbhomes.com/p/180/2700814R/2d6888c06Ac8473/pds23tp.webp)
![[Address not provided], Franklin Township, NJ 08873 - Photo 18](https://m1.cbhomes.com/p/180/2700814R/798C7896d5a44Cc/pds23tp.webp)
![[Address not provided], Franklin Township, NJ 08873 - Photo 19](https://m.cbhomes.com/p/180/2700814R/e73B2c0850CE40f/pds23tp.webp)
![[Address not provided], Franklin Township, NJ 08873 - Photo 20](https://m1.cbhomes.com/p/180/2700814R/f9534b5a68AD462/pds23tp.webp)
![[Address not provided], Franklin Township, NJ 08873 - Photo 21](https://m.cbhomes.com/p/180/2700814R/b41D3b66b7bA4E0/pds23tp.webp)
![[Address not provided], Franklin Township, NJ 08873 - Photo 22](https://m1.cbhomes.com/p/180/2700814R/1691cCD40b214f4/pds23tp.webp)
![[Address not provided], Franklin Township, NJ 08873 - Photo 23](https://m.cbhomes.com/p/180/2700814R/B160929f510442c/pds23tp.webp)
![[Address not provided], Franklin Township, NJ 08873 - Photo 24](https://m1.cbhomes.com/p/180/2700814R/b28D9d99ec5547c/pds23tp.webp)
![[Address not provided], Franklin Township, NJ 08873 - Photo 25](https://m.cbhomes.com/p/180/2700814R/224E0EB04F7f41a/pds23tp.webp)
![[Address not provided], Franklin Township, NJ 08873 - Photo 26](https://m1.cbhomes.com/p/180/2700814R/9a42EF408A554dC/pds23tp.webp)
![[Address not provided], Franklin Township, NJ 08873 - Photo 27](https://m.cbhomes.com/p/180/2700814R/6Dc6371e1b2e44C/pds23tp.webp)
![[Address not provided], Franklin Township, NJ 08873 - Photo 28](https://m1.cbhomes.com/p/180/2700814R/32b8BFc6a1f344E/pds23tp.webp)
![[Address not provided], Franklin Township, NJ 08873 - Photo 29](https://m.cbhomes.com/p/180/2700814R/3049842dFeaC45e/pds23tp.webp)
![[Address not provided], Franklin Township, NJ 08873 - Photo 30](https://m1.cbhomes.com/p/180/2700814R/1c9E617654804a0/pds23tp.webp)
![[Address not provided], Franklin Township, NJ 08873 - Photo 31](https://m.cbhomes.com/p/180/2700814R/Ab94788569C84c0/pds23tp.webp)
![[Address not provided], Franklin Township, NJ 08873 - Photo 32](https://m1.cbhomes.com/p/180/2700814R/CD99b41bE182472/pds23tp.webp)
![[Address not provided], Franklin Township, NJ 08873 - Photo 33](https://m.cbhomes.com/p/180/2700814R/e26EB6d11d3149a/pds23tp.webp)
![[Address not provided], Franklin Township, NJ 08873 - Photo 34](https://m1.cbhomes.com/p/180/2700814R/57fbCC810a92484/pds23tp.webp)
![[Address not provided], Franklin Township, NJ 08873 - Photo 35](https://m.cbhomes.com/p/180/2700814R/1A997642Ba1C4ED/pds23tp.webp)

Date
Details
Price
Change
Source
7/17/2026
Listed
$459,900
—
MLS
Disclaimer: Historical sales information is derived from public records provided by the county offices. Information is not guaranteed and should be independently verified.

This is a carousel with tiles that activate property listing cards. Use the previous and next buttons to navigate.
![[Address not provided], Franklin Township, NJ 08873 - Photo 1](https://m1.cbhomes.com/p/180/2700814R/e21172FD7C7f4EB/pds23tp.webp)
$459,900
This is a carousel with tiles that activate property listing cards. Use the previous and next buttons to navigate.
![[Address not provided], Franklin Township, NJ 08873 - Photo 1](https://m.cbhomes.com/p/180/2700814R/e21172FD7C7f4EB/pds23tp.webp)
Listed by Re/Max Preferred Professionals
Re/Max Preferred Professionals

 NMLS#: 1598647
| Name | Grades | Distance |
|---|---|---|
Conerly Road Elementary School 35 Conerly Road, Franklin Township, NJ 08873 | PK-5 | 1.7 mi |
Hillcrest Elementary School 500 Franklin Blvd, Franklin Township, NJ 08873 | PK-5 | 2.7 mi |
Franklin Middle School 415 Francis Street, Franklin Township, NJ 08873 | 6-8 | 2.8 mi |
Franklin Twp High School 500 Elizabeth Avenue, Franklin Township, NJ 08873 | 9-12 | 1.7 mi |
This is a carousel with tiles that activate property listing cards. Use the previous and next buttons to navigate.


This is a carousel with tiles that activate property listing cards. Use the previous and next buttons to navigate.

This is a carousel with tiles that activate property listing cards. Use the previous and next buttons to navigate.
This is a carousel with tiles that activate property listing cards. Use the previous and next buttons to navigate.

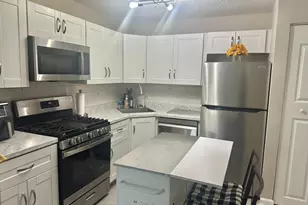
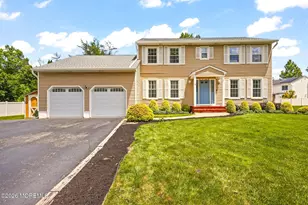
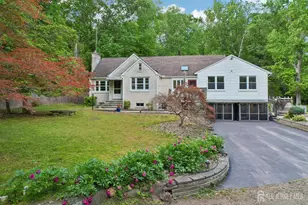
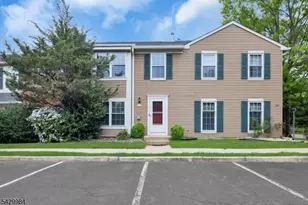
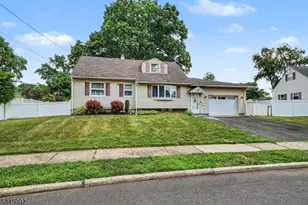
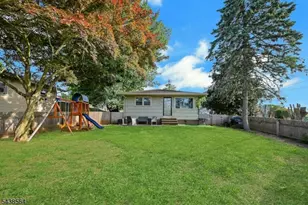
MLS# 2700814R, Franklin Township, NJ 08873 (MLS# 2700814R) is a Single Family property with 2 bedrooms and 2 full bathrooms. MLS# 2700814R is currently listed for $459,900 and was received on July 14, 2026. Want to learn more about MLS# 2700814R? Do you have questions about finding other Single Family real estate for sale in Franklin Township? You can browse all Franklin Township real estate or contact a Coldwell Banker agent to request more information.


![[Address not provided], North Brunswick Township, NJ 08902 - Photo 1](https://m.cbhomes.com/p/180/2701067R/d5c016E1E59e4Ee/s23cc.webp)