Full Property Details for 34 Fredon Marksboro Rd
General
- Price: $649,900
- Taxes: $11,635 (2025)
- Status: Active
- Type: Single Family
- Source: Garden_State
- MLS ID: 4053428
- Updated: Today (9/20/2026)
- Added to Site: Today
Interior
- Number of Rooms: 6
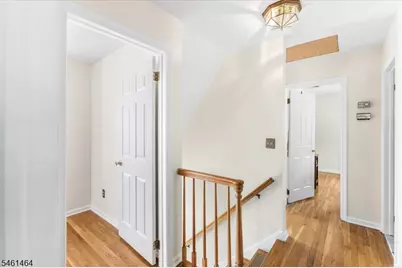
- 2nd Floor/Level 2: 4 Or More Bedrooms, Bath(s) Other
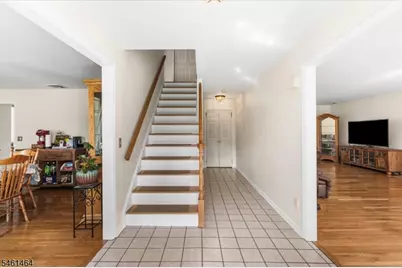
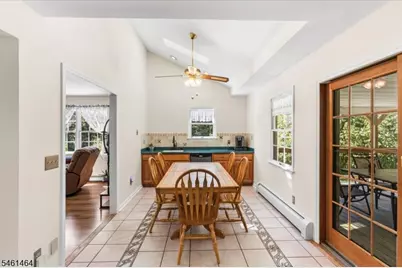
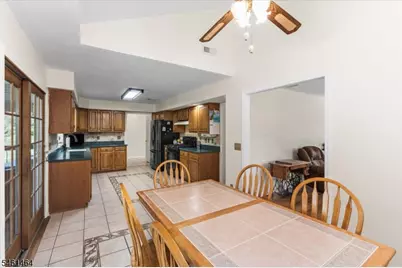
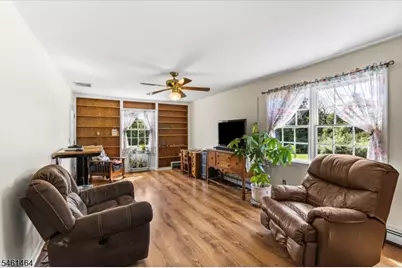
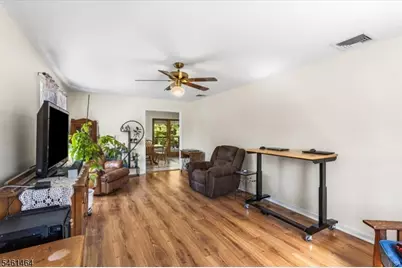
- 1st Floor/Level 1: Dining Room, Family Room, Kitchen, Living Room, OutEntrn, Porch, Powder Room, Walkout
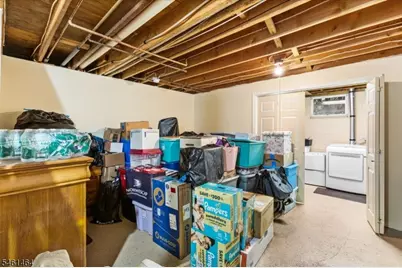
- Lower Level: GarEnter, Laundry Room
- Interior Features: Bar-Wet, Carbon Monoxide Detector, Cathedral Ceiling, Smoke Detector
- Number of Fireplaces: 1
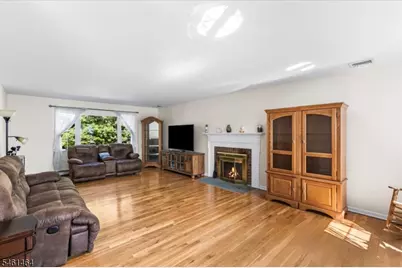
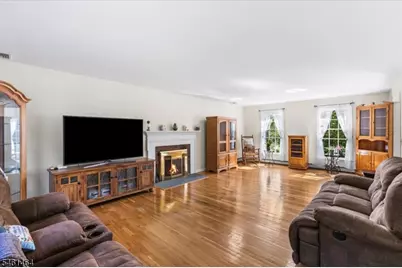
- Fireplace(s): Living Room, Wood-Burning
- Appliances: Central Vacuum, Dishwasher, Dryer, Kitchen Exhaust Fan, Gas Range and Oven, Refrigerator, Washer, Water Softener (Owned), Wine Refrigerator
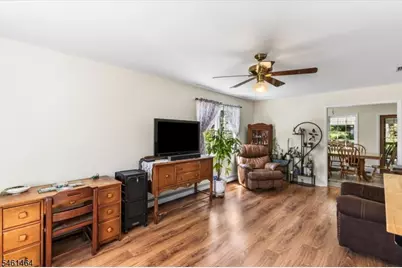
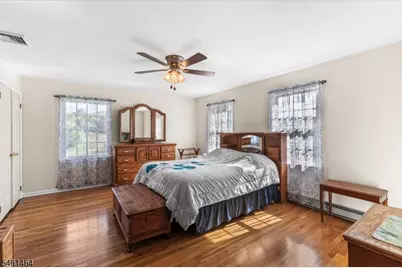
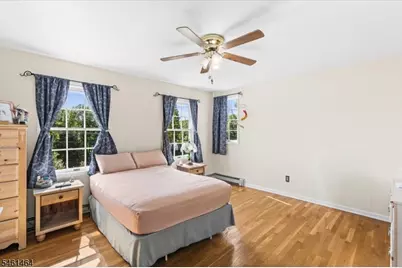
- Flooring: Laminate, Tile, Wood
Rooms
- Total Bathrooms: 3
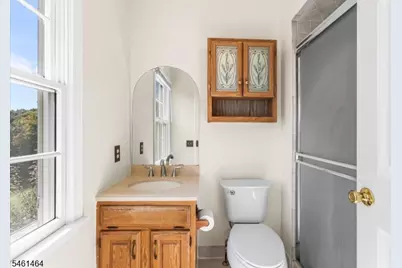
- Full Bathrooms: 2
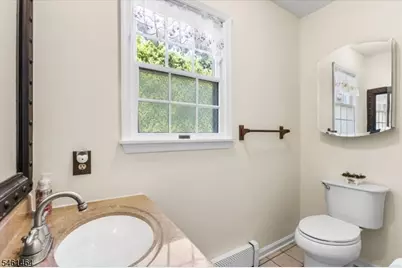
- Half Bathrooms: 1
- Total Bedrooms: 4
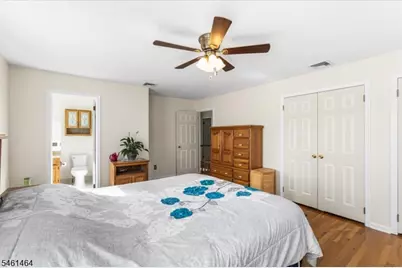
- Primary Bedroom: Full Bath
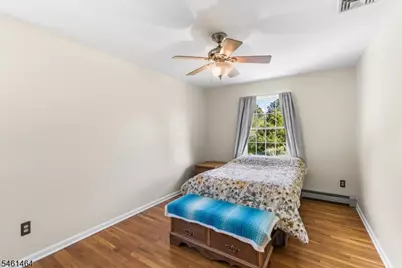
- Bedroom 1: 14 x 19, Second
- Bedroom 2: 13 x 15, Second
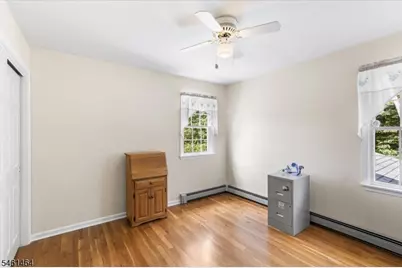
- Bedroom 3: 11 x 11, Second
- Bedroom 4: 10 x 15, Second
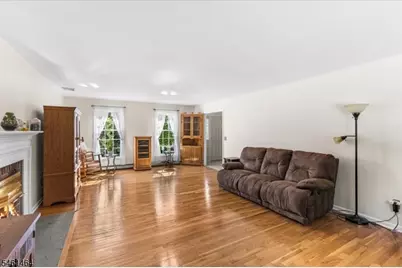
- Living Room: 15 x 26, First
- Family Room: 12 x 21, First
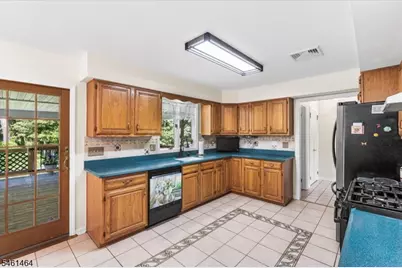
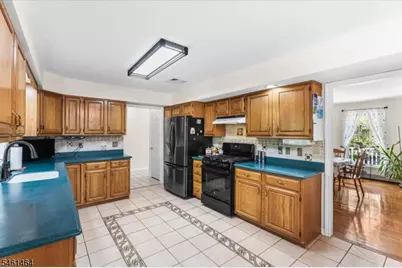
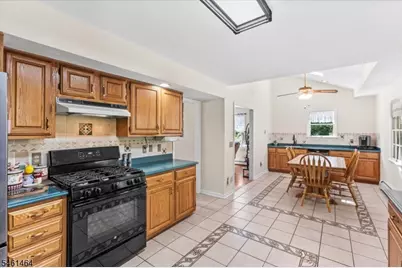
- Kitchen: Eat-In Kitchen, 11 x 27, First
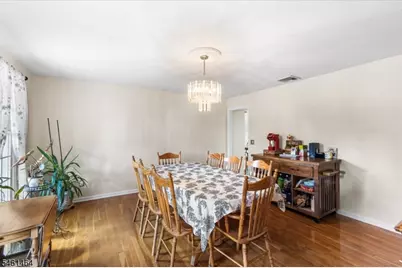
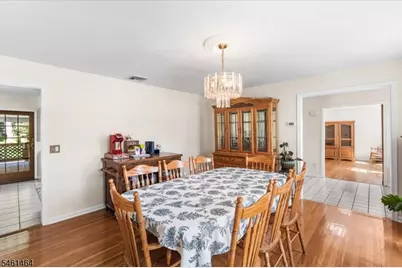
- Dining Room: Formal Dining Room, 15 x 15, First
- Bathroom: 5 x 7, Second
- Bathroom: 5 x 10, Second
Additional Information
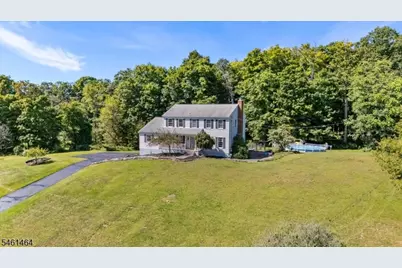
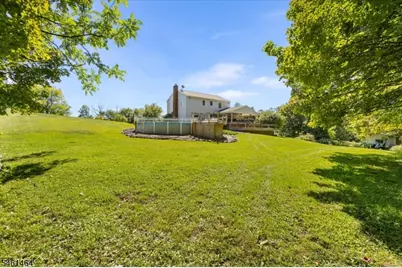
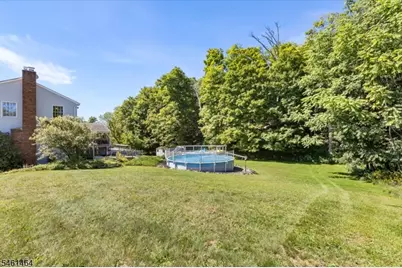
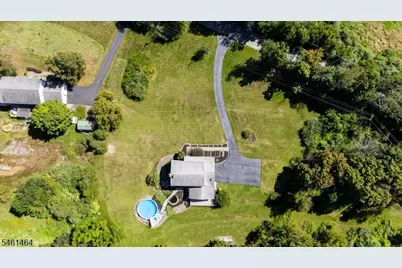
- Shared Amenities: Pool-Outdoor
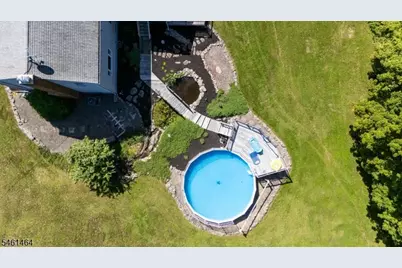
- Pool: Yes
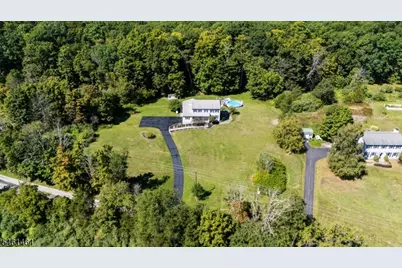
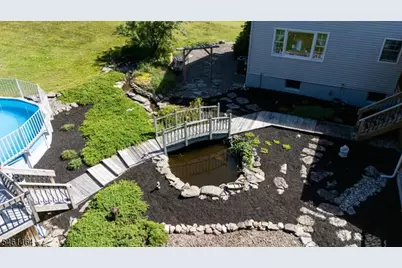
- Pool Description: Above-Ground
Exterior
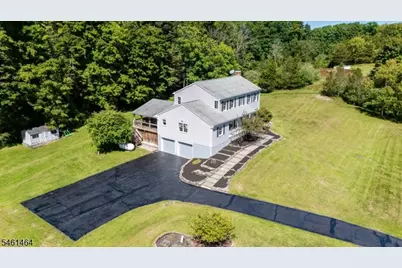
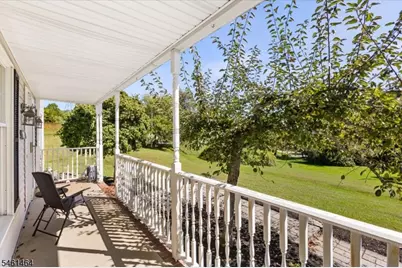
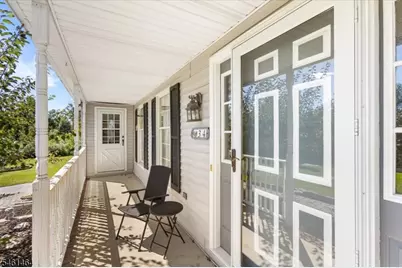
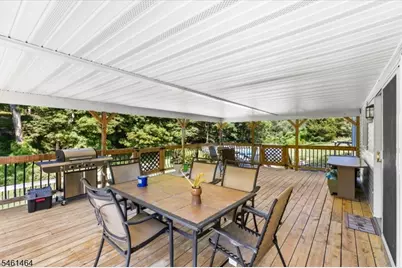
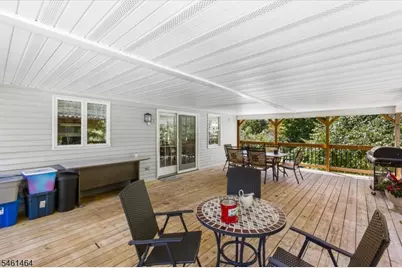
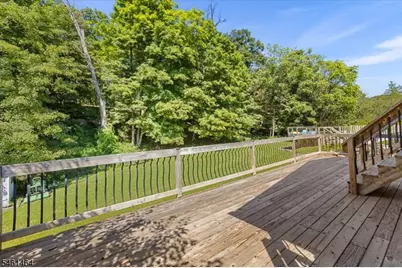
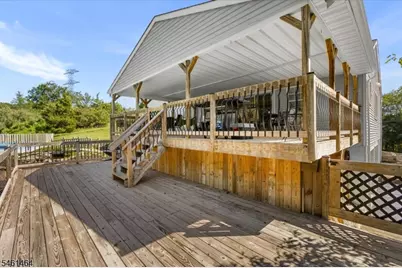
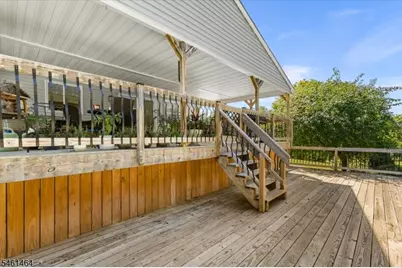
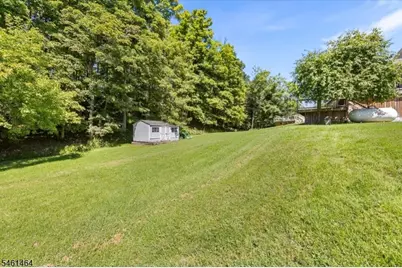
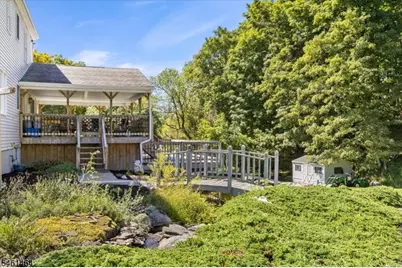
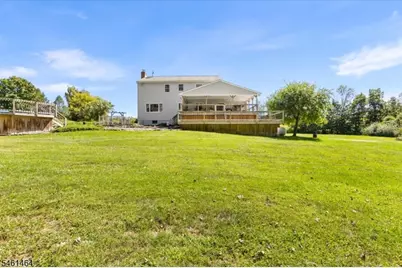
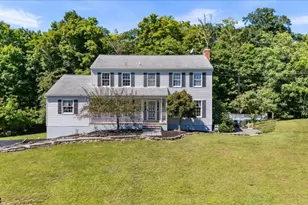
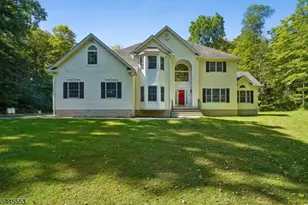
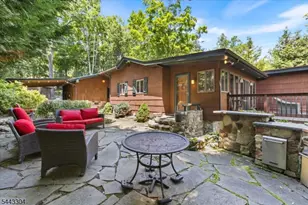
- Exterior Features: Deck, Open Porch(es), Storage Shed
Parking
- Garage: Yes
- Garage Spaces: 2
- Uncovered Spaces: 4
- Garage Description: Attached Garage, Garage Under, Oversize Garage
Location
- County: Sussex
- Driving Directions: Route 94 N to traffic light by Fredon School. Left on Stillwater Rd. Left on Fredon Marksboro Rd. House on Right. #34 on mailbox. Pull up driveway.
School Information
- Elementary School: FREDON TWP
- Middle School: KITTATINNY
- High School: KITTATINNY
Community
Heating & Cooling
- Cooling Type: Central Air Conditioning
- Heating Type: Baseboard - Hotwater
- Heating Fuel: Gas-Propane Leased
Utilities
- Sewer: Septic
- Water: Well
- Utility Description: Electric, Gas-Propane
Structural Information
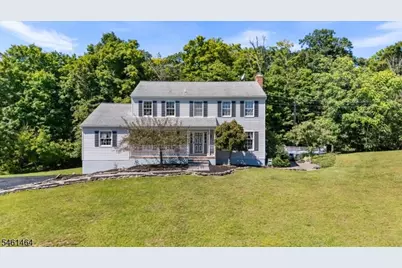
- Architectural Style: Colonial
- Basement: Yes
- Basement Desc.: Full, Unfinished
- Roof: See Remarks
- Year Built: 1990
Lot Features
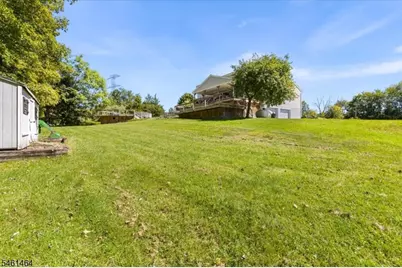
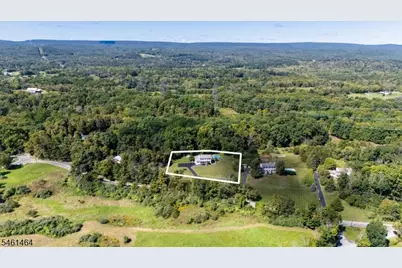
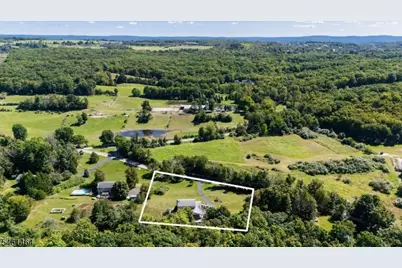
- Lot Size (Acres): 4.12
- Lot Size: 253 x 710
- Driveway/Sidewalk: Additional Parking, Blacktop
- Lot Description: Open Lot, Wooded Lot
Financial Considerations
- Assessment Amount: $368,200
- Land Assmt: $118,600
- Tax Amount: $11,635
- Tax Year: 2025
Disclosures and Reports
- Ownership: Fee Simple
- Exclusions: Basement refrigerator
- Disclosures: Yes
- APN: 2807-01603-0000-00004-0009-
- Block: 1603
- Lot Number: 4.09
Listed by Realty Executives Exceptional














![[Address not provided], Andover Township, NJ 07860 - Photo 1](https://m.cbhomes.com/p/31/4008720/bE7517356Bbd486/s23cc.webp)