This is a carousel with tiles that activate property listing cards. Use the previous and next buttons to navigate.
1/1
$500,000
This is a carousel with tiles that activate property listing cards. Use the previous and next buttons to navigate.
1/1
Property Description
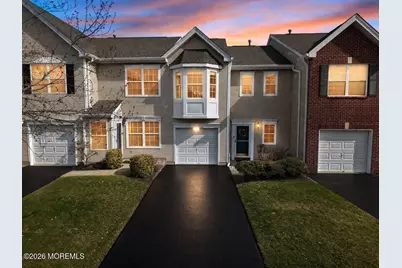
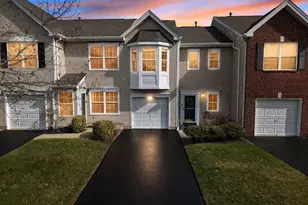
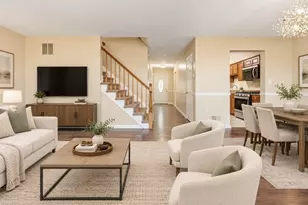
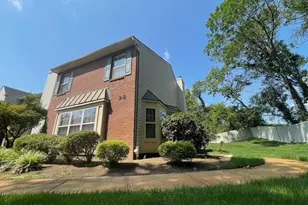
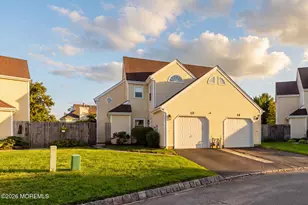
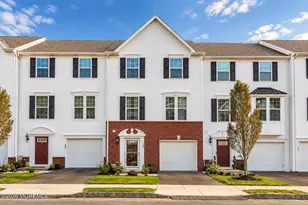
Welcome home to this beautifully maintained 2-bedroom, 2.5-bath townhome, located in the highly desirable Country Village community where thoughtful updates, inviting spaces, and low-maintenance living come together seamlessly. From the moment you arrive, you'll notice the pride of ownership and inviting curb appeal. Inside, a bright, open-concept layout features updated flooring, soft neutral tones, and an abundance of natural light throughout. The dramatic two-story living room is a true standout, showcasing soaring ceilings, oversized windows, and a cozy fireplace creating a warm and welcoming space. Just beyond, the dining area serves as a central gathering space, perfectly positioned between the living room and kitchen. The seamless connection to the kitchen enhances both functionality and entertaining, making the entire main level feel cohesive and inviting. The well-appointed kitchen features stainless steel appliances, ample cabinetry, and generous counter space, perfect for both everyday cooking and hosting with ease. Just off the kitchen, step outside to your own private, fenced-in backyard, offering a peaceful extension of your living space. Additional first floor highlights include a powder room and attached garage. Upstairs, the spacious primary suite offers vaulted ceilings, excellent closet space, and a private en-suite bath. A second generously sized bedroom, additional full bathroom, and an open loft-style hallway overlooking the living area add both charm and functionality. Conveniently located on the second floor, the laundry area makes everyday living even easier. Major mechanical updates provide added peace of mind, including a recently installed A/C system and furnace (2.5 years), a new Water Heater (1 year), and the roof replaced just 2 years ago. Move in with confidence. Country Village continues to grow in appeal, with two brand new parks set to be completed this spring bringing even more outdoor enjoyment and community value right to your doorstep. Conveniently located near shopping, dining, and major commuting routes, this turnkey home offers the perfect combination of low-maintenance living and modern updates. Don't miss your chance to own in one of the area's most sought-after communities, schedule your private showing today!
Full Property Details
Full Property Details for 11 Decoy Ln #1000
General
- Sold For: $500,000
- HOA FEE: $403/month
- Taxes: $8,096 (2025)
- Status: Closed
- Type: Townhouse
- Source: Monmouth
- MLS ID: 22607765
- Added to Site: 111 day(s) ago
Rental Information
- Complex Features: Association, Landscaping, Playground, Professional Management
Interior
- Number of Rooms: 5
- Interior Features: Attic with Pull-Down Stairs
- Number of Fireplaces: 1
Rooms
Bathrooms
- Total Bathrooms: 3
- Full Bathrooms: 2
- Half Bathrooms: 1
- Bathrooms-L2: 2
- Bathrooms-L1: 1
Bedrooms
- Total Bedrooms: 2
Other Rooms
- Foyer/Entry: Closet(s), Linoleum/Vinyl Floor
- Family Room: Wood-Burning Fireplace, Linoleum/Vinyl Flooring, Tray/Vaulted/Cathedral Ceiling, Two Story
- Kitchen: Linoleum/Vinyl Floor, Granite/Stone Counter, Sliding Door
- Dining Room: Linoleum/Vinyl Floor
Additional Information
- Shared Amenities: Management, Association, Landscaping, Playground
- Allowable: Cats, Dogs
Exterior
- Exterior Features: Lighting
Parking
- Garage: Yes
- Attached garage: Yes
- Garage Spaces: 1
- Parking Features: Direct Access, Driveway, On-Street
- Garage Description: Attached, Direct Entry
Location
- Area: Howell (HOW)
- Municipality: Howell (HOW)
- County: Monmouth
Community
- Association: Yes
- Assoc. Fees Include: Common Area, Exterior Maintenance, Lawn Maintenance, Snow Removal
- Pets Allowed: Yes
Heating & Cooling
- Central air: Yes
- Air Conditioning: Yes
- Cooling Type: Central Air Conditioning
- Heating Type: Forced Air
Utilities
- Sewer: Public Sewer
- Water: Public
- Water/Sewer: Public Sewer, Public Water
Structural Information
- Roof: Timberline
- Square Feet: 1,468
- Living Area: 1,468 Sq. Ft.
- Year Built: 1996
Lot Features
- Lot Size (Acres): 0.03
- Lot Size (Sq. Ft.): 1,306.8
- Zoning: Residential
Financial Considerations
- Price Per Sq. Ft.: $347.34
- Association Fee: $403
- Assoc Fee Freq.: Monthly
- Tax Amount: $8,096
- Tax Year: 2025
Disclosures and Reports
- Inclusions: Washer, Blinds/Shades, Ceiling Fan(s), Dishwasher, Dryer, Light Fixtures, Stove, Refrigerator
- Property ID: 21-00164-02-00011
- Section: Howell Twnsp
Listed by Patrick Parker Realty, Georgette Appiano
Sold by C21/ Action Plus Realty, Peter Hunt

Get Pre-Approved Today
Schools
Schools serving 11 Decoy Ln #1000
School Districts:Freehold Regional School District, Howell Township School District
| Name | Grades | Distance |
|---|---|---|
Adelphia School 495 Adelphia Road, Freehold Township, NJ 07728 | K-5 | 1.5 mi |
Land O'Pines Elementary School 81 Windeler Road, Howell Township, NJ 07731 | K-5 | 3.5 mi |
Newbury Elementary School 179 Newbury Road, Howell Township, NJ 07731 | K-5 | 4.7 mi |
Colts Neck High School 59 Five Points Road, Colts Neck, NJ 07722 | 9-12 | 4.4 mi |
Disclaimer:
School attendance boundaries provided by ATTOM Data Solutions and are for reference only. Contact the school directly to verify enrollment eligibility.
Price & Sales History for 11 Decoy Ln #1000
Date
Details
Price
Change
Source
5/22/2026
Sold
$500,000
-1.94%
MLS
3/25/2026
Listed
$509,900
—
MLS
Disclaimer: Historical sales information is derived from public records provided by the county offices. Information is not guaranteed and should be independently verified.
11 Decoy Lane #1000, Freehold, NJ 07728 (MLS# 22607765) is a Townhouse property that was sold at $500,000 on May 22, 2026. Want to learn more about 11 Decoy Lane #1000? Do you have questions about finding other Townhouse real estate for sale in Freehold? You can browse all Freehold real estate or contact a Coldwell Banker agent to request more information.