This is a carousel with tiles that activate property listing cards. Use the previous and next buttons to navigate.
1/1
$1,935,000
This is a carousel with tiles that activate property listing cards. Use the previous and next buttons to navigate.
1/1
Property Description
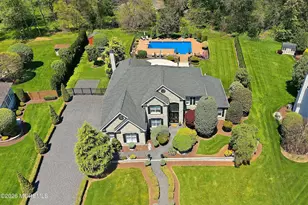
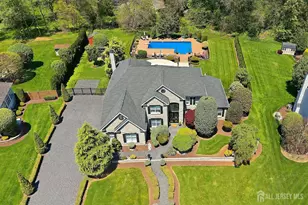
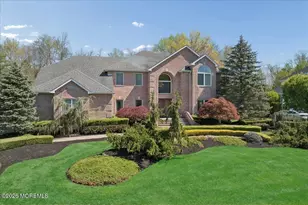
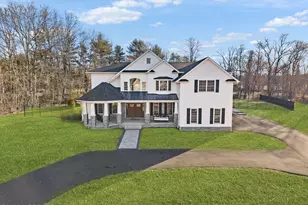
Welcome to 113 Country View Drive, where timeless architecture meets modern luxury in the exclusive Chestnut Estates community. Built by Toll Brothers, this extraordinary home offers over 6,100 square feet (including the finished basement) of impeccably finished living space, designed for elevated everyday living and unforgettable entertaining. Step through the dramatic two-story foyer and into interiors defined by soaring ceilings, designer millwork, and sophisticated custom details. Formal living and dining spaces set the stage for elegant gatherings, while a private den offers the perfect work-from-home retreat. The sun-drenched family room is anchored by a dramatic floor-to-ceiling stone fireplace, creating a warm yet sophisticated focal point. The show-stopping conservatory, complete with a custom wet bar, adds a distinctive entertaining space. At the same time, the chef's kitchen serves as the heart of the home with bespoke cabinetry, sleek quartz countertops, a large center island, and seamless flow to the outdoor living areas. Upstairs, the luxurious primary suite serves as a private sanctuary, complete with a serene sitting area, expansive walk-in closet, and spa-inspired bath. Three additional bedrooms offer exceptional comfort, including a Jack-and-Jill suite and a private en-suite bedroom. The fully finished walk-out lower level elevates the home's lifestyle appeal with expansive recreation space, a dedicated fitness area, and a billiards room -- creating the ultimate destination for wellness, entertainment, and relaxation. Step outside onto the expansive covered veranda, where morning coffee and evening cocktails are enjoyed with sweeping views of the beautifully landscaped grounds. Beyond, the experience becomes truly resort-like. Framed by a lush tree-lined perimeter that creates the ambiance of an exclusive country club, this spectacular backyard offers exceptional privacy and a serene estate setting. Lounge by the sparkling inground pool, unwind in the hot tub, and entertain with ease in the fully equipped outdoor kitchen--all surrounded by professionally designed landscaping and ambient lighting that transforms the property into a magical retreat after sunset. Additional highlights include a three-car garage with direct entry, a custom double-wide cobblestone driveway, sprinkler system, and landscape lighting that beautifully showcase the property day and night. Perfectly positioned near New York City transportation, Route 9, Route 18, and premier shopping, dining, and parks, this exceptional residence delivers the ultimate blend of sophistication, comfort, and modern luxury. 113 Country View Drive is more than a home- it is a lifestyle. Start your next chapter in life!
Full Property Details
Full Property Details for 113 Country View Dr
General
- Sold For: $1,935,000
- Status: Closed
- Type: Single Family
- Source: Monmouth
- MLS ID: 22613911
- Added to Site: 47 day(s) ago
Interior
- Number of Rooms: 14
- Interior Features: Exercise Room, Attic, Balcony, Built-in Features, High Ceilings (9 Feet or More) First Floor, Conservatory, Decorative Molding, Hot Tub, Wet Bar, Recessed Lighting
- Number of Fireplaces: 1
- Flooring: Carpet, Ceramic Tile
Rooms
Bathrooms
- Total Bathrooms: 5
- Full Bathrooms: 3
- Half Bathrooms: 2
- Bathrooms-L2: 3
- Bathrooms-L1: 1
Bedrooms
- Total Bedrooms: 4
Other Rooms
- Foyer/Entry: Ceramic Tile, Closet(s), Ceramic Flooring, Decorative Molding, Double Door Entry, Two Story
- Living Room: Decorative Molding, Ceramic Flooring, Ceramic Flooring, French Doors
- Family Room: Gas Fireplace, Ceramic Flooring, Tray/Vaulted/Cathedral Ceiling, Two Story
- Kitchen: Breakfast Nook/Dining Area, Center Island, Ceramic Tile, Dec Molding, Eat-In, Ceramic Flooring, Newer, Quartz, Sliding Door
- Dining Room: Decorative Molding, Ceramic Flooring, Tray/Vaulted/Cathedral Ceiling
Additional Information
- Pool: Yes
- Pool Description: Fenced, In-Ground, Self-Cleaner, Vinyl
- Security/Safety: Security System
Exterior
- Exterior Features: Underground Sprinkler System, Outdoor Grill, Palladium Window, Storage, Swimming, Lighting
Parking
- Garage: Yes
- Attached garage: Yes
- Garage Spaces: 3
- Parking Features: Direct Access, See Remarks, Double Wide Drive, Driveway, Oversized
- Garage Description: Attached, Direct Entry, Oversized
Location
- Area: Freehold Twp (FRE)
- Municipality: Freehold Twp (FRE)
- County: Monmouth
School Information
- Other School: Red Bank Cath, Adamsville
Community
- Management Type: No Management
Heating & Cooling
- Central air: Yes
- Air Conditioning: Yes
- Cooling Type: Central Air Conditioning, Zoned Air Conditioning (3 or More Zones)
- Heating Type: Zoned, Hot Water, Baseboard, 5 Zone
Utilities
- Sewer: Public Sewer
- Water: Public
- Water/Sewer: Public Sewer, Public Water
Structural Information
- Architectural Style: Colonial
- Model: Colonial
- Exterior Const.: Brick
- Basement: Yes
- Roof: Shingle
- Square Feet: 6,212
- Living Area: 6,212 Sq. Ft.
- Year Built: 1999
Additional Structures
- Other Structures: Shed, Shed(s)
Lot Features
- Lot Size (Acres): 0.61
- Lot Size (Sq. Ft.): 26,571.6
- Lot Dimensions: 102 x 262
- Lot Features: Back to Woods, Fenced Area, Oversized
- Zoning: Neighborhood, Residential, Single Family
Financial Considerations
- Price Per Sq. Ft.: $353.35
- Assoc Fee Freq.: None
- Assessment Amount: $971,600
Disclosures and Reports
- Inclusions: Outdoor Lighting, Washer, Blinds/Shades, Dishwasher, Dryer, Light Fixtures, Microwave, Stove, Stove Hood, Refrigerator, Screens, Attic Fan, Garbage Disposal, Garage Door Opener, Gas Grill, Gas Cooking
- Property ID: 1700030000000021
- Section: Freehold Twnsp
Listed by American Homes Group, Mildred Citarella
Sold by RE/MAX Central, Michael Sclafani

Get Pre-Approved Today
Schools
Schools serving 113 Country View Dr
School Districts:Freehold Regional School District, Freehold Township School District
| Name | Grades | Distance |
|---|---|---|
Joseph J Catena School 275 Burlington Road, Freehold, NJ 07728 | K-5 | 1.1 mi |
Dwight D. Eisenhower Elementary School, Freehold, NJ 279 Burlington Road, Freehold, NJ 07728 | 6-8 | 1.2 mi |
Freehold Borough High School 2 Robertsville Road, Freehold, NJ 07728 | 9-12 | 0.9 mi |
Disclaimer:
School attendance boundaries provided by ATTOM Data Solutions and are for reference only. Contact the school directly to verify enrollment eligibility.
Price & Sales History for 113 Country View Dr
Date
Details
Price
Change
Source
8/20/2026
Sold
$1,935,000
-11.85%
MLS
5/12/2026
Listed
$2,195,000
—
MLS
Disclaimer: Historical sales information is derived from public records provided by the county offices. Information is not guaranteed and should be independently verified.
113 Country View Drive, Freehold, NJ 07728 (MLS# 22613911) is a Single Family property that was sold at $1,935,000 on August 20, 2026. Want to learn more about 113 Country View Drive? Do you have questions about finding other Single Family real estate for sale in Freehold? You can browse all Freehold real estate or contact a Coldwell Banker agent to request more information.