This is a carousel with tiles that activate property listing cards. Use the previous and next buttons to navigate.
1/30
$569,000
This is a carousel with tiles that activate property listing cards. Use the previous and next buttons to navigate.
1/30
Property Description
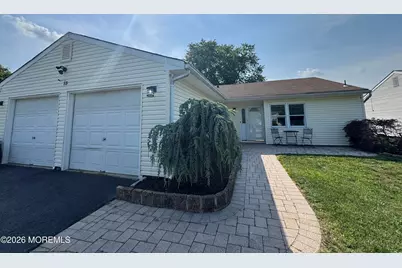
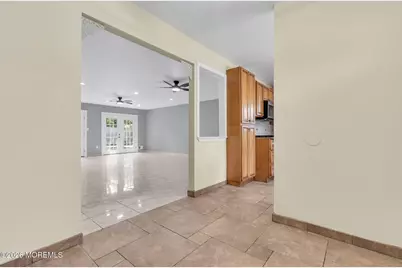
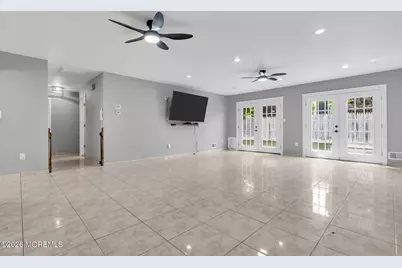
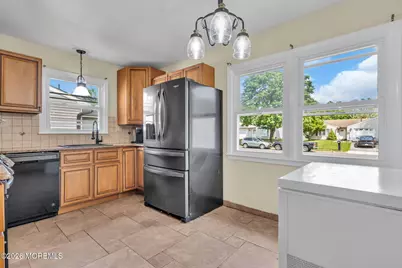
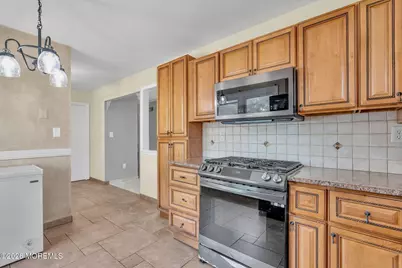
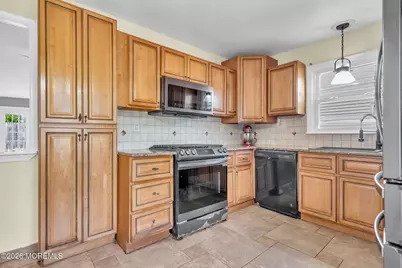
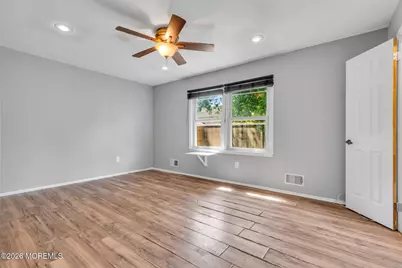
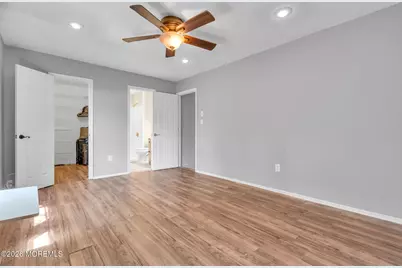
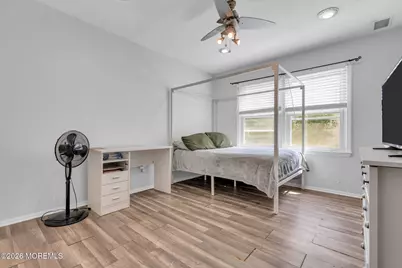
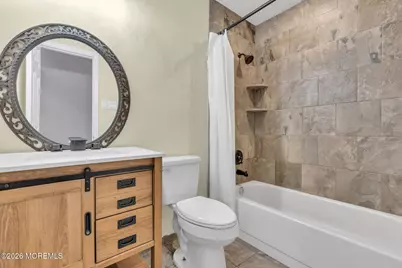
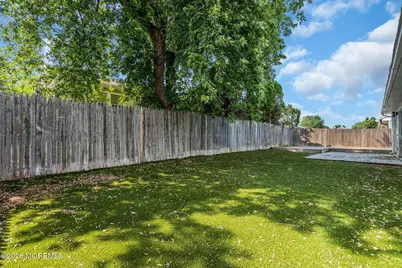
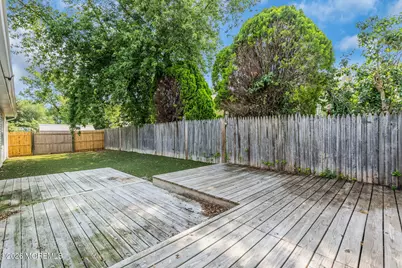
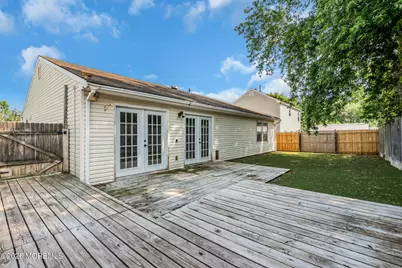
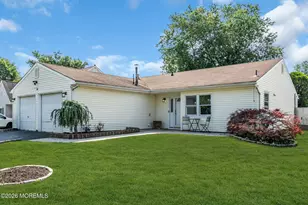
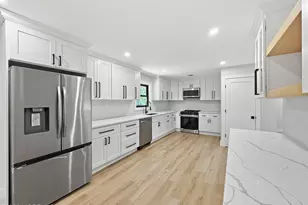
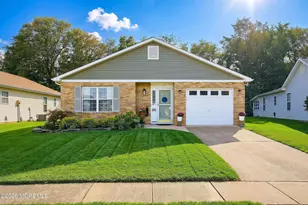
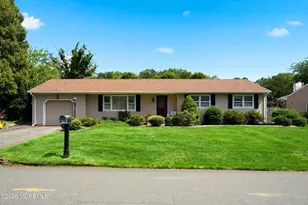
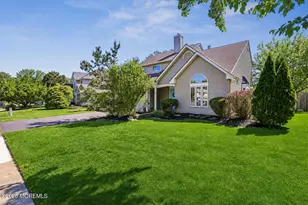
Welcome home to easy ranch-style living in Howell's highly sought-after Heathermeade community. This 3-bedroom, 2-bathroom home boasts excellent curb appeal, featuring vinyl siding, a paver walkway, and an inviting front patio. A double-wide driveway with Belgian block edging leads to the spacious two-car garage. Inside, the entry foyer guides you into a bright eat-in kitchen. The space is equipped with a full appliance package, granite countertops, a pantry, and a separate breakfast area. You'll also find custom offset tile flooring and decorative cabinetry with elegant rope detailing. A convenient pass-through opens directly into the dining room, which flows seamlessly into the family room. This open entertaining space features recessed lighting and dual French doors that open to the fenced backyard, complete with a low maintenance turf lawn and a decking area. The main layout includes three bedrooms, highlighted by a primary suite with its own private bathroom and newer fixtures. A full hall bath features custom decorative tile. Practicality is built right in with a dedicated laundry and utility area that offers direct entry to the 2-car garage, where a pull-down staircase provides easy access to attic storage. Brimming with incredible potential, this home is the perfect opportunity for a buyer looking to step in, add some finishing touches, and update some flooring to truly make it their own. This community has NO HOA FEES! Why buy a townhouse or duplex when you can own this fully detached single family home! Bring your creativity and vision to make this home your own. Perfectly situated right on the Freehold border, this location offers unparalleled convenience. Enjoy an endless array of local shopping, dining, and everyday amenities just minutes away. Commuting and weekend travel are effortless with quick access to the I-195 corridor, connecting you directly to the Garden State Parkway and the beautiful Jersey Shore beaches.
Full Property Details
Full Property Details for 13 Scenic Dr
General
- Price: $569,000
- Taxes: $8,731 (2025)
- Status: Active
- Type: Single Family
- Source: Monmouth
- MLS ID: 22620130
- Updated: 7/27/2026
- Added to Site: 48 day(s) ago
Interior
- Number of Rooms: 6
- Interior Features: Attic, Recessed Lighting
- Flooring: Ceramic Tile, See Remarks
Rooms
Bathrooms
- Total Bathrooms: 2
- Full Bathrooms: 2
Bedrooms
- Total Bedrooms: 3
Other Rooms
- Foyer/Entry: Ceramic Tile
- Living Room: Ceramic Flooring, Ceramic Flooring
- Kitchen: Eat-In, Ceramic Flooring, Granite/Stone Counter
- Dining Room: Ceramic Flooring
Exterior
- Exterior Features: Other
Parking
- Garage: Yes
- Attached garage: Yes
- Garage Spaces: 2
- Parking Features: Storage Above, Direct Access, Asphalt, Double Wide Drive
- Garage Description: Attached, Direct Entry, Storage Above
Location
- Area: Howell (HOW)
- Municipality: Howell (HOW)
- County: Monmouth
- Subdivision: Heathermeade
School Information
- Other School: Howell HS
Heating & Cooling
- Central air: Yes
- Air Conditioning: Yes
- Cooling Type: Central Air Conditioning
- Heating Type: Natural Gas
Utilities
- Sewer: Public Sewer
- Water: Public
- Water/Sewer: Public Sewer, Public Water
Structural Information
- Architectural Style: Ranch
- Roof: Shingle
- Square Feet: 1,524
- Living Area: 1,524 Sq. Ft.
- Year Built: 1988
Lot Features
- Lot Size (Acres): 0.14
- Lot Size (Sq. Ft.): 6,098.4
- Lot Features: Fenced Area
- Zoning: Residential
Financial Considerations
- Price Per Sq. Ft.: $373.36
- Assessment Amount: $515,700
- Tax Amount: $8,731
- Tax Year: 2025
Disclosures and Reports
- Exclusions: personal belongings
- Inclusions: Washer, Blinds/Shades, Ceiling Fan(s), Dishwasher, Dryer, Light Fixtures, Microwave, Stove, Refrigerator, Garage Door Opener, Gas Cooking
- Property ID: 21-00141-03-00039
- Section: North Howell
Listed by Keller Williams Shore Properties, Diane Notarfrancesco

Get Pre-Approved Today
Schools
Schools serving 13 Scenic Dr
School Districts:Freehold Regional School District, Howell Township School District
| Name | Grades | Distance |
|---|---|---|
Edith M. Griebling Elementary School 130 Havens Bridge Road, Farmingdale, NJ 07727 | K-5 | 1.3 mi |
Land O'Pines Elementary School 81 Windeler Road, Howell Township, NJ 07731 | K-5 | 3.5 mi |
Newbury Elementary School 179 Newbury Road, Howell Township, NJ 07731 | K-5 | 4.7 mi |
Freehold Twp High School 281 Elton Adelphia Road, Freehold Township, NJ 07728 | 9-12 | 1.1 mi |
Disclaimer:
School attendance boundaries provided by ATTOM Data Solutions and are for reference only. Contact the school directly to verify enrollment eligibility.
Price & Sales History for 13 Scenic Dr
Date
Details
Price
Change
Source
7/02/2026
Listed
$569,000
—
MLS
Disclaimer: Historical sales information is derived from public records provided by the county offices. Information is not guaranteed and should be independently verified.
Estimate the Cost
Estimate the Cost for 13 Scenic Dr
13 Scenic Drive, Freehold, NJ 07728 (MLS# 22620130) is a Single Family property with 3 bedrooms and 2 full bathrooms. 13 Scenic Drive is currently listed for $569,000 and was received on July 03, 2026. Want to learn more about 13 Scenic Drive? Do you have questions about finding other Single Family real estate for sale in Freehold? You can browse all Freehold real estate or contact a Coldwell Banker agent to request more information.