

This is a carousel with tiles that activate property listing cards. Use the previous and next buttons to navigate.
1/1
$352,500
This is a carousel with tiles that activate property listing cards. Use the previous and next buttons to navigate.
1/1
Property Description
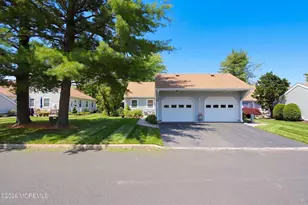
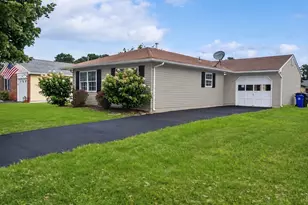
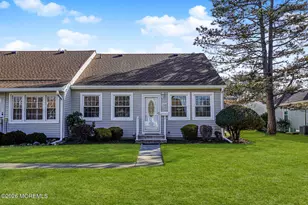
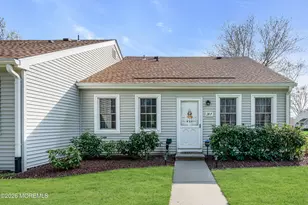
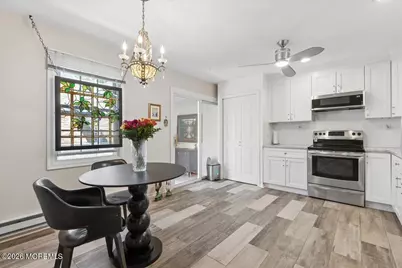
Welcome to this beautifully updated, move-in-ready 2-bedroom, 1-bath Lucerne model with garage, ideally tucked away at the end of a quiet cul-de-sac. This turnkey home features a stunning newer eat-in kitchen with stainless steel appliances, quartz countertops, and elegant porcelain flooring--perfect for both everyday living and entertaining. The spacious living room, dining room, and primary bedroom offer stylish vinyl laminate flooring, creating a warm and contemporary feel throughout. The updated bathroom features a tub/shower combination with tasteful finishes. Recent improvements include a new hot water heater and updated electrical panel, offering added value and peace of mind. Located in one of the area's most affordable adult communities, residents enjoy the added benefit of lower property taxes than many comparable communities--making this an exceptional lifestyle and financial opportunity. Community amenities include a clubhouse, fitness center, pool, and pickleball courts. Conveniently located near Route 9, shopping, dining, and NYC bus transportation, this home offers comfort, convenience, and value all in one.
Full Property Details
Full Property Details for 137 Halden Strasse #C
General
- Sold For: $352,500
- HOA FEE: $449/month
- Taxes: $4,786 (2025)
- Status: Closed
- Type: Condo
- Source: Monmouth
- MLS ID: 22613608
- Added to Site: 151 day(s) ago
Rental Information
- Complex Features: Association, Clubhouse, Common Area, Community Room, Landscaping, Pool, Professional Management
Interior
- Number of Rooms: 6
- Interior Features: Walk-Up Attic, Recessed Lighting
- Flooring: Carpet, Porcelain, Vinyl, Ceramic Tile, Laminate
Rooms
Bathrooms
- Total Bathrooms: 1
- Full Bathrooms: 1
- Bathrooms-L1: 1
Bedrooms
- Total Bedrooms: 2
Other Rooms
- Foyer/Entry: Closet(s), Laminate Flooring
- Living Room: Laminate Flooring
- Kitchen: Dinette, Eat-In, Floor - Porcelain, Newer, Quartz, Sliding Door
- Dining Room: Floor - Laminate
Additional Information
- Shared Amenities: Pickleball Court, Management, Association, Community Room, Pool, Clubhouse, Common Area, Landscaping
- Pool: Yes
- Pool Description: Common, Fenced
- Allowable: Cats, Dogs
Exterior
- Exterior Features: Thermal Window, Lighting
Parking
- Garage: Yes
- Attached garage: Yes
- Garage Spaces: 1
- Parking Features: Direct Access, Paved, Driveway
- Garage Description: Attached, Direct Entry
Location
- Area: Howell (HOW)
- Municipality: Howell (HOW)
- County: Monmouth
Community
- Association: Yes
- Assoc. Fees Include: Trash, Common Area, Exterior Maintenance, Lawn Maintenance, Management Fees, Pool, Rec Facility, Snow Removal
- Pets Allowed: Yes
- Management Type: Professional (On-Site)
Heating & Cooling
- Central air: Yes
- Air Conditioning: Yes
- Cooling Type: Central Air Conditioning
- Heating Type: Electric
Utilities
- Sewer: Public Sewer
- Water: Public
- Water/Sewer: Public Sewer, Public Water
Structural Information
- Architectural Style: Ranch
- Model: LUCERNE/GARAGE
- Roof: Shingle
- Windows: Insulated Windows
- Square Feet: 1,008
- Living Area: 1,008 Sq. Ft.
- Year Built: 1967
Lot Features
- Lot Size (Acres): 0.03
- Lot Size (Sq. Ft.): 1,306.8
- Lot Features: Cul-De-Sac
- Zoning: Residential, Single Family
Financial Considerations
- Price Per Sq. Ft.: $352.18
- Association Fee: $449
- Assoc Fee Freq.: Monthly
- Assessment Amount: $282,700
- Tax Amount: $4,786
- Tax Year: 2025
Disclosures and Reports
- Exclusions: LR Fan (will be replaced with another) DR fixture
- Inclusions: Outdoor Lighting, Washer, Window Treatments, Blinds/Shades, Ceiling Fan(s), Dishwasher, Dryer, Electric Cooking, Light Fixtures, Microwave, Self-Cleaning/Continuous-Cleaning, Stove, Refrigerator, Screens, Garage Door Opener
- Property ID: 21-00143-05-00137-03
- Section: North Howell
Get Pre-Approved Today
Schools
Schools serving 137 Halden Strasse #C
School Districts:Freehold Regional School District, Howell Township School District
| Name | Grades | Distance |
|---|---|---|
Edith M. Griebling Elementary School 130 Havens Bridge Road, Farmingdale, NJ 07727 | K-5 | 0.8 mi |
Land O'Pines Elementary School 81 Windeler Road, Howell Township, NJ 07731 | K-5 | 3.3 mi |
Newbury Elementary School 179 Newbury Road, Howell Township, NJ 07731 | K-5 | 4.5 mi |
Howell High School 405 Squankum Yellowbrook Road, Farmingdale, NJ 07727 | 9-12 | 4.4 mi |
Disclaimer:
School attendance boundaries provided by ATTOM Data Solutions and are for reference only. Contact the school directly to verify enrollment eligibility.
Price & Sales History for 137 Halden Strasse #C
Date
Details
Price
Change
Source
8/31/2026
Sold
$352,500
-0.7%
MLS
6/06/2026
Price Reduced
$355,000
-4.72%
MLS
5/14/2026
Listed
$372,600
—
MLS
Disclaimer: Historical sales information is derived from public records provided by the county offices. Information is not guaranteed and should be independently verified.
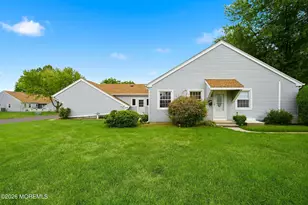
137 Halden Strasse #C, Freehold, NJ 07728 (MLS# 22613608) is a Condo property that was sold at $352,500 on August 31, 2026. This property was sold by Patricia "Pat" Buccheri from our Monmouth-Ocean Regional Office Office.Want to learn more about 137 Halden Strasse #C? Do you have questions about finding other Condo real estate for sale in Freehold? You can browse all Freehold real estate or contact a Coldwell Banker agent to request more information.