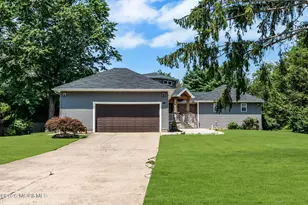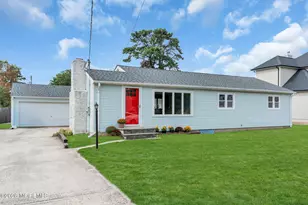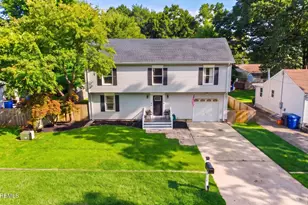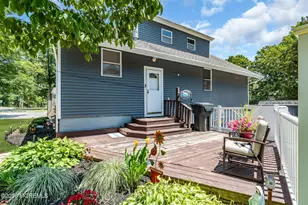
This is a carousel with tiles that activate property listing cards. Use the previous and next buttons to navigate.
1/1
$850,255
This is a carousel with tiles that activate property listing cards. Use the previous and next buttons to navigate.
1/1
Property Description
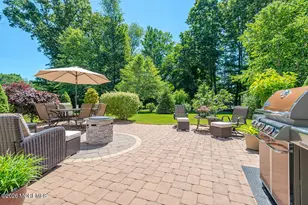
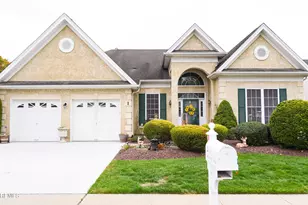
A rare offering within one of Monmouth County's most prestigious active adult communities, this expanded Bayhill model is ideally situated on a beautiful lot and has been impeccably maintained with designer upgrades throughout. Enter through a grand, light-filled foyer with bespoke tile flooring, setting a sophisticated tone that flows effortlessly throughout the residence. The stunning guest bathroom is fully renovated with marble tile and a curbless shower perfect for accessibility. At the heart of the home, the updated kitchen features new quartz countertops and backsplash and stainless steel appliances. The sun-drenched breakfast area overlooks the private patio, an inviting space for morning coffee or casual dining. The primary suite is distinguished by its generous proportions, a spacious sitting area, and an expansive walk-in closet. The large spa-like primary bath features a double vanity, separate shower and soaking tub evoking the ambiance of a luxury resort. Residents of Riviera at Freehold enjoy a resort-caliber lifestyle, including a well appointed clubhouse, indoor and outdoor pools, a state-of-the-art fitness center, tennis, bocce, and an active social calendar--all within a gated, beautifully maintained community designed for elevated living. *All measurements are approximate. Lot size and house sq footage are per municipal tax records and have not been verified as accurate.
Full Property Details
Full Property Details for 14 Dunberry Dr
General
- Sold For: $850,255
- HOA FEE: $415/month
- Taxes: $11,904 (2025)
- Status: Closed
- Type: Single Family
- Source: Monmouth
- MLS ID: 22618831
- Added to Site: 102 day(s) ago
Rental Information
- Complex Features: Association, Clubhouse, Common Access, Common Area, Controlled Access, Exercise Room, Hot Tub, Pool, Professional Management, Shuffleboard, Swimming, Tennis Court, Bocci
Interior
- Number of Rooms: 7
- Interior Features: Attic, Attic with Pull-Down Stairs, High Ceilings (9 Feet or More) First Floor, Center Hall, Decorative Molding, Recessed Lighting
- Number of Fireplaces: 1
- Flooring: Porcelain, Tile, Wood
Rooms
Bathrooms
- Total Bathrooms: 2
- Full Bathrooms: 2
- Bathrooms-L1: 2
Bedrooms
- Total Bedrooms: 2
Other Rooms
- Foyer/Entry: Closet(s), Ceramic Flooring, Floor - Porcelain, Decorative Molding
- Family Room: Dec Molding, Gas Fireplace, Wood Floor
- Kitchen: Breakfast Nook/Dining Area, Center Island, Dec Molding, Eat-In, Ceramic Flooring, Newer, Quartz
- Dining Room: Decorative Molding, Ceramic Flooring, Tray/Vaulted/Cathedral Ceiling
Additional Information
- Shared Amenities: Tennis Court(s), Spa/Hot Tub, Shuffleboard Court, Pickleball Court, Management, Controlled Access, Association, Exercise Room, Common Access, Swimming, Pool, Clubhouse, Common Area, Bocci
- Pool: Yes
- Pool Description: Common, In-Ground
- Security/Safety: Security System
Exterior
- Exterior Features: Underground Sprinkler System
Parking
- Garage: Yes
- Attached garage: Yes
- Garage Spaces: 2
- Parking Features: Storage Above, Direct Access, Paved, Asphalt, Driveway
- Garage Description: Attached, Direct Entry, Storage Above
Location
- Area: Freehold Twp (FRE)
- Municipality: Freehold Twp (FRE)
- County: Monmouth
Community
- Association: Yes
- Assoc. Fees Include: Trash, Common Area, Lawn Maintenance, Management Fees, Pool, Snow Removal
- Management Type: Owner Association, Professional (On-Site)
Heating & Cooling
- Central air: Yes
- Air Conditioning: Yes
- Cooling Type: Central Air Conditioning
- Heating Type: Natural Gas, Forced Air
Utilities
- Sewer: Public Sewer
- Water: Public
- Water/Sewer: Public Sewer, Public Water
Structural Information
- Architectural Style: Ranch, Detached
- Model: BAYHILL PROVINC
- Exterior Const.: Stucco
- Roof: Shingle
- Square Feet: 2,288
- Living Area: 2,288 Sq. Ft.
- Year Built: 2005
Lot Features
- Lot Size (Acres): 0.16
- Lot Size (Sq. Ft.): 6,969.6
- Lot Dimensions: 71 x 103
- Lot Features: Back to Woods
- Zoning: Residential, Single Family
Financial Considerations
- Price Per Sq. Ft.: $344.84
- Association Fee: $415
- Assoc Fee Freq.: Monthly
- Assessment Amount: $699,400
- Tax Amount: $11,904
- Tax Year: 2025
Disclosures and Reports
- Exclusions: Kitchen and Dining room Chandeliers. Personal items
- Inclusions: Washer, Wall Oven, Window Treatments, Blinds/Shades, Countertop Range, Dishwasher, Dryer, Double Oven, Security System, Stove Hood, Screens, Garbage Disposal, Garage Door Opener, Gas Cooking
- Property ID: 17-00096-01-00085
- Section: Freehold Twnsp
Get Pre-Approved Today
Schools
Schools serving 14 Dunberry Dr
School Districts:Freehold Township School District, Freehold Regional School District
| Name | Grades | Distance |
|---|---|---|
Marshall W. Errickson Elementary School 271 Elton Adelphia Road, Freehold Township, NJ 07728 | K-5 | 2 mi |
Clifton T. Barkalow Elementary School 498 Stillwells Corner Road, Freehold, NJ 07728 | 6-8 | 3.6 mi |
Freehold Twp High School 281 Elton Adelphia Road, Freehold Township, NJ 07728 | 9-12 | 2 mi |
Disclaimer:
School attendance boundaries provided by ATTOM Data Solutions and are for reference only. Contact the school directly to verify enrollment eligibility.
Price & Sales History for 14 Dunberry Dr
Date
Details
Price
Change
Source
8/24/2026
Sold
$850,255
7.76%
MLS
6/26/2026
Listed
$789,000
—
MLS
Disclaimer: Historical sales information is derived from public records provided by the county offices. Information is not guaranteed and should be independently verified.
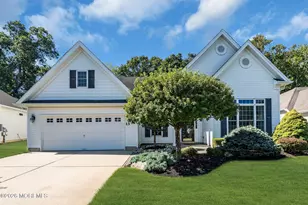
14 Dunberry Drive, Freehold, NJ 07728 (MLS# 22618831) is a Single Family property that was sold at $850,255 on August 24, 2026. This property was listed by Michele Taylor from our Spring Lake Office.Want to learn more about 14 Dunberry Drive? Do you have questions about finding other Single Family real estate for sale in Freehold? You can browse all Freehold real estate or contact a Coldwell Banker agent to request more information.