This is a carousel with tiles that activate property listing cards. Use the previous and next buttons to navigate.
1/1
$1,310,000
This is a carousel with tiles that activate property listing cards. Use the previous and next buttons to navigate.
1/1
Property Description
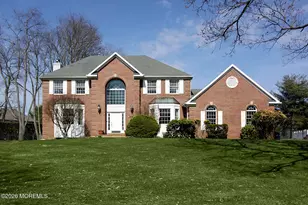
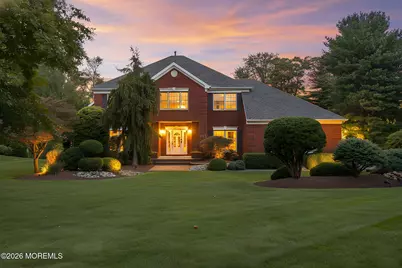
Stunning full brick front Colonial set on a premium lot in highly sought after Sheffield Estates offering timeless elegance and exceptional living spaces. Impressive two story living room showcases soaring vaulted ceilings and rich hardwood flooring creating a grand yet inviting atmosphere. Gourmet kitchen is truly a chef's delight featuring custom 42'' cabinetry granite countertops state of the art stainless steel appliances marble tiled backsplash and a butler's pantry perfect for entertaining. Spacious eat in kitchen flows seamlessly into the step down family room highlighted by a gas fireplace recessed lighting and hardwood flooring ideal for everyday living and gatherings. French doors open to a private office or library providing the perfect work from home space. Elegant formal dining room features crown molding hardwood flooring and custom paint ideal for hosting memorable dinners. Luxurious primary bedroom suite offers a sitting area vaulted ceiling whirlpool tub custom vanity and stall shower with frameless glass door creating a spa like retreat. Second bedroom includes a separate sitting room or playroom plus two additional oversized bedrooms offering exceptional flexibility. Full finished walkout basement is an entertainer's dream with wet bar gym and expansive recreation area. Resort style country club backyard features a spectacular heated Gunite pool with waterfall and spa oversized multi level deck and paver patio all surrounded by abundant open space. Truly magnificent property with endless features simply too much to list a must see home that must be experienced to be fully appreciated.
Full Property Details
Full Property Details for 145 Sheffield Dr
General
- Sold For: $1,310,000
- Taxes: $19,956 (2025)
- Status: Closed
- Type: Single Family
- Source: Monmouth
- MLS ID: 22602048
- Added to Site: 123 day(s) ago
Interior
- Number of Rooms: 11
- Interior Features: Exercise Room, Attic, Balcony, Bonus Room, Built-in Features, High Ceilings (9 Feet or More) First Floor, Center Hall, Decorative Molding, Hot Tub, Wet Bar, Recessed Lighting
- Number of Fireplaces: 1
- Flooring: Engineered Hardwood, Carpet, Ceramic Tile
Rooms
Bathrooms
- Total Bathrooms: 3
- Full Bathrooms: 2
- Half Bathrooms: 1
- Bathrooms-L2: 2
Bedrooms
- Total Bedrooms: 4
Other Rooms
- Foyer/Entry: Ceramic Tile, Decorative Molding
- Living Room: Decorative Molding, Floor - Engineered, Floor - Engineered, Tray/Vaulted/Cathedral Ceiling
- Family Room: Dec Molding, Gas Fireplace, Floor - Engineered, Sunken
- Kitchen: Breakfast Nook/Dining Area, Butler's Pantry, Dinette, Eat-In, Ceramic Flooring, Granite/Stone Counter
- Dining Room: Decorative Molding, Floor - Engineered
Additional Information
- Pool: Yes
- Pool Description: Fenced, Gunite, Heated, In-Ground, Pool Equipment, With Spa
Exterior
- Exterior Features: Underground Sprinkler System, Swimming
Parking
- Garage: Yes
- Attached garage: Yes
- Garage Spaces: 3
- Parking Features: Direct Access, Driveway, Oversized
- Garage Description: Attached, Direct Entry, Oversized
Location
- Area: Freehold Twp (FRE)
- Municipality: Freehold Twp (FRE)
- County: Monmouth
School Information
- Other School: Freehold Regional
Heating & Cooling
- Central air: Yes
- Air Conditioning: Yes
- Cooling Type: Central Air Conditioning
- Heating Type: Forced Air
Utilities
- Sewer: Public Sewer
- Water: Public
- Water/Sewer: Public Sewer, Public Water
Structural Information
- Architectural Style: Colonial
- Model: Carrington Manor
- Exterior Const.: Brick
- Basement: Yes
- Roof: Shingle
- Windows: Bay/Bow Window
- Year Built: 1990
Lot Features
- Lot Size (Acres): 1.08
- Lot Size (Sq. Ft.): 47,044.8
- Lot Features: Oversized
- Zoning: Residential
Financial Considerations
- Tax Amount: $19,956.51
- Tax Year: 2025
Disclosures and Reports
- Inclusions: Outdoor Lighting, Washer, Wall Oven, Window Treatments, Blinds/Shades, Ceiling Fan(s), Countertop Range, Dishwasher, Central Vacuum, Dryer, Double Oven, Light Fixtures, Microwave, Security System, Refrigerator, Garage Door Opener, Gas Cooking
- Property ID: 17-00007-02-00016
- Section: East Freehold
Get Pre-Approved Today
Schools
Schools serving 145 Sheffield Dr
School Districts:Freehold Regional School District, Freehold Township School District
| Name | Grades | Distance |
|---|---|---|
C. Richard Applegate Elementary School 47 Jeanne Brennan Drive, Freehold, NJ 07728 | K-5 | 1 mi |
Dwight D. Eisenhower Elementary School, Freehold, NJ 279 Burlington Road, Freehold, NJ 07728 | 6-8 | 3 mi |
Freehold Twp High School 281 Elton Adelphia Road, Freehold Township, NJ 07728 | 9-12 | 5.1 mi |
Disclaimer:
School attendance boundaries provided by ATTOM Data Solutions and are for reference only. Contact the school directly to verify enrollment eligibility.
Price & Sales History for 145 Sheffield Dr
Date
Details
Price
Change
Source
4/24/2026
Sold
$1,310,000
2.75%
MLS
1/22/2026
Listed
$1,275,000
—
MLS
Disclaimer: Historical sales information is derived from public records provided by the county offices. Information is not guaranteed and should be independently verified.
145 Sheffield Drive, Freehold, NJ 07728 (MLS# 22602048) is a Single Family property that was sold at $1,310,000 on April 24, 2026. This property was listed by The Alan Kurlander Group from our Monmouth-Ocean Regional Office Office.Want to learn more about 145 Sheffield Drive? Do you have questions about finding other Single Family real estate for sale in Freehold? You can browse all Freehold real estate or contact a Coldwell Banker agent to request more information.