This is a carousel with tiles that activate property listing cards. Use the previous and next buttons to navigate.
1/1
$1,340,000
This is a carousel with tiles that activate property listing cards. Use the previous and next buttons to navigate.
1/1
Property Description
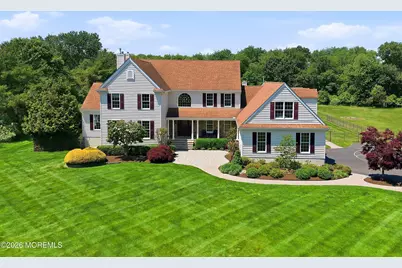
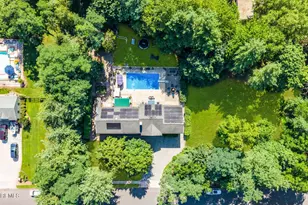
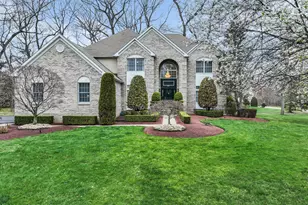
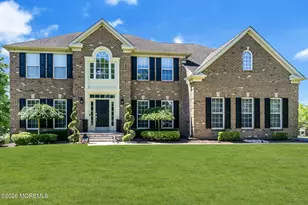
Live the dream in this stunning 5700+ sq ft home, perfectly situated on a quiet cul-de-sac in a desirable neighborhood. Surrounded by a peaceful, private setting with a wooded backdrop, this home offers tranquility along with exceptional indoor and outdoor living. Enjoy entertaining in your own resort-style backyard featuring a heated gunite pool with slide, waterfall and hot tub, along with a beautiful covered patio complete with TV & sun shade screen. Inside the home offers an ideal layout with a first floor in-law suite including a private entrance and full bath. The gourmet kitchen is designed for both everyday living and entertaining, offering granite countertops, rich cherry cabinetry, double wall oven and center island. Generous prep space and thoughtful design make this kitchen the true heart of the home. Adding warmth and architectural charm throughout are two double sided gas fireplaces and one wood burning fireplace that create inviting spaces across multiple rooms. Additional features include a home office with custom built-ins, billiard room, sunroom, a walkout daylight basement and two upper-level decks off the family room and kitchen. Please see the full feature list for a complete overview of this exceptional home and its amenities.
Full Property Details
Full Property Details for 16 Deer Run Dr
General
- Sold For: $1,340,000
- Taxes: $20,611 (2025)
- Status: Closed
- Type: Single Family
- Source: Monmouth
- MLS ID: 22615539
- Added to Site: 96 day(s) ago
Interior
- Number of Rooms: 14
- Interior Features: Attic, Built-in Features, High Ceilings (9 Feet or More) First Floor, Conservatory, Decorative Molding, Recessed Lighting
- Number of Fireplaces: 3
- Flooring: Carpet, Tile, Wood
Rooms
Bathrooms
- Total Bathrooms: 6
- Full Bathrooms: 5
- Half Bathrooms: 1
- Bathrooms-L2: 4
- Bathrooms-L1: 1
Bedrooms
- Total Bedrooms: 6
Other Rooms
- Foyer/Entry: Closet(s), Wood Floor, Two Story
- Living Room: Decorative Molding, Wood Floor
- Family Room: Wood-Burning Fireplace, Wood Floor, Skylight, Tray/Vaulted/Cathedral Ceiling
- Kitchen: Breakfast Nook/Dining Area, Breakfast Counter, Butler's Pantry, Center Island, Eat-In, Ceramic Flooring, Granite/Stone Counter, Sliding Door
- Dining Room: Decorative Molding, Gas Fireplace, Wood Floor
Additional Information
- Pool: Yes
- Pool Description: Fenced, Gunite, Heated, In-Ground, Pool Equipment, Self-Cleaner, With Spa
Exterior
- Exterior Features: Underground Sprinkler System, Basketball Court, Swimming, Lighting
Parking
- Garage: Yes
- Attached garage: Yes
- Garage Spaces: 3
- Parking Features: Direct Access, Paved, Driveway
- Garage Description: Attached, Direct Entry
Location
- Area: Howell (HOW)
- Municipality: Howell (HOW)
- County: Monmouth
School Information
- Other School: Freehold Regional
Heating & Cooling
- Central air: Yes
- Air Conditioning: Yes
- Cooling Type: Central Air Conditioning, 5 Zone
- Heating Type: Natural Gas, Forced Air, 5 Zone
Utilities
- Sewer: Septic Tank
- Water: Well
- Water/Sewer: Septic System, Well
- Well: Yes
Structural Information
- Architectural Style: Custom, Colonial
- Exterior Const.: Stone
- Basement: Yes
- Roof: Shingle
- Windows: Skylight(s)
- Square Feet: 5,787
- Living Area: 5,787 Sq. Ft.
- Year Built: 2004
Lot Features
- Lot Size (Acres): 2.5
- Lot Size (Sq. Ft.): 108,900
- Lot Dimensions: x
- Lot Features: Back to Woods, Cul-De-Sac, Fenced Area
- Zoning: Residential, Single Family
Financial Considerations
- Price Per Sq. Ft.: $252.29
- Assessment Amount: $1,332,700
- Tax Amount: $20,611
- Tax Year: 2025
Disclosures and Reports
- Inclusions: Outdoor Lighting, Water Purifier, Window Treatments, Water Softener, Blinds/Shades, Ceiling Fan(s), Countertop Range, Dishwasher, Double Oven, Light Fixtures, Microwave, Refrigerator, Screens, Garbage Disposal, Gas Cooking, Generator
- Property ID: 21-00175-0000-00019-33
- Section: North Howell
Listed by Heritage House Sotheby's International Realty, Leanne Lucarelli
Sold by Diane Turton, Realtors-Lacey, Ashley Gable

Get Pre-Approved Today
Schools
Schools serving 16 Deer Run Dr
School Districts:Freehold Regional School District, Howell Township School District
| Name | Grades | Distance |
|---|---|---|
Adelphia School 495 Adelphia Road, Freehold Township, NJ 07728 | K-5 | 2.5 mi |
Land O'Pines Elementary School 81 Windeler Road, Howell Township, NJ 07731 | K-5 | 5 mi |
Newbury Elementary School 179 Newbury Road, Howell Township, NJ 07731 | K-5 | 6 mi |
Colts Neck High School 59 Five Points Road, Colts Neck, NJ 07722 | 9-12 | 2.4 mi |
Disclaimer:
School attendance boundaries provided by ATTOM Data Solutions and are for reference only. Contact the school directly to verify enrollment eligibility.
Price & Sales History for 16 Deer Run Dr
Date
Details
Price
Change
Source
8/20/2026
Sold
$1,340,000
-8.22%
MLS
6/11/2026
Price Reduced
$1,460,000
-6.95%
MLS
5/26/2026
Listed
$1,569,000
—
MLS
Disclaimer: Historical sales information is derived from public records provided by the county offices. Information is not guaranteed and should be independently verified.
16 Deer Run Drive, Freehold, NJ 07728 (MLS# 22615539) is a Single Family property that was sold at $1,340,000 on August 20, 2026. Want to learn more about 16 Deer Run Drive? Do you have questions about finding other Single Family real estate for sale in Freehold? You can browse all Freehold real estate or contact a Coldwell Banker agent to request more information.