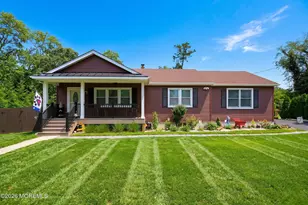
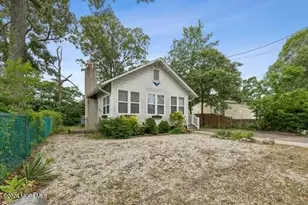
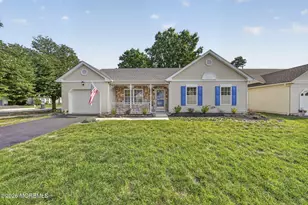
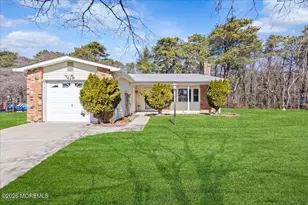
This is a carousel with tiles that activate property listing cards. Use the previous and next buttons to navigate.
1/1
$1,480,000
This is a carousel with tiles that activate property listing cards. Use the previous and next buttons to navigate.
1/1
Property Description
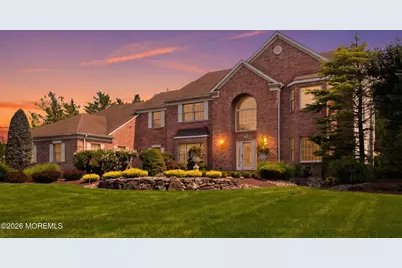
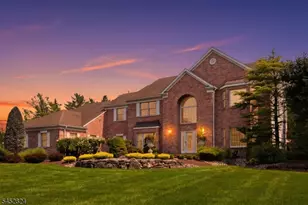
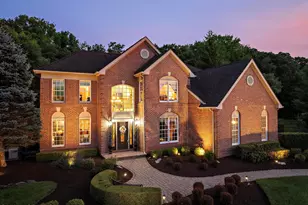
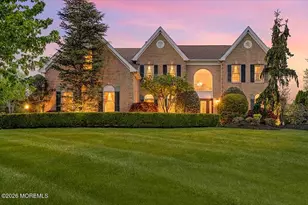
Welcome to this stunning Center Hall Colonial, beautifully designed for modern living and timeless curb appeal. Enter through a gracious 2 story foyer with custom tiling and Majestic crystal chandelier with electric lift. Enjoy bright, spacious rooms complemented by classic architectural details throughout. The home offers an exceptional flow for entertaining and everyday comfort, including sound system and lighting control system. Generously sized living spaces, a well-appointed kitchen offering granite counters with custom backsplash, Wolf/Subzero appliances, double wall ovens with warming drawer and walk in pantry. Large breakfast nook with sliding doors overlooking patio. Spacious bedrooms with thoughtful layout, primary bedroom with stunning master bath with heated floors and towel rack. In-law suite offering separate entrance & full bath. Finished basement features rec. room, kitchenette & full bath w/ample storage. Step outside to enjoy your own private retreat, perfect for gatherings. Gunite pool with gas heater & grotto. Paver patio with pergola, pizza oven, gas fire pit & kitchen island. Retractable awning. Landscape lighting. New driveway 2026. A true stand out home!!
Full Property Details
Full Property Details for 319 Valley View Cir
General
- Sold For: $1,480,000
- Taxes: $21,003 (2025)
- Status: Closed
- Type: Single Family
- Source: Monmouth
- MLS ID: 22625184
- Added to Site: 54 day(s) ago
Interior
- Number of Rooms: 12
- Interior Features: Attic with Pull-Down Stairs, Bonus Room, High Ceilings (9 Feet or More) Second Floor, Decorative Molding, In-Law Floorplan, Eat-in Kitchen, Recessed Lighting
- Number of Fireplaces: 1
- Flooring: Carpet, Ceramic Tile, Tile, Wood
Rooms
Bathrooms
- Total Bathrooms: 6
- Full Bathrooms: 5
- Half Bathrooms: 1
- Bathrooms-L2: 4
- Bathrooms-L1: 1
Bedrooms
- Total Bedrooms: 6
Other Rooms
- Foyer/Entry: Ceramic Tile, Two Story
- Living Room: Wood Floor
- Family Room: Gas Fireplace, Two Story
- Kitchen: Breakfast Counter, Eat-In, Ceramic Flooring, Granite/Stone Counter, Kitchen/Dine, Sliding Door
- Dining Room: Wood Floor
Additional Information
- Pool: Yes
- Pool Description: Fenced, Gunite, Heated
- Security/Safety: Security System
Exterior
- Exterior Features: Underground Sprinkler System, Outdoor Grill, Electric Fence, Swimming, Lighting
Parking
- Garage: Yes
- Attached garage: Yes
- Garage Spaces: 3
- Parking Features: Paved, Driveway
- Garage Description: Attached
Location
- Area: Freehold Twp (FRE)
- Municipality: Freehold Twp (FRE)
- County: Monmouth
Heating & Cooling
- Central air: Yes
- Air Conditioning: Yes
- Cooling Type: Central Air Conditioning, Zoned Air Conditioning (3 or More Zones)
- Heating Type: Natural Gas, Forced Air
Utilities
- Sewer: Public Sewer
- Water: Public
- Water/Sewer: Public Sewer, Public Water
Structural Information
- Architectural Style: Colonial
- Model: Jefferson Grand
- Exterior Const.: Brick
- Basement: Yes
- Roof: Shingle
- Square Feet: 4,494
- Living Area: 4,494 Sq. Ft.
- Year Built: 1999
Lot Features
- Lot Size (Acres): 0.8
- Lot Size (Sq. Ft.): 34,848
- Lot Dimensions: 170 x 207
- Zoning: Residential, Single Family
Financial Considerations
- Price Per Sq. Ft.: $300.38
- Assessment Amount: $1,242,000
- Tax Amount: $21,003
- Tax Year: 2025
Disclosures and Reports
- Exclusions: 3 Chandeliers negotiable. Window treatments. Planters on front porch. Refrigerator in basement
- Inclusions: Outdoor Lighting, Washer, Ceiling Fan(s), Dishwasher, Compactor, Dryer, Double Oven, Light Fixtures, Microwave, Stove, Stove Hood, Refrigerator, Awnings, Garbage Disposal, Garage Door Opener, Generator, Humidifier
- Property ID: 17-00093-08-00004
- Section: None
Listed by Berkshire Hathaway HomeServices Fox & Roach - Watchung, Russell Williams
Sold by Non Member, NON MEMBER MORR

Get Pre-Approved Today
Schools
Schools serving 319 Valley View Cir
School Districts:Freehold Township School District, Freehold Regional School District
| Name | Grades | Distance |
|---|---|---|
Marshall W. Errickson Elementary School 271 Elton Adelphia Road, Freehold Township, NJ 07728 | K-5 | 1.5 mi |
Clifton T. Barkalow Elementary School 498 Stillwells Corner Road, Freehold, NJ 07728 | 6-8 | 2.5 mi |
Freehold Twp High School 281 Elton Adelphia Road, Freehold Township, NJ 07728 | 9-12 | 1.4 mi |
Disclaimer:
School attendance boundaries provided by ATTOM Data Solutions and are for reference only. Contact the school directly to verify enrollment eligibility.
Price & Sales History for 319 Valley View Cir
Date
Details
Price
Change
Source
10/01/2026
Sold
$1,480,000
9.64%
MLS
8/13/2026
Listed
$1,349,900
—
MLS
Disclaimer: Historical sales information is derived from public records provided by the county offices. Information is not guaranteed and should be independently verified.
319 Valley View Circle, Freehold, NJ 07728 (MLS# 22625184) is a Single Family property that was sold at $1,480,000 on October 01, 2026. Want to learn more about 319 Valley View Circle? Do you have questions about finding other Single Family real estate for sale in Freehold? You can browse all Freehold real estate or contact a Coldwell Banker agent to request more information.