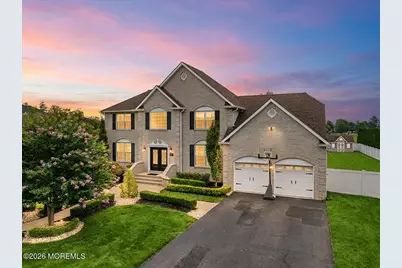
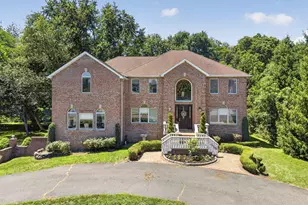
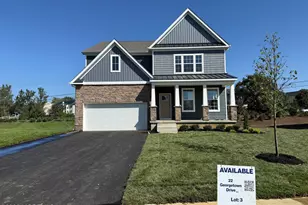
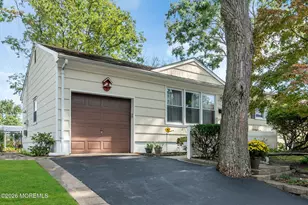
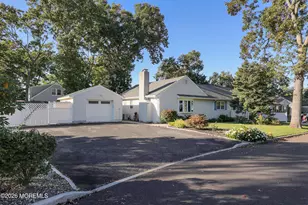
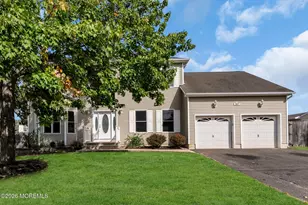
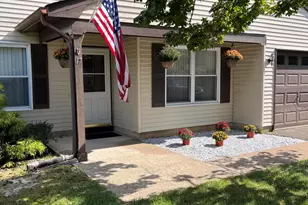
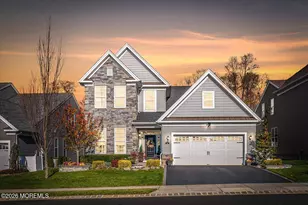
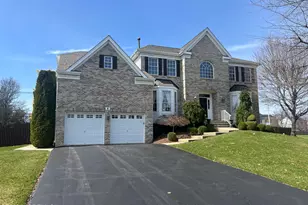
Full Property Details for 354 Hutchinson Dr
General
- Sold For: $1,280,000
- Taxes: $16,240 (2025)
- Status: Closed
- Type: Single Family
- Source: Monmouth
- MLS ID: 22626405
- Added to Site: 49 day(s) ago
Interior
- Number of Rooms: 9
- Interior Features: Attic, High Ceilings (9 Feet or More) First Floor, Center Hall, Decorative Molding, Eat-in Kitchen, Recessed Lighting
- Number of Fireplaces: 1
- Flooring: Cement
Rooms
- Total Bathrooms: 3
- Full Bathrooms: 2
- Half Bathrooms: 1
- Foyer/Entry: Closet(s), Wood Floor, Double Door Entry, Two Story
- Living Room: Decorative Molding, Wood Floor, Tray/Vaulted/Cathedral Ceiling
- Family Room: Dec Molding, Gas Fireplace, Wood Floor
- Kitchen: Breakfast Nook/Dining Area, Center Island, Eat-In, Wood Floor, Kitchen/Dine, Newer, Quartz, Sliding Door
- Dining Room: Decorative Molding, Wood Floor
Exterior
- Exterior Features: Underground Sprinkler System, Storage
Parking
- Garage: Yes
- Attached garage: Yes
- Garage Spaces: 2
- Parking Features: Direct Access, Paved, Driveway, On-Street
- Garage Description: Attached, Direct Entry
Location
- Area: Freehold Twp (FRE)
- Municipality: Freehold Twp (FRE)
- County: Monmouth
School Information
- Other School: Freehold Regional
Heating & Cooling
- Air Conditioning: Yes
- Cooling Type: Dual Zoned Air Conditioning
- Heating Type: Natural Gas, Solar, Dual-Zone Heat
Utilities
- Sewer: Public Sewer
- Water: Public
- Water/Sewer: Public Sewer, Public Water
Structural Information
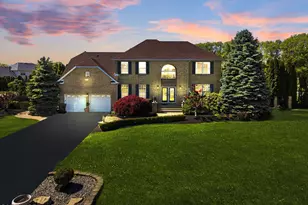
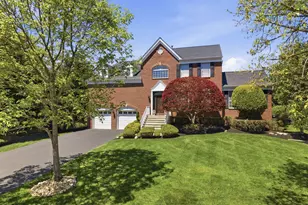
- Architectural Style: Colonial
- Exterior Const.: Brick
- Basement: Yes
- Roof: Shingle
- Square Feet: 3,062
- Living Area: 3,062 Sq. Ft.
- Year Built: 2001
Additional Structures
- Other Structures: Shed, Gazebo, Shed(s)
Lot Features
- Lot Size (Acres): 0.65
- Lot Size (Sq. Ft.): 28,314
- Lot Dimensions: 125 x 225
- Lot Features: Oversized, Fenced Area
- Zoning: Residential
Financial Considerations
- Price Per Sq. Ft.: $383.74
- Assessment Amount: $977,100
- Tax Amount: $16,240
- Tax Year: 2025
Disclosures and Reports
- Inclusions: Washer, Window Treatments, Blinds/Shades, Ceiling Fan(s), Dishwasher, Central Vacuum, Dryer, Light Fixtures, Microwave, Stove, Refrigerator, Screens, Attic Fan, Garbage Disposal, Gas Cooking
- Property ID: 17-00069-0000-00035-09
- Section: West Freehold
Listed and Sold by C21/ Action Plus Realty, Ginny Kotler and C21/ Action Plus Realty, Christine Lundberg