This is a carousel with tiles that activate property listing cards. Use the previous and next buttons to navigate.
1/1
$999,000
This is a carousel with tiles that activate property listing cards. Use the previous and next buttons to navigate.
1/1
Property Description
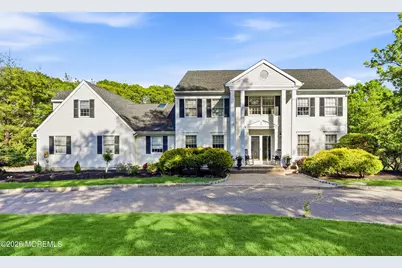
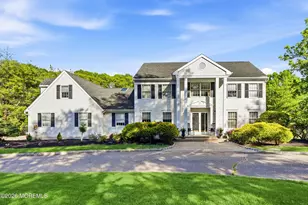
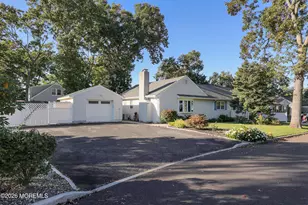
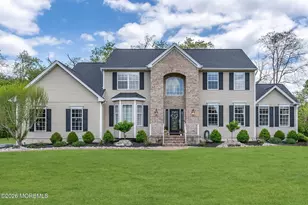
Designed for both everyday living and entertaining, this expansive home offers a rare combination of space, flexibility, and lifestyle. The interior features five bedrooms and 2.5 baths with a thoughtfully designed layout that easily adapts to a variety of living needs, including a mother/daughter or multi-generational setup. A formal dining room, living room, and family room--featuring its own fireplace--are complemented by an eat-in kitchen, while a sun-drenched four-season room with a fireplace opens directly to the covered patio, creating a seamless connection between indoor comfort and outdoor living. A first-floor bedroom with adjacent living space provides ideal flexibility for extended family, guests, or a private home office or suite. Upstairs, the primary en suite is joined three additional bedrooms and a full bath, along with a generous bonus space above the garage--perfect for a media room, teen retreat, homework zone, or potential additional bedroom. A full, unfinished basement offers exceptional opportunities for future customization. Outdoors, the property truly shines. Set across 1.6+ private acres, the grounds create a true backyard escape designed for entertaining, recreation, and relaxation. A covered patio opens to expansive open space, leading to an in-ground pool, pool house, and tennis court--ready to be resurfaced for tennis or pickleball. Perfectly positioned between the pool and court, the pool house serves as a natural gathering space for hosting, lounging, or unwinding after a day in the sun. The sprawling grounds offer exceptional privacy with endless potential for recreation, gardening, or future enhancements. The home's exterior has been freshly painted, and recent clearing of overgrown brush and select trees has opened up the backyard, enhancing the connection to the pool and pool house while creating a more open, inviting outdoor setting. A two-car garage plus an additional third bay provides valuable storage and functionality. Offered for the first time by its original owners, this is a rare opportunity to own a property filled with years of memories--now ready for its next chapter. Buyer responsible for CO.
Full Property Details
Full Property Details for 69 Five Points Road
General
- Sold For: $999,000
- Taxes: $19,730 (2025)
- Status: Closed
- Type: Single Family
- Source: Monmouth
- MLS ID: 22614172
- Added to Site: 56 day(s) ago
Interior
- Number of Rooms: 11
- Interior Features: Attic, Center Hall
- Number of Fireplaces: 2
- Flooring: Cement
Rooms
Bathrooms
- Total Bathrooms: 3
- Full Bathrooms: 2
- Half Bathrooms: 1
- Bathrooms-L2: 3
- Bathrooms-L1: 1
Bedrooms
- Total Bedrooms: 5
Other Rooms
- Foyer/Entry: Ceramic Tile
- Living Room: Wall-to-Wall Carpet
- Family Room: Wood-Burning Fireplace, Wall-to-Wall Carpet, Sliding Door
- Kitchen: Center Island, Ceramic Tile, Eat-In
- Dining Room: Wood Floor, French Doors
Additional Information
- Pool: Yes
- Pool Description: Heated, In-Ground, Pool House
Exterior
- Exterior Features: Outdoor Grill, Tennis Court(s)
Parking
- Garage: Yes
- Attached garage: Yes
- Garage Spaces: 2
- Parking Features: Direct Access, Circular Driveway, Oversized
- Garage Description: Attached, Direct Entry, Oversized
Location
- Area: Howell (HOW)
- Municipality: Howell (HOW)
- County: Monmouth
Community
- Management Type: No Management
Heating & Cooling
- Central air: Yes
- Air Conditioning: Yes
- Cooling Type: Central Air Conditioning, Dual Zoned Air Conditioning
- Heating Type: Natural Gas, Forced Air
Utilities
- Sewer: Septic Tank
- Water: Well
- Water/Sewer: Septic System, Well
- Well: Yes
Structural Information
- Architectural Style: Colonial
- Basement: Yes
- Roof: Shingle, Wood
- Square Feet: 4,015
- Living Area: 4,015 Sq. Ft.
- Year Built: 1987
Lot Features
- Lot Size (Acres): 1.68
- Lot Size (Sq. Ft.): 73,180.8
- Lot Features: Oversized
- Zoning: Residential, Single Family
Financial Considerations
- Price Per Sq. Ft.: $248.82
- Assessment Amount: $1,165,400
- Tax Amount: $19,730
- Tax Year: 2025
Disclosures and Reports
- Exclusions: Owners personal belongings.
- Inclusions: Washer, Window Treatments, Blinds/Shades, Dishwasher, Dryer, Light Fixtures, Microwave, Stove, Refrigerator, Screens, Garage Door Opener, Gas Cooking
- Property ID: 21-00175-03-00022-02
- Section: Howell Twnsp
Listed by RE/MAX Gateway, Deana Kreher
Sold by Sackman Realty, Scott Harrison

Get Pre-Approved Today
Schools
Schools serving 69 Five Points Road
School Districts:Freehold Regional School District, Howell Township School District
| Name | Grades | Distance |
|---|---|---|
Adelphia School 495 Adelphia Road, Freehold Township, NJ 07728 | K-5 | 3 mi |
Land O'Pines Elementary School 81 Windeler Road, Howell Township, NJ 07731 | K-5 | 5.6 mi |
Newbury Elementary School 179 Newbury Road, Howell Township, NJ 07731 | K-5 | 6.6 mi |
Colts Neck High School 59 Five Points Road, Colts Neck, NJ 07722 | 9-12 | 1.9 mi |
Disclaimer:
School attendance boundaries provided by ATTOM Data Solutions and are for reference only. Contact the school directly to verify enrollment eligibility.
Price & Sales History for 69 Five Points Road
Date
Details
Price
Change
Source
7/01/2026
Sold
$999,000
—
MLS
5/14/2026
Listed
$999,000
—
MLS
Disclaimer: Historical sales information is derived from public records provided by the county offices. Information is not guaranteed and should be independently verified.
69 Five Points Road, Freehold, NJ 07728 (MLS# 22614172) is a Single Family property that was sold at $999,000 on July 01, 2026. Want to learn more about 69 Five Points Road? Do you have questions about finding other Single Family real estate for sale in Freehold? You can browse all Freehold real estate or contact a Coldwell Banker agent to request more information.