![[Address not provided], Freehold, NJ 07728 - Photo 2](https://m1.cbhomes.com/p/180/2612102R/C367984Df0fA45E/pds23tp.webp)
![[Address not provided], Freehold, NJ 07728 - Photo 3](https://m.cbhomes.com/p/180/2612102R/035EE7f2f4d7447/pds23tp.webp)
![[Address not provided], Freehold, NJ 07728 - Photo 4](https://m1.cbhomes.com/p/180/2612102R/4FED4326c3EF49e/pds23tp.webp)
![[Address not provided], Freehold, NJ 07728 - Photo 5](https://m.cbhomes.com/p/180/2612102R/1811ad936b4542F/pds23tp.webp)
![[Address not provided], Freehold, NJ 07728 - Photo 6](https://m1.cbhomes.com/p/180/2612102R/Ad272f77E7784D3/pds23tp.webp)
![[Address not provided], Freehold, NJ 07728 - Photo 7](https://m.cbhomes.com/p/180/2612102R/Db715B592D26478/pds23tp.webp)
![[Address not provided], Freehold, NJ 07728 - Photo 8](https://m1.cbhomes.com/p/180/2612102R/5aEEAaa5dE6D406/pds23tp.webp)
![[Address not provided], Freehold, NJ 07728 - Photo 9](https://m.cbhomes.com/p/180/2612102R/E7B35efafb2C4d3/pds23tp.webp)
![[Address not provided], Freehold, NJ 07728 - Photo 10](https://m1.cbhomes.com/p/180/2612102R/826458481D2a4c0/pds23tp.webp)
![[Address not provided], Freehold, NJ 07728 - Photo 11](https://m.cbhomes.com/p/180/2612102R/D2336C6A19b348e/pds23tp.webp)
![[Address not provided], Freehold, NJ 07728 - Photo 12](https://m1.cbhomes.com/p/180/2612102R/B0048438c8c941C/pds23tp.webp)
![[Address not provided], Freehold, NJ 07728 - Photo 13](https://m.cbhomes.com/p/180/2612102R/974C5a8E0233419/pds23tp.webp)
![[Address not provided], Freehold, NJ 07728 - Photo 14](https://m1.cbhomes.com/p/180/2612102R/D23286DF1Df942E/pds23tp.webp)

Date
Details
Price
Change
Source
3/27/2026
Listed
$295,000
—
MLS
Disclaimer: Historical sales information is derived from public records provided by the county offices. Information is not guaranteed and should be independently verified.

This is a carousel with tiles that activate property listing cards. Use the previous and next buttons to navigate.
![[Address not provided], Freehold, NJ 07728 - Photo 1](https://m1.cbhomes.com/p/180/2612102R/0F024078111D404/pds23tp.webp)
$295,000
This is a carousel with tiles that activate property listing cards. Use the previous and next buttons to navigate.
![[Address not provided], Freehold, NJ 07728 - Photo 1](https://m.cbhomes.com/p/180/2612102R/0F024078111D404/pds23tp.webp)
Listed by Ellen Rosenbaum Real Estate
Ellen Rosenbaum Real Estate

 NMLS#: 1598647
| Name | Grades | Distance |
|---|---|---|
West Freehold Elementary School 100 Castronova Way, Freehold, NJ 07728 | K-5 | 0.4 mi |
Clifton T. Barkalow Elementary School 498 Stillwells Corner Road, Freehold, NJ 07728 | 6-8 | 0.5 mi |
Freehold Twp High School 281 Elton Adelphia Road, Freehold Township, NJ 07728 | 9-12 | 2.1 mi |
This is a carousel with tiles that activate property listing cards. Use the previous and next buttons to navigate.

This is a carousel with tiles that activate property listing cards. Use the previous and next buttons to navigate.


This is a carousel with tiles that activate property listing cards. Use the previous and next buttons to navigate.
This is a carousel with tiles that activate property listing cards. Use the previous and next buttons to navigate.
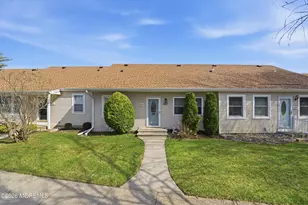
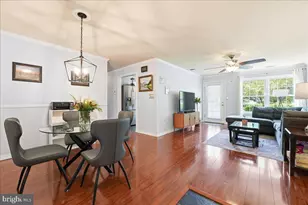
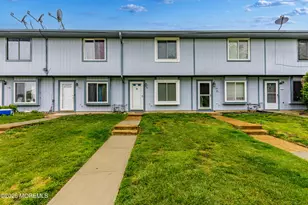
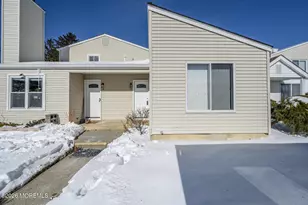
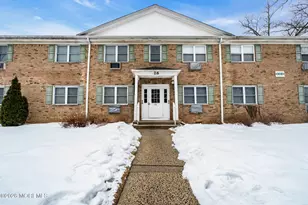
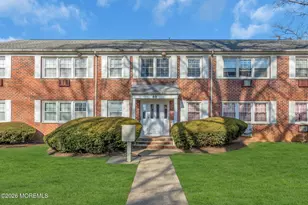
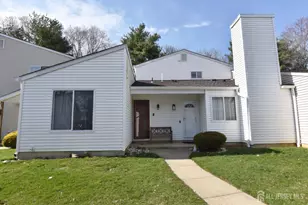
MLS# 2612102R, Freehold, NJ 07728 (MLS# 2612102R) is a Condo property with 1 bedroom and 1 full bathroom. MLS# 2612102R is currently listed for $295,000 and was received on March 27, 2026. Want to learn more about MLS# 2612102R? Do you have questions about finding other Condo real estate for sale in Freehold? You can browse all Freehold real estate or contact a Coldwell Banker agent to request more information.