This is a carousel with tiles that activate property listing cards. Use the previous and next buttons to navigate.
1/46
$500,000
This is a carousel with tiles that activate property listing cards. Use the previous and next buttons to navigate.
1/46
Property Description
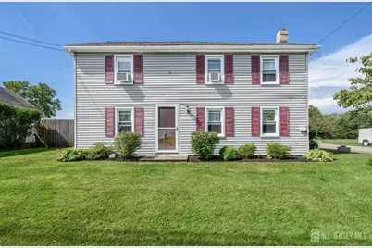
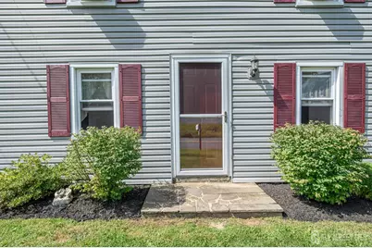
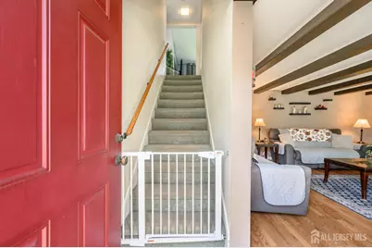
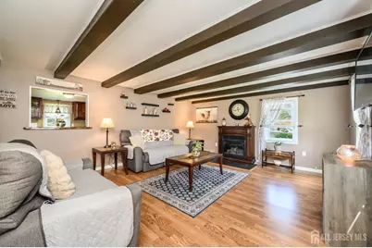
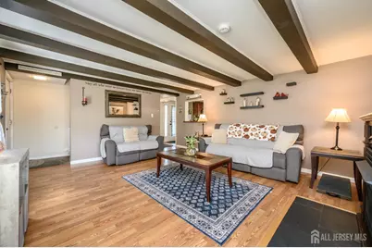
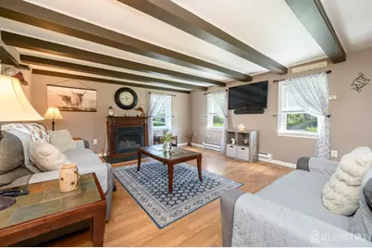
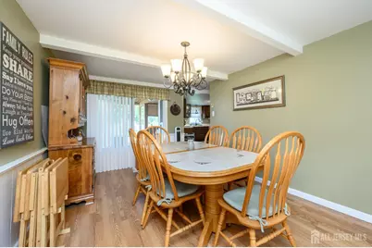
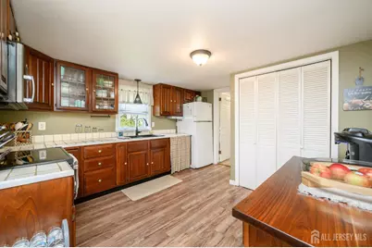
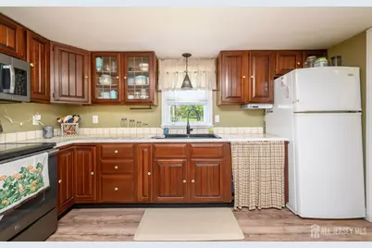
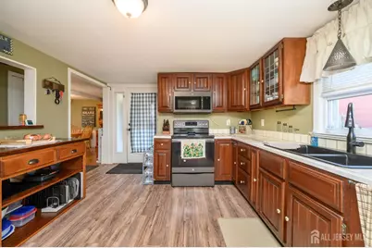
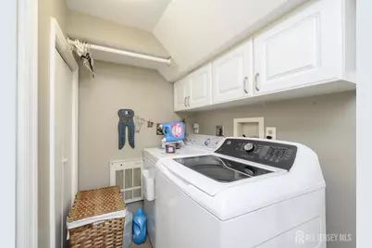
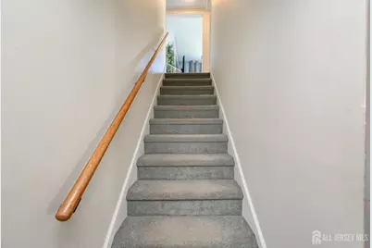
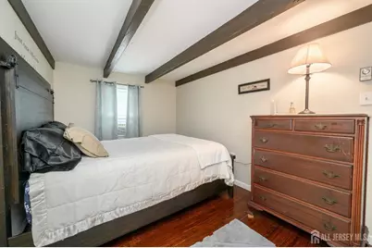
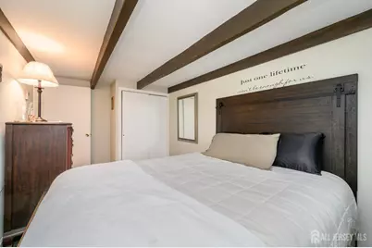
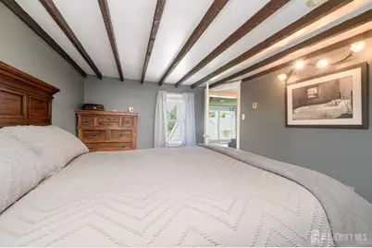
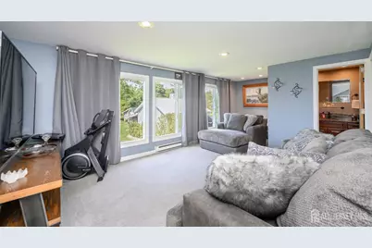
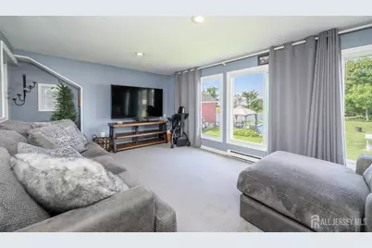
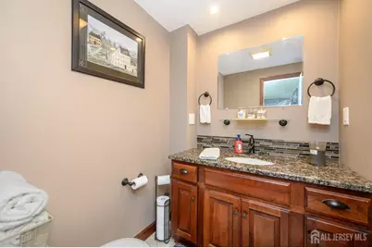
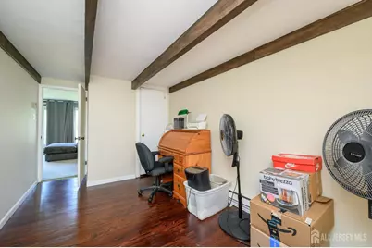
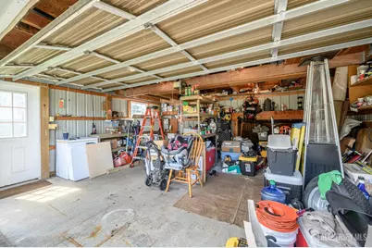
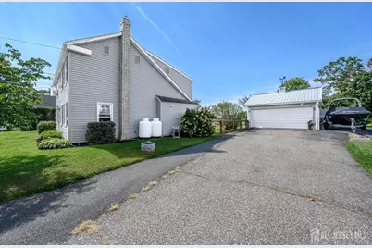
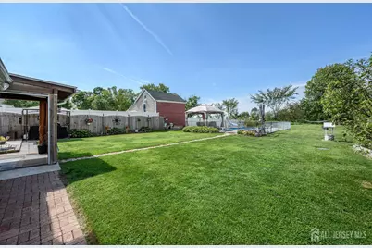
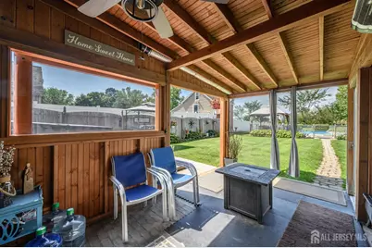
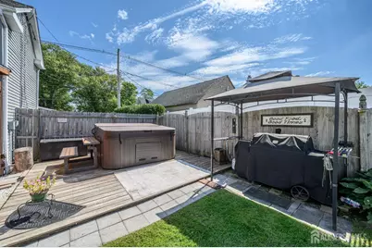
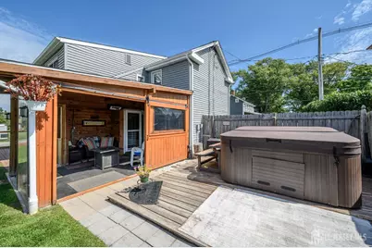
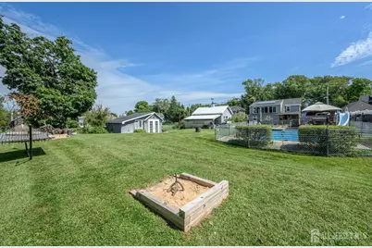
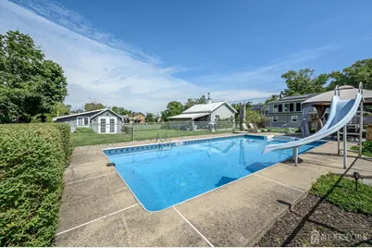
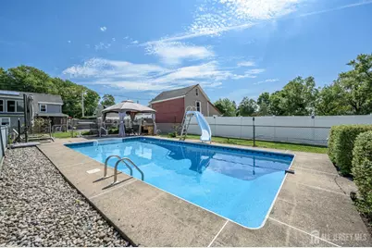
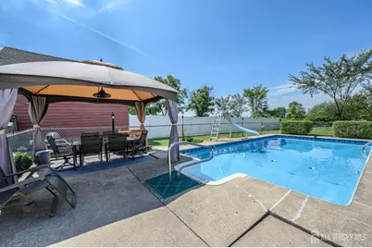
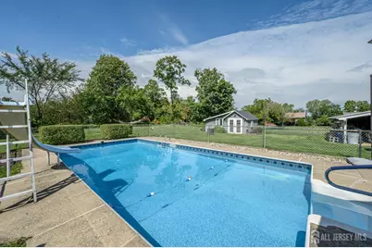
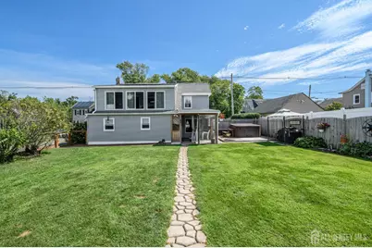
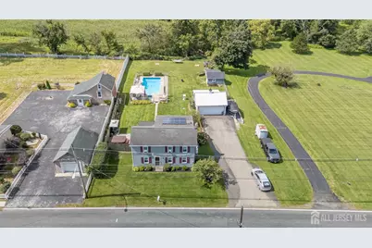
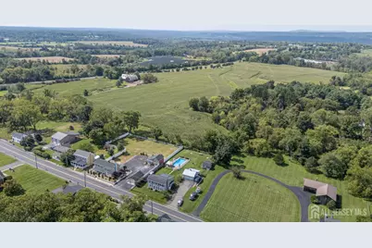
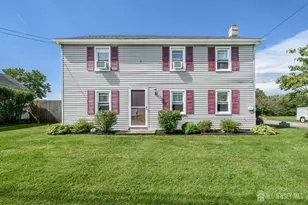
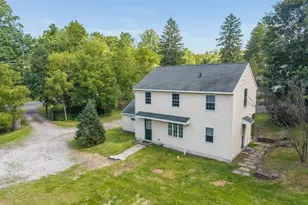
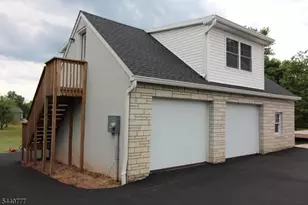
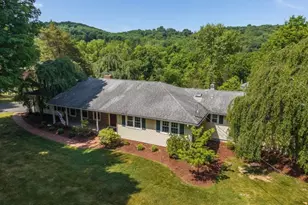
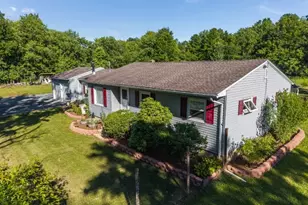
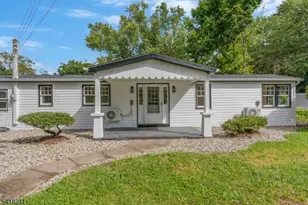
Home Sweet Home! Beautiful 3 Bed 2 Bath Colonial with In-Ground Pool and Oversized Detached 2 Car Garage in desirable Frenchtown could be the one for you! Meticulously maintained inside and out with plenty of modern upgrades all through, move-in-ready and waiting for you. Inviting foyer entry welcomes you in to find a spacious interior with generous room sizes, laminate floors that shine, and tons of natural light all through. Large living room features trendy exposed beams and a cozy fireplace that is perfect for the season. Elegant formal dining room is adorned with crisp wainscoting and makes dinner parties a breeze. Sizable eat-in-kitchen offers ample cabinet and pantry storage. Dedicated laundry room with convenient full bath rounds out the main level of this gem. Head upstairs to find a large, relaxing family room, the main full bath, and all 3 generous bedrooms with plush carpets and ample closets. Peaceful, park-like backyard makes entertaining easy, offering a covered porch, stunning in-ground pool with slide, a gazebo with bbq grill, a blissful hot tub, a cooler/entertainment unit, and a large outbuilding with new roof for all of your outdoor equipment, completely fenced-in for your privacy and comfort. Detached oversized 2 car garage with storage offers ample parking, along with an additional parking pad. All pool supplies and patio furniture included, along with a yard waste chipper, chainsaw, deck box, and all AC units. All in a peaceful location, close to parks, hiking trails, farms, shopping, dining and more. Don't miss out! Come and see TODAY!!
Full Property Details
Full Property Details for 1043 County Road 519
General
- Price: $500,000
- Taxes: $6,036 (2025)
- Status: Active
- Type: Single Family
- Source: Middlesex
- MLS ID: 2704343R
- Updated: 9/18/2026
- Added to Site: 8 day(s) ago
Interior
- Interior Features: Blinds, Drapes (See Remarks), Existing Shades, Entrance Foyer, Kitchen, Laundry Room, Living Room, Bath Full, Dining Room, 3 Bedrooms, Attic, Family Room, None
- Fireplace: Yes
- Number of Fireplaces: 1
- Fireplace(s): See Remarks, See Remarks
- Appliances: Dryer, Electric Range/Oven, Free-Standing Freezer, Microwave, Refrigerator, See Remarks, Electric Water Heater
- Flooring: Carpet, Ceramic Tile, Laminate, Wood
Rooms
Bathrooms
- Total Bathrooms: 2
- Full Bathrooms: 2
Bedrooms
- Total Bedrooms: 3
Other Rooms
- Living Room: 1,644 Sq. Ft.
Additional Information
- Pool Description: In-Ground, In Ground
- Spa: Yes
- Spa Description: Private
Exterior
- Exterior Features: Barbecue, Open Porch(es), Outbuilding(s), Patio, Door(s)-Storm/Screen, Screen/Storm Window, Enclosed Porch(es), Fencing/Wall, Storage Shed, Yard, Insulated Windows
- Deck/Patio: Porch, Patio, Enclosed
Parking
- Garage: Yes
- Garage Spaces: 2
- Parking Features: 2 Car Width, Additional Parking, Asphalt, Garage, Oversized, Detached
- Parking: 2 Car Width, Additional Parking, Asphalt, Garage, Oversized, Detached
Location
- County: Hunterdon
Heating & Cooling
- Cooling Type: Wall Unit(s), Window Unit(s)
- Heating Type: Electric Baseboard
Utilities
- Gas: Propane
- Sewer: Septic Tank
- Water: Well
- Utility Description: Propane, Electricity Connected, Natural Gas Connected
Structural Information
- Architectural Style: Colonial
- Basement Desc.: Slab Only
- Roof: Asphalt
- Windows: Screen/Storm Window, Insulated Windows, Blinds, Drapes, Shades-Existing
- Stories/Levels: 2
- Square Feet: 1,644
- Year Built: 1930
Additional Structures
- Other Structures: Outbuilding, Shed(s)
Lot Features
- Lot Size (Acres): 0.44
- Lot Size (Sq. Ft.): 19,166
- Lot Dimensions: 169.00 x 93.00
- Lot Features: Level
- Zoning: VR
- Lot Description: Level
- Fencing (Description): Fencing/Wall
Financial Considerations
- Tax Amount: $6,036
- Tax Year: 2025
Disclosures and Reports
- Property ID: 1600006000000048
Listed by RE/MAX 1st ADVANTAGE

Get Pre-Approved Today
Schools
Schools serving 1043 County Road 519
School Districts:Kingwood Township School District, Delaware Valley Regional School District
| Name | Grades | Distance |
|---|---|---|
Kingwood Township Elementary School 880 County Road 519, Frenchtown, NJ 08825 | PK-8 | 1.3 mi |
Delaware Valley Reg High School 19 Senator Stout Road, Frenchtown, NJ 08825 | 9-12 | 2.6 mi |
Disclaimer:
School attendance boundaries provided by ATTOM Data Solutions and are for reference only. Contact the school directly to verify enrollment eligibility.
Price & Sales History for 1043 County Road 519
Date
Details
Price
Change
Source
9/17/2026
Listed
$500,000
143.9%
MLS
3/07/2014
Sold
$205,000
—
Public Record
Disclaimer: Historical sales information is derived from public records provided by the county offices. Information is not guaranteed and should be independently verified.
Tax History
Tax History for 1043 County Road 519
Year
Property Taxes
Change
Tax Assessment
Change
2025
$6,036
3%
$408,100
76%
2024
$5,839
-1%
$231,600
—
2023
$5,892
2%
$231,600
—
2022
$5,771
2%
$231,600
—
2021
$5,637
3%
$231,600
—
2020
$5,454
2%
$231,600
—
2019
$5,362
1%
$231,600
—
2018
$5,299
4%
$230,800
—
2017
$5,078
1%
$230,800
—
2016
$5,034
-6%
$230,800
—
2019
$5,343
7%
$230,800
—
2015
$4,985
3%
$230,800
—
2013
$4,854
—
$230,800
—
Disclaimer: Historical tax information is derived from public records provided by the county offices. Information is not guaranteed and should be independently verified.
Estimate the Cost
Estimate the Cost for 1043 County Road 519
1043 County Road 519, Frenchtown, NJ 08825 (MLS# 2704343R) is a Single Family property with 3 bedrooms and 2 full bathrooms. 1043 County Road 519 is currently listed for $500,000 and was received on September 17, 2026. Want to learn more about 1043 County Road 519? Do you have questions about finding other Single Family real estate for sale in Frenchtown? You can browse all Frenchtown real estate or contact a Coldwell Banker agent to request more information.