Full Property Details for 706 Jersey Woods Road
General
- Price: $825,000
- HOA FEE: $33/month
- HOA FEE FREQ.: Annually
- Taxes: $15,394 (2025)
- Status: Pending
- Type: Single Family
- Source: BrightMLSPhilly
- MLS ID: NJAC2025414
- Updated: 9/23/2026
- Added to Site: 102 day(s) ago
Interior
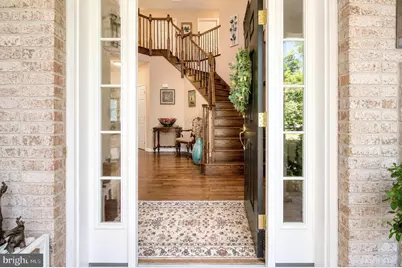
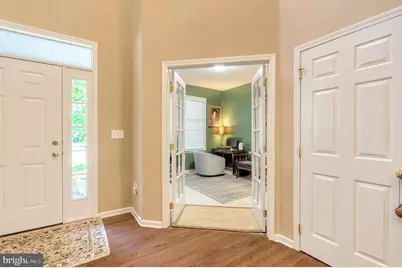
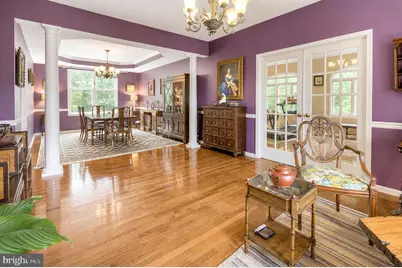
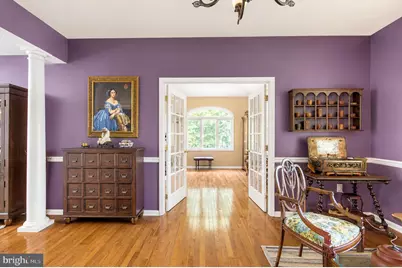
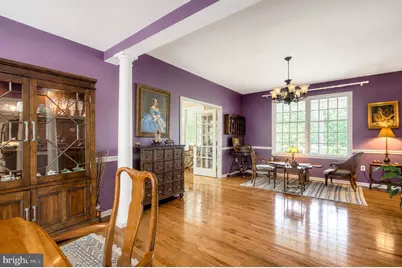
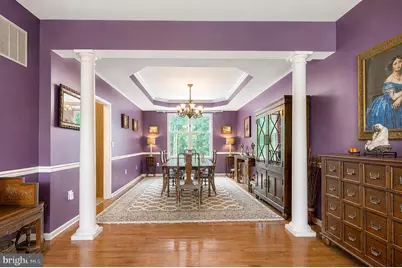
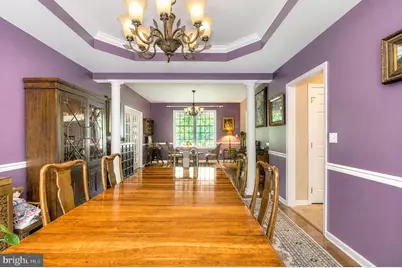
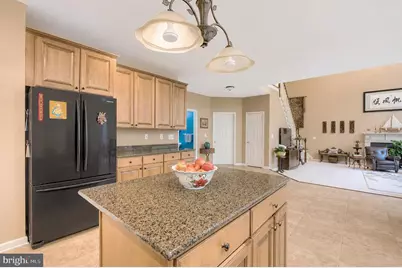
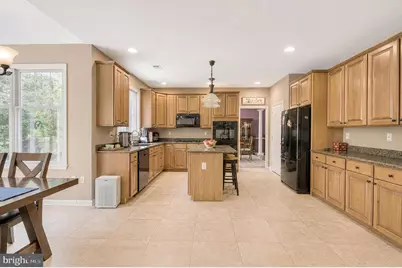
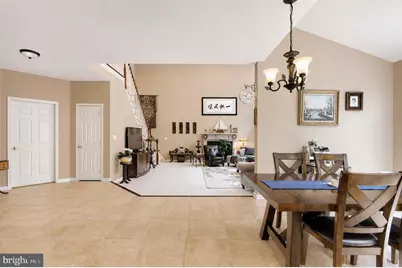
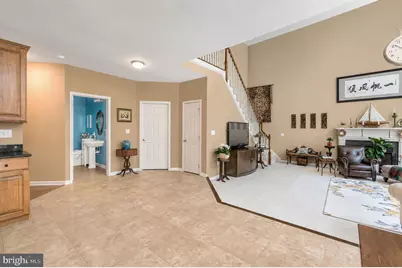
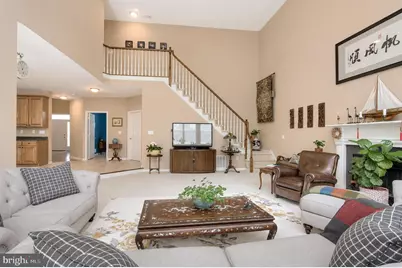
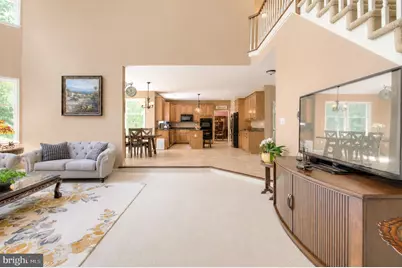
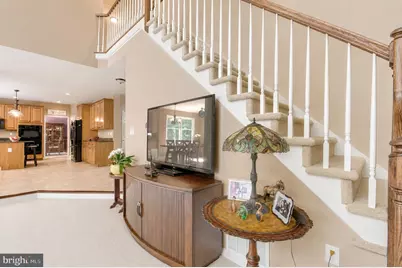
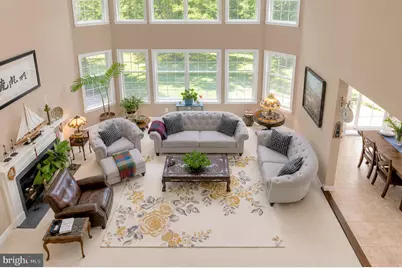
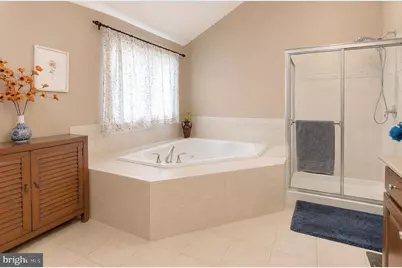
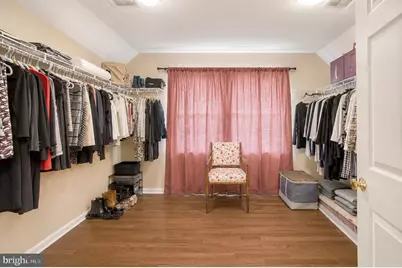
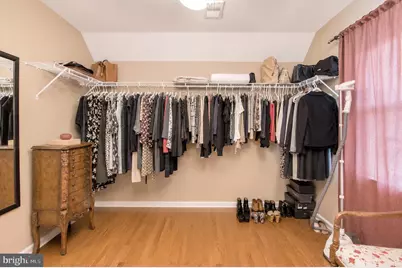
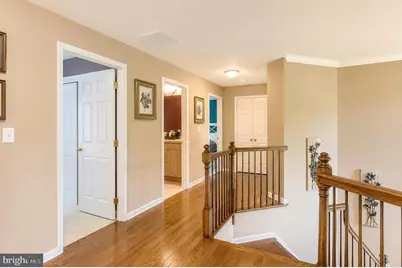
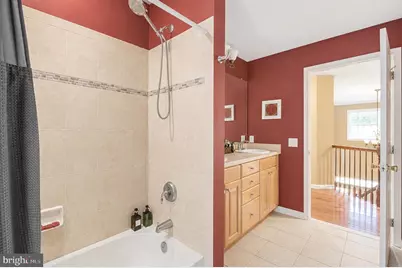
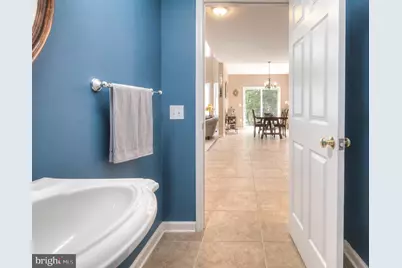
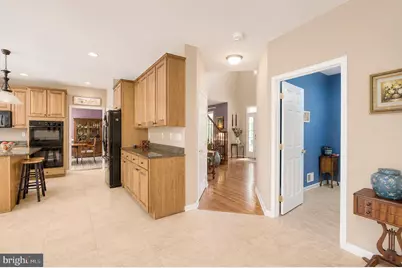
- Interior Features: Additional Stairway, Attic, Bathroom - Jetted Tub, Bathroom - Stall Shower, Bathroom - Tub Shower, Breakfast Area, Carpet, Ceiling Fan(s), Chair Railings, Combination Dining/Living, Crown Moldings, Dining Area, Double/Dual Staircase, Family Room Off Kitchen, Floor Plan - Traditional, Formal/Separate Dining Room, Kitchen - Island, Kitchen - Table Space, Pantry, Primary Bath(s), Recessed Lighting, Wood Floors, Window Treatments, Water Treat System, Walk-in Closet(s), Upgraded Countertops, Sprinkler System
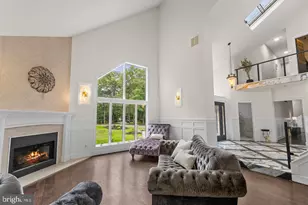
- Fireplace: Yes
- Number of Fireplaces: 1
- Fireplace(s): Wood
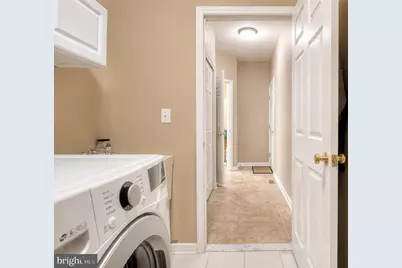
- Appliances: Built-In Microwave, Built-In Range, Dishwasher, Dryer, Water Heater, Washer, Stove, Refrigerator, Range Hood, Oven/Range - Gas, Oven - Self Cleaning, Microwave
Rooms
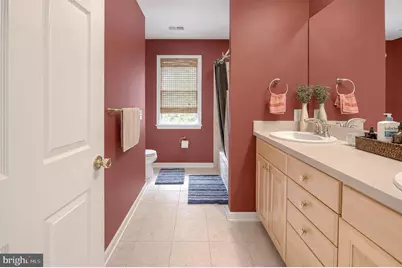
- Total Bathrooms: 3
- Full Bathrooms: 2
- Half Bathrooms: 1
- Upper Floor Baths: 2
- Upper - Full Baths: 2
- Main Floor Baths: 1
- Main - 1/2 Baths: 1
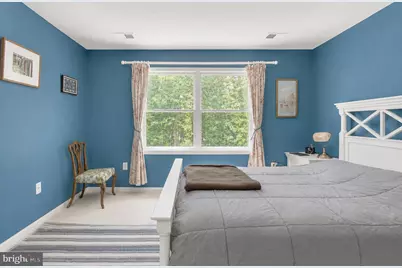
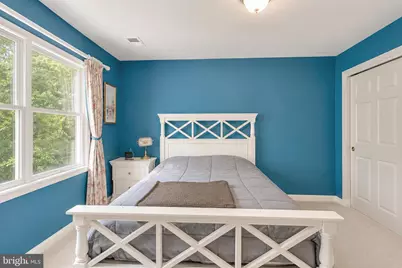
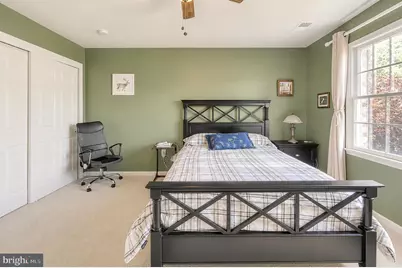
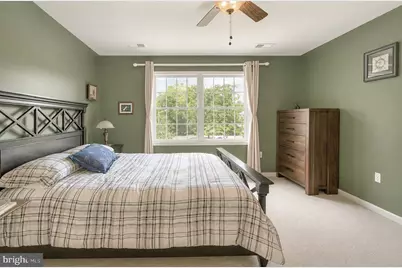
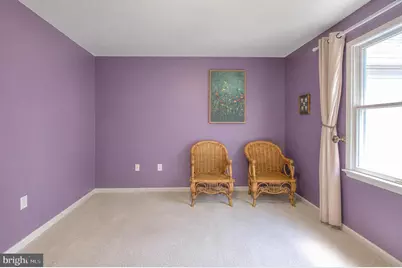
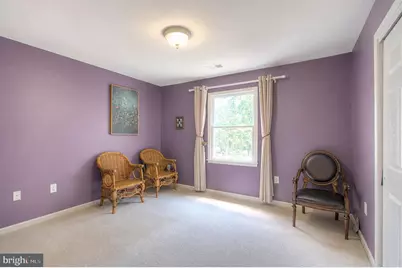
- Total Bedrooms: 4
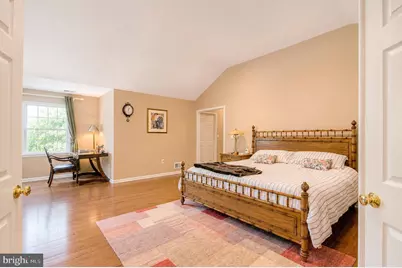
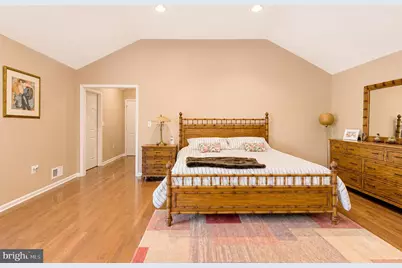
- Bedrooms Upper: 4
Parking
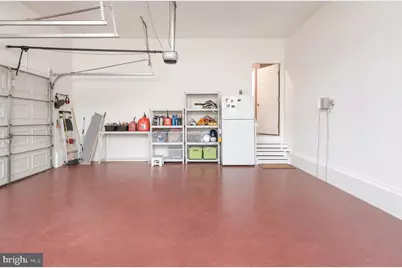
- Garage: Yes
- Garage Spaces: 3
- Total Spaces: 3
- Parking Type: Driveway, Attached Garage
- Garage Description: Garage - Side Entry, Garage Door Opener, Inside Access
Location
- Area: Galloway Twp (20111)
- Municipality: GALLOWAY TWP
- County: ATLANTIC
- Subdivision: GALLOWAY TWP
- Driving Directions: New York Road (Rt9) to Jersey Woods Road, follow to #706. Sign in the yard.
School Information
- School District: Galloway Township Public Schools
Community
Heating & Cooling
- Central air: Yes
- Cooling Type: Central A/C
- Cooling Fuel: Electric
- Heating Type: Forced Air
- Heating Fuel: Natural Gas
- Water Heater: Natural Gas
Utilities
- Sewer: Septic Exists
- Water: Well
Structural Information
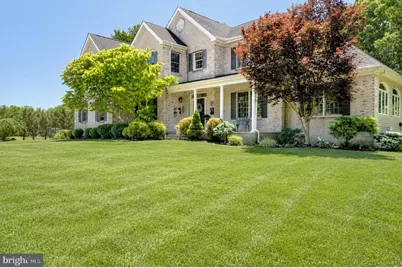
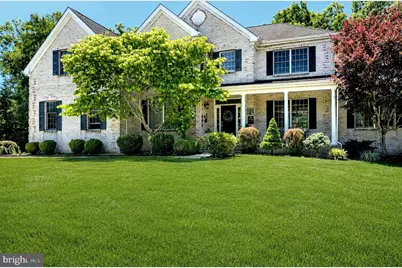
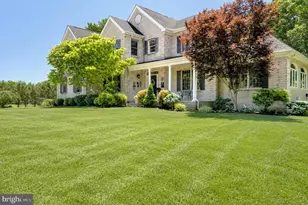
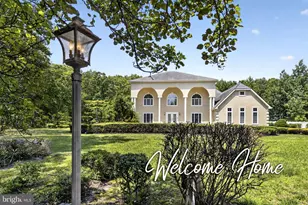
- Architectural Style: Traditional
- Structure Type: Detached
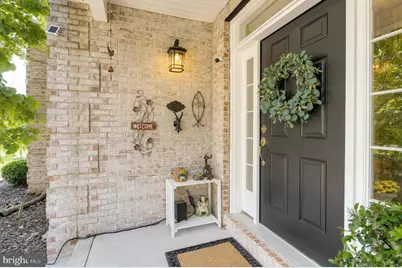
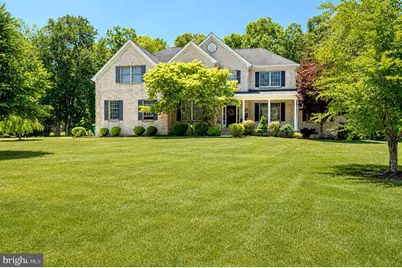
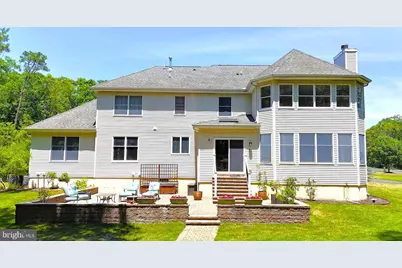
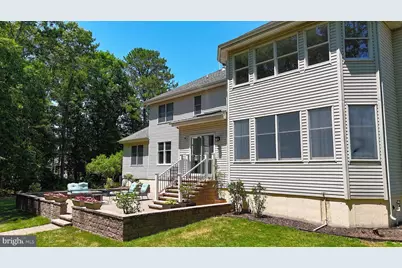
- Construction: Brick Front, Concrete, Frame, Vinyl Siding
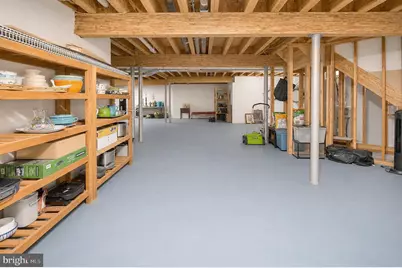
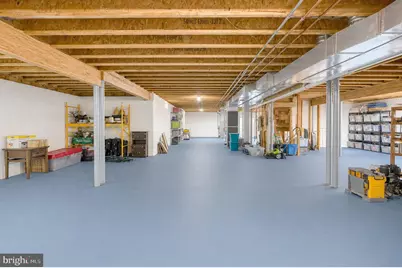
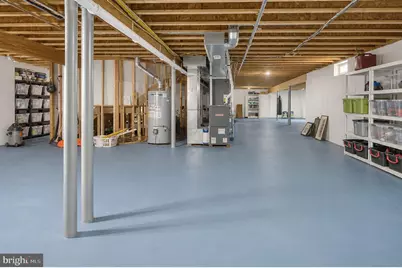
- Basement: Yes
- Basement Desc.: Poured Concrete
- Foundation: Concrete Perimeter
- Windows: Vinyl Clad, Insulated
- Doors: Sliding Glass
- Stories Description: Main, Upper 1
- Square Feet: 7,071
- Sq. Ft. Source: Estimated
- Living Area: 4,288 Sq. Ft.
- Finished Above Grnd: 4,288 Sq. Ft.
- Unfin. Above Grnd: 419 Sq. Ft.
- Year Built: 2007
- Year Built Source: Estimated
Lot Features
- Lot Size (Acres): 1.12
- Lot Size (Sq. Ft.): 48,860
- Lot Size Source: Estimated
- Zoning: NR
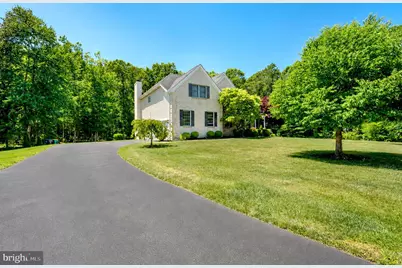
- Lot Description: Trees/Wooded, Cul-de-sac
Financial Considerations
- Price Per Sq. Ft.: $192.4
- Association Fee: $400
- Assoc Fee Freq.: Annually
- Assessment Year: 2025
- Tax w/Assessment: $454,100
- Tax Amount: $15,394
- Tax Year: 2025
Disclosures and Reports
Listed by Balsley-Losco Realtors, Richard A Suthard



































![[Address not provided], Absecon, NJ 08205 - Photo 1](https://m1.cbhomes.com/p/339/NJAC2027076/C34B3156E4264f8/s23cc.webp)


![[Address not provided], Egg Harbor Township, NJ 08234 - Photo 1](https://m.cbhomes.com/p/339/NJAC2024094/e28a7DEB7E8640e/s23cc.webp)