This is a carousel with tiles that activate property listing cards. Use the previous and next buttons to navigate.
1/1
$490,000
This is a carousel with tiles that activate property listing cards. Use the previous and next buttons to navigate.
1/1
Property Description
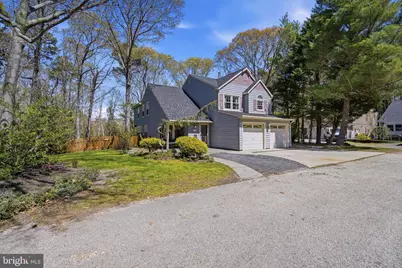
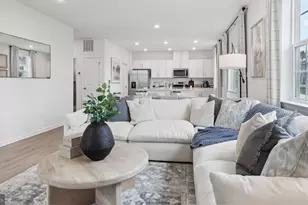
PRICE IMPROVEMENT! Sellers are motivated! Make this one your new home!!! A stylish layout covering over 2700 square feet in DESIRABLE SMITHVILLE!!! ****Double lot ****2.5 Car Garage ****Cul De Sac location ****Enclosed Bonus Sunroom *****NEW ROOF with warranty!!!! The home features hardwood flooring throughout both levels of the home. The main living space greets you as you walk in. Flowing through to the convenient Dining Room that leads to the amazing kitchen with granite counters, bar top area for extra seating, a built in desk area, eat in kitchen area and 2 large pantries. The open layout also features a gorgeous grand family room with a beautiful bay window and a gas fireplace at the heart of this room. You will be imagining movie nights and more in this beautiful room! There is an enclosed all seasons SUN ROOM off of the kitchen that overlooks the private, completely fenced backyard which also has your HOT TUB!! A door from the Sun Room leads you to the Multi tiered deck for entertaining and a large half garage on the back of the house making it easy storage for your lawn equipment and bikes!!! The home has a sprinkler system, newer siding and windows and the privacy in the backyard is priceless! There are 4 very nicely sized bedrooms on the second level, EACH has a WALK IN CLOSET!! The Primary bedroom also features built in drawers and shelving for extra storage!!! Laundry is located on the second floor. The additional 2 car garage, fenced in yard, NEW roof, added parking area, Gutter Guards and living on a cul de sac in SMITHVILLE all make this the premier home for you!!! Check it out and bring me your offers!!! ***The best part is you get to use Smithville's inclusive amenities: 2 pools, (you are walking distance to pool #1), a full gym, bike trails, Pickle ball, basketball and tennis courts, tot lots, Volleyball Courts, and a Community Center!! There are also 8 miles of walking paths!!!! Trash and recycling are also included in the very low association fees!!! Love where you live!!!!! Sellers would like to close as quickly as possible.
Full Property Details
Full Property Details for 733 Whaler's Cove Ct
General
- Sold For: $490,000
- HOA FEE: $77/month
- Taxes: $7,895 (2025)
- Status: Closed
- Type: Single Family
- Source: BrightMLSPhilly
- MLS ID: NJAC2024170
- Added to Site: 77 day(s) ago
Interior
- Number of Rooms: 12
- Interior Features: Family Room Off Kitchen, Formal/Separate Dining Room, Kitchen - Eat-In, Pantry, Primary Bath(s), Sprinkler System, Walk-in Closet(s), WhirlPool/HotTub, Wood Floors
- Fireplace: Yes
- Number of Fireplaces: 1
- Fireplace(s): Gas/Propane
- Appliances: Dishwasher, Disposal, Microwave, Oven/Range - Electric, Refrigerator
Rooms
Bathrooms
- Total Bathrooms: 3
- Full Bathrooms: 2
- Half Bathrooms: 1
- Main Floor Baths: 3
- Main - Full Baths: 2
- Main - 1/2 Baths: 1
Bedrooms
- Total Bedrooms: 4
- Bedrooms Main & Up: 4
Additional Information
- Shared Amenities: Basketball Courts, Bike Trail, Billiard Room, Club House, Common Grounds, Exercise Room, Fitness Center, Game Room, Hot tub, Jog/Walk Path, Library, Pickleball Courts, Pool - Outdoor, Swimming Pool, Tennis Courts, Tot Lots/Playground, Volleyball Courts
- Shared Pool: Yes
- Pool: Yes
- Spa: Yes
- Spa Description: Heated
Exterior
- Exterior Features: Gutter System, Hot Tub, Lawn Sprinkler, Secure Storage
- Porch/Patio/Deck: Deck(s)
Parking
- Garage: Yes
- Garage Spaces: 2
- Total Spaces: 2
- Parking Features: Concrete Driveway, Crushed Stone
- Parking Type: Attached Garage, Driveway
- Garage Description: Garage - Front Entry, Garage Door Opener, Inside Access
Location
- Area: Galloway Twp (20111)
- Municipality: GALLOWAY TWP
- County: ATLANTIC
- Subdivision: SMITHVILLE HISTORIC
- Driving Directions: Take Route 9 North to Right on Moss Mill to Left on Quail Hill then Right on Whalers Cove Court
School Information
- School District: Galloway Township Public Schools
- Elementary School: Smithville E.S.
- Middle School: Galloway Township
- High School: Absegami
Community
- Association: Yes
- Assoc. Name: SMITHVILLE COMMUNITY ASSOCIATION
- Assoc. Fees Include: Common Area Maintenance, Health Club, Pool(s), Recreation Facility, Sauna, Trash
- Pets Allowed: Yes
- Pets: No Pet Restrictions
Heating & Cooling
- Central air: Yes
- Cooling Type: Central A/C, Ceiling Fan(s)
- Cooling Fuel: Electric
- Heating Type: Forced Air
- Heating Fuel: Natural Gas
- Water Heater: Natural Gas
Utilities
- Sewer: Public Sewer
- Water: Public
Structural Information
- Architectural Style: Traditional
- Structure Type: Detached
- Construction: Vinyl Siding
- Foundation: Slab
- Stories Description: Main
- Square Feet: 2,661
- Sq. Ft. Source: Assessor
- Living Area: 2,661 Sq. Ft.
- Finished Above Grnd: 2,661 Sq. Ft.
- Year Built: 1982
- Year Built Source: Estimated
Lot Features
- Lot Size (Acres): 0.22
- Lot Size (Sq. Ft.): 9,583
- Lot Size Source: Estimated
- Zoning: CC
- Lot Description: Backs to Trees, Cul-de-sac, No Thru Street, Private, Rear Yard
- Fencing (Description): Fully, Wood
Financial Considerations
- Price Per Sq. Ft.: $187.86
- Association Fee: $77
- Assoc Fee Freq.: Monthly
- Assessment Year: 2025
- County Tax Freq: Annually
- Tax w/Assessment: $232,900
- Tax Amount: $7,895
- Tax Year: 2025
- Terms: Standard Sale
Disclosures and Reports
- Ownership: Fee Simple
- Exclusions: Washer Dryer may stay depending on what is provided in the sellers next home.
- Inclusions: All Kitchen Appliances
- Lot Number: 00008 45
Listed by RE/MAX Atlantic, Catherine M Portock
Sold by Century 21 Action Plus Realty - Bordentown, Tiffanie Hawley

Get Pre-Approved Today
Schools
Schools serving 733 Whaler's Cove Ct
School Districts:Galloway Township School District, Greater Egg Harbor Regional School District
| Name | Grades | Distance |
|---|---|---|
Smithville Elementary School 37 Old Port Republic Road, Galloway, NJ 08205 | PK-6 | 1.4 mi |
Galloway Twp Middle School 100 South Reeds Road, Galloway, NJ 08205 | 7-8 | 3.5 mi |
Absegami High School 201 South Wrangleboro Road, Galloway, NJ 08205 | 9-12 | 3.7 mi |
Disclaimer:
School attendance boundaries provided by ATTOM Data Solutions and are for reference only. Contact the school directly to verify enrollment eligibility.
Price & Sales History for 733 Whaler's Cove Ct
Date
Details
Price
Change
Source
6/26/2026
Sold
$490,000
-1.98%
MLS
5/19/2026
Price Reduced
$499,900
-5.66%
MLS
5/02/2026
Price Reduced
$529,900
-3.64%
MLS
4/26/2026
Listed
$549,900
—
MLS
Disclaimer: Historical sales information is derived from public records provided by the county offices. Information is not guaranteed and should be independently verified.
733 Whalers Cove Court, Galloway, NJ 08205 (MLS# NJAC2024170) is a Single Family property that was sold at $490,000 on June 26, 2026. Want to learn more about 733 Whalers Cove Court? Do you have questions about finding other Single Family real estate for sale in Galloway? You can browse all Galloway real estate or contact a Coldwell Banker agent to request more information.