
This is a carousel with tiles that activate property listing cards. Use the previous and next buttons to navigate.
1/1
$485,000
This is a carousel with tiles that activate property listing cards. Use the previous and next buttons to navigate.
1/1
Property Description
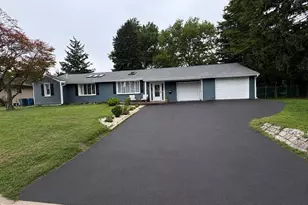
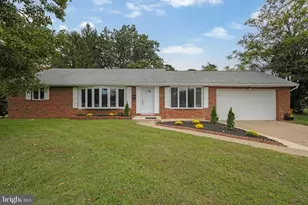
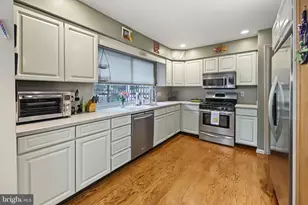
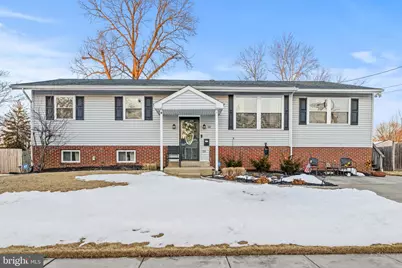
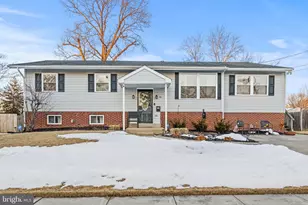
WOW! Exceptional bi-level home offering versatile living space, including a private in-law suite with separate entrance-ideal for multi-generational living, guests, or extended stays. The main level features a spacious living room and dining room combination, perfect for entertaining. The updated kitchen includes modern cabinetry, countertops, stainless steel appliances, a cozy eat-in area, and ample storage. Three generously sized bedrooms with abundant closet space are located on this level (four bedrooms total in the home). The hall bathroom has been tastefully updated, and the primary bedroom offers its own updated full bath. A standout feature of this home is the adjoining in-law suite, complete with a private entrance. This space includes a bright living room, full kitchen with dining area, one bedroom, and a full bathroom. The suite also provides direct access to the rear deck, offering both privacy and convenience. The finished lower level adds additional living space with a large family room featuring a gas fireplace, a half bath, and walk-out access to the fenced backyard-ideal for entertaining or extended living needs. Additional highlights include a large laundry/utility/storage room and abundant storage throughout. The roof, HVAC and hot water heater are all only 5 years old!! Property was completely rebuilt circa 1995 and has been updated over time. Seller is actively seeking suitable housing and is actively looking.
Full Property Details
Full Property Details for 10 Wexford Rd
General
- Sold For: $485,000
- Taxes: $10,319 (2025)
- Status: Closed
- Type: Single Family
- Source: BrightMLSPhilly
- MLS ID: NJCD2110782
- Added to Site: 135 day(s) ago
Interior
- Rooms/Areas: Living Room, Dining Room, Kitchen, In-Law/auPair/Suite, Laundry, Utility Room, Bathroom 1, Bathroom 2, Bathroom 3, Half Bath
- Interior Features: 2nd Kitchen, Attic, Combination Dining/Living, Dining Area, Floor Plan - Traditional, Kitchen - Eat-In
- Fireplace: Yes
- Number of Fireplaces: 1
Rooms
Bathrooms
- Total Bathrooms: 4
- Full Bathrooms: 3
- Half Bathrooms: 1
- Main Floor Baths: 3
- Main - Full Baths: 3
- Lower Floor Baths: 1
- Lower - 1/2 Baths: 1
Bedrooms
- Total Bedrooms: 4
- Bedrooms Main & Up: 4
Additional Information
- Pool: Yes
- Private Pool: Yes
- Pool Description: Above Ground
- Security/Safety: 24 hour security
Exterior
- Porch/Patio/Deck: Deck(s)
Parking
- Total Spaces: 2
- Parking Type: Driveway
Location
- Area: Gibbsboro Boro (20413)
- Municipality: GIBBSBORO BORO
- County: CAMDEN
- Driving Directions: White Horse Pike to Clementon Rd. L on Haddon Ave. L on Cedarcroft. R on Wexford to #10
School Information
- School District: Gibbsboro Public Schools
Heating & Cooling
- Central air: Yes
- Cooling Type: Central A/C
- Cooling Fuel: Electric
- Heating Type: Forced Air
- Heating Fuel: Natural Gas
- Water Heater: Natural Gas
Utilities
- Sewer: Public Sewer
- Water: Public
Structural Information
- Architectural Style: Ranch/Rambler
- Structure Type: Detached
- Construction: Frame
- Basement: Yes
- Basement Desc.: Interior Access
- Foundation: Block
- Stories Description: Lower 1, Main
- Square Feet: 2,275
- Sq. Ft. Source: Assessor
- Living Area: 2,275 Sq. Ft.
- Finished Above Grnd: 2,275 Sq. Ft.
- Year Built: 1960
- Year Built Source: Assessor
- Property Condition: Excellent, Very Good
Unit Information
Unit 1
- Bathrooms-Lower: 1
Lot Features
- Lot Size (Acres): 0.22
- Lot Size (Sq. Ft.): 9,431
- Lot Size Source: Assessor
- Lot Dimensions: 82.00 x 115.00
- Zoning: R
Financial Considerations
- Price Per Sq. Ft.: $217.58
- Assessment Year: 2025
- City/TownTax Freq: Annually
- County Tax Freq: Annually
- Tax w/Assessment: $221,300
- Tax Amount: $10,319
- Tax Year: 2025
- Terms: Standard Sale
- Tax Total Finished Sq. Ft.: 2275
Disclosures and Reports
- Ownership: Fee Simple
- Inclusions: All appliances, pool
- Lot Number: 6
Get Pre-Approved Today
Schools
Schools serving 10 Wexford Rd
| Name | Grades | Distance |
|---|---|---|
Gibbsboro Elementary School 37 Kirkwood Road, Gibbsboro, NJ 08026 | PK-8 | 0.4 mi |
Eastern High School 1401 Laurel Oak Road, Voorhees Township, NJ 08043 | 9-12 | 0.6 mi |
Disclaimer:
School attendance boundaries provided by ATTOM Data Solutions and are for reference only. Contact the school directly to verify enrollment eligibility.
Price & Sales History for 10 Wexford Rd
Date
Details
Price
Change
Source
5/27/2026
Sold
$485,000
-2.02%
MLS
3/28/2026
Price Reduced
$495,000
-1.98%
MLS
3/02/2026
Listed
$505,000
—
MLS
Disclaimer: Historical sales information is derived from public records provided by the county offices. Information is not guaranteed and should be independently verified.
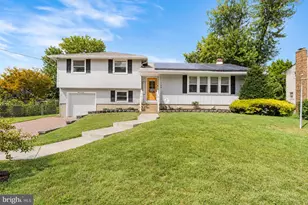
10 Wexford Road, Gibbsboro, NJ 08026 (MLS# NJCD2110782) is a Single Family property that was sold at $485,000 on May 27, 2026. This property was sold by Dolores Fermano from our Haddonfield Office.Want to learn more about 10 Wexford Road? Do you have questions about finding other Single Family real estate for sale in Gibbsboro? You can browse all Gibbsboro real estate or contact a Coldwell Banker agent to request more information.