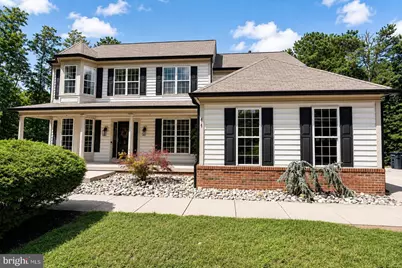
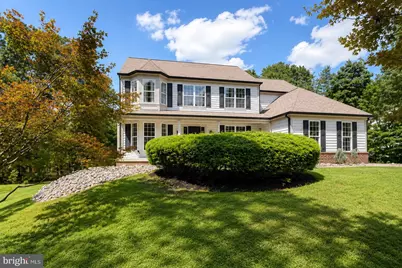
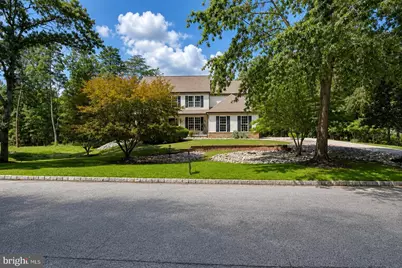
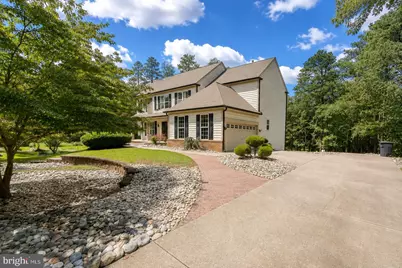
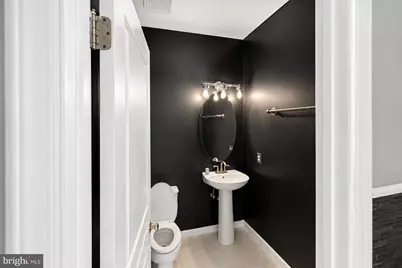
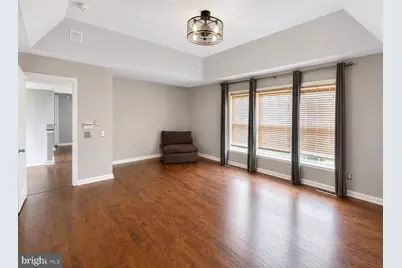
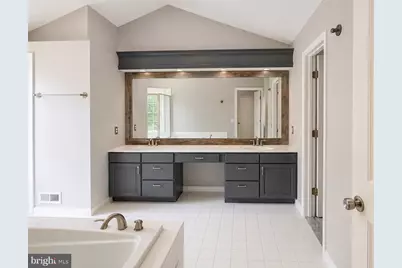
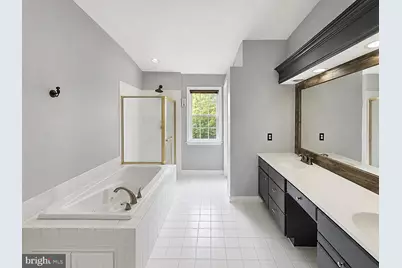
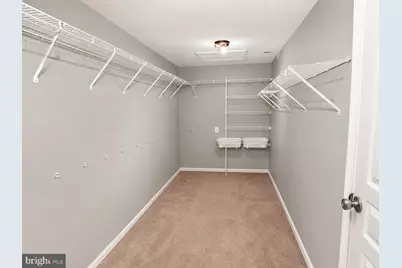
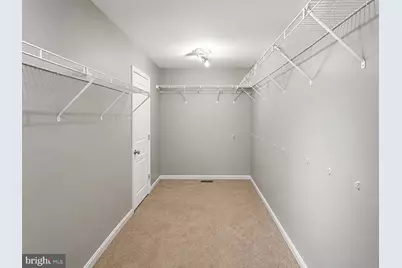
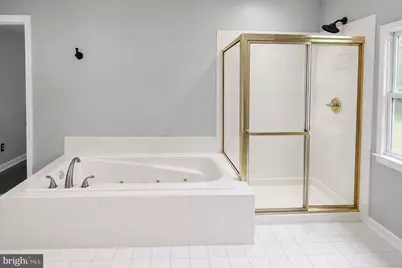
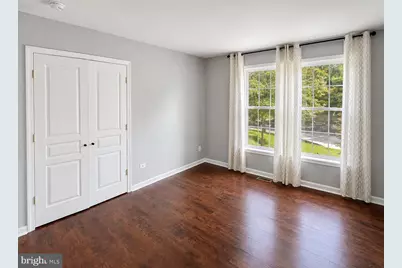
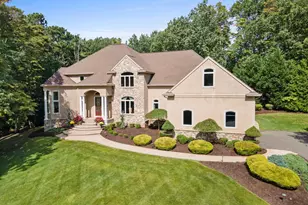
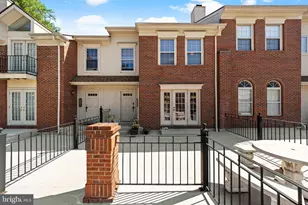
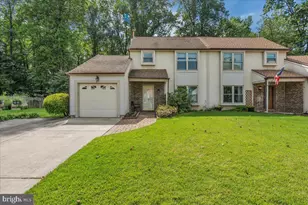
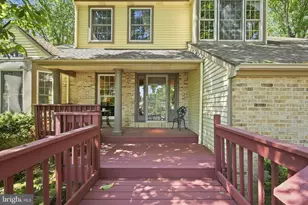
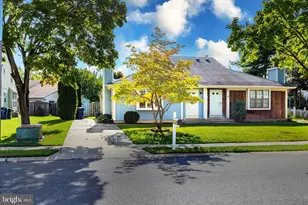
Full Property Details for 11 Eastwick Dr
General
- Price: $679,000
- HOA FEE: $19/month
- HOA FEE FREQ.: Annually
- Taxes: $18,824 (2025)
- Status: Pending
- Type: Single Family
- Source: BrightMLSPhilly
- MLS ID: NJCD2125372
- Updated: 9/30/2026
- Added to Site: 50 day(s) ago
Interior
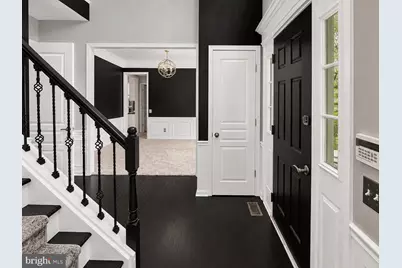
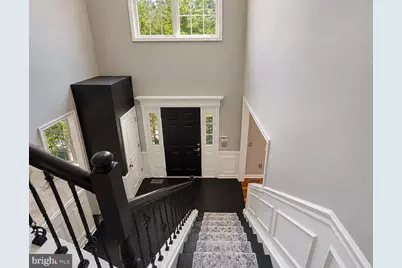
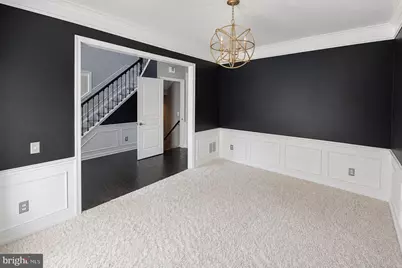
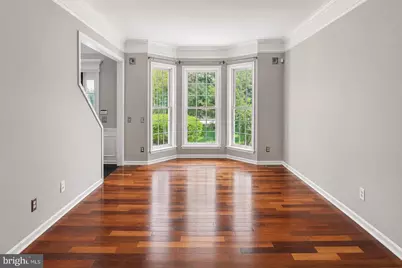
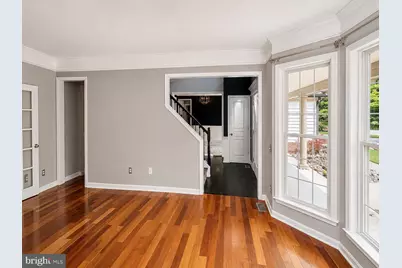
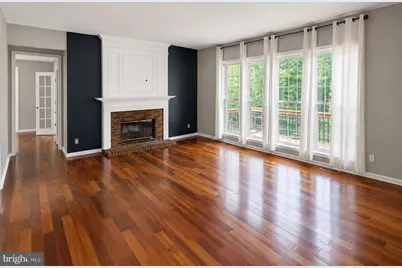
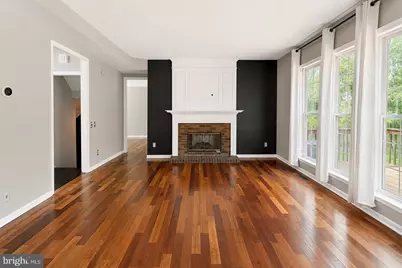
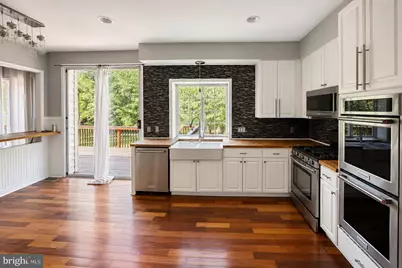
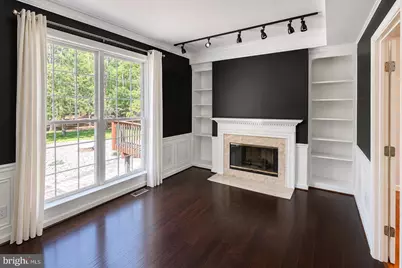
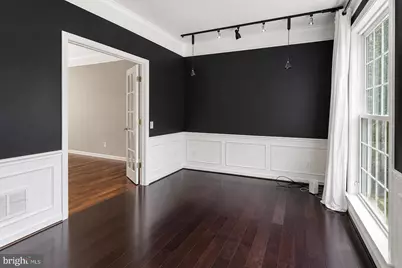
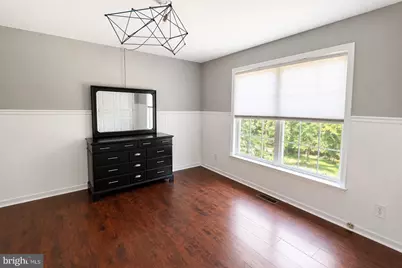
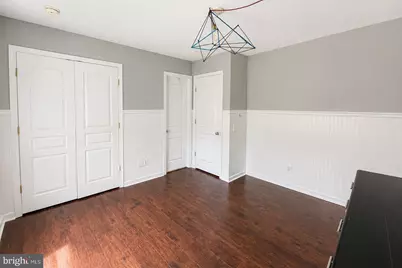
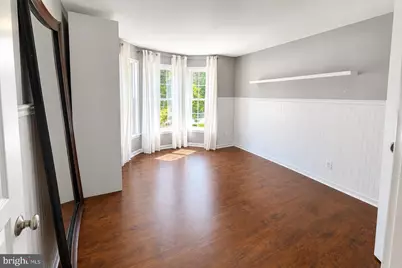
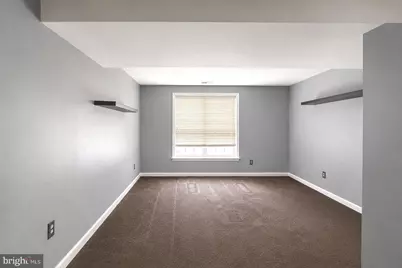
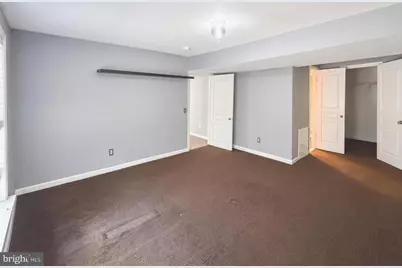
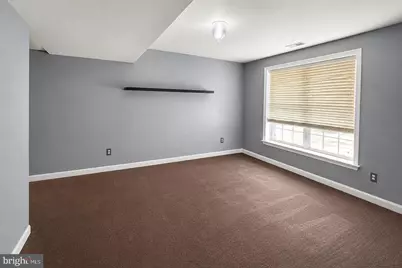
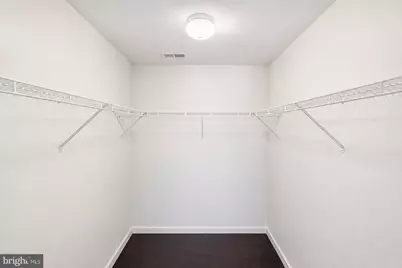
- Rooms/Areas: Living Room, Dining Room, Primary Bedroom, Bedroom 2, Bedroom 3, Bedroom 4, Bedroom 5, Kitchen, Family Room, Study
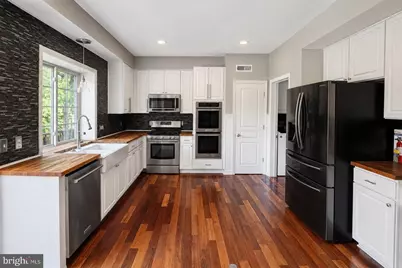
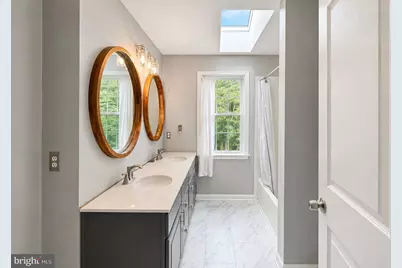
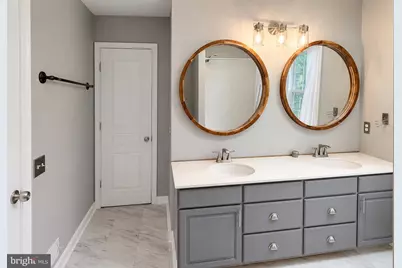
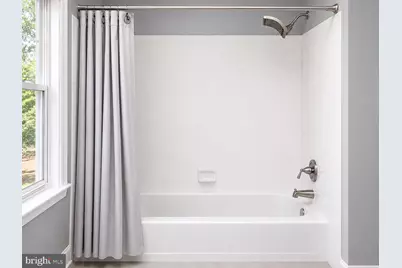
- Interior Features: Attic, Bathroom - Soaking Tub, Bathroom - Walk-In Shower, Carpet, Chair Railings, Combination Kitchen/Dining, Crown Moldings, Family Room Off Kitchen, Kitchen - Eat-In, Kitchen - Table Space, Primary Bath(s), Recessed Lighting
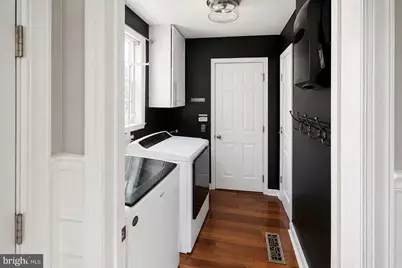
- Appliances: Built-In Microwave, Built-In Range, Dishwasher, Dryer, Disposal, Icemaker, Microwave, Oven - Double, Oven/Range - Gas, Refrigerator, Washer
- Flooring: Carpet, Hardwood, Tile/Brick
Rooms
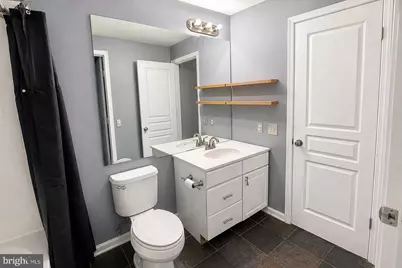
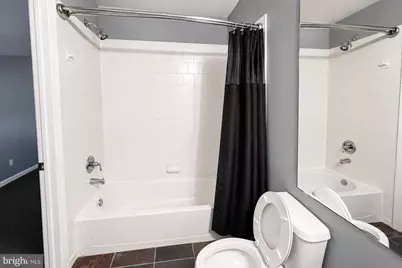
- Total Bathrooms: 4
- Full Bathrooms: 3
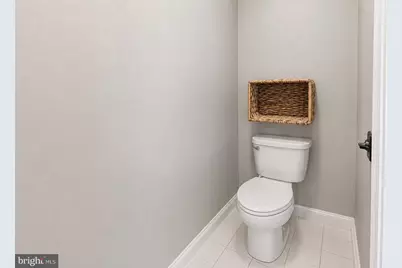
- Half Bathrooms: 1
- Upper Floor Baths: 2
- Upper - Full Baths: 2
- Main Floor Baths: 1
- Main - 1/2 Baths: 1
- Lower Floor Baths: 1
- Lower - Full Baths: 1
- Total Bedrooms: 5
- Bedrooms Upper: 4
- Bedrooms Lower: 1
Parking
- Garage: Yes
- Garage Spaces: 2
- Total Spaces: 2
- Parking Type: Attached Garage
- Garage Description: Garage - Side Entry
Location
- Area: Gibbsboro Boro (20413)
- Municipality: GIBBSBORO BORO
- County: CAMDEN
- Subdivision: WYNNEWOOD
- Driving Directions: Please use GPS
School Information
- School District: Gibbsboro Public Schools
Community
Heating & Cooling
- Central air: Yes
- Cooling Type: Central A/C
- Cooling Fuel: Electric
- Heating Type: 90% Forced Air, Forced Air
- Heating Fuel: Natural Gas
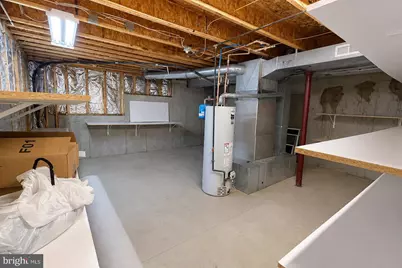
- Water Heater: Natural Gas
Utilities
- Sewer: Public Sewer
- Water: Public
Structural Information
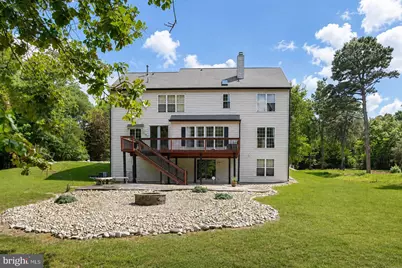
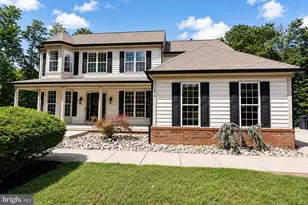
- Architectural Style: Colonial
- Structure Type: Detached
- Construction: Brick, Vinyl Siding
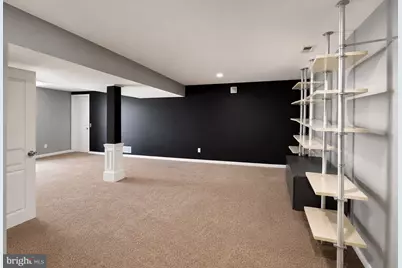
- Basement: Yes
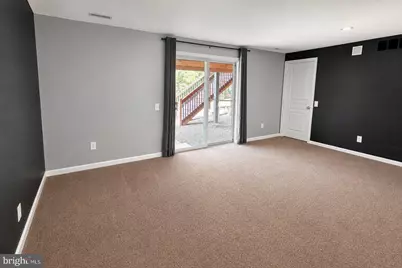
- Basement Desc.: Fully Finished, Walkout Level
- Foundation: Concrete Perimeter
- Roof: Shingle
- Walls/Ceilings: 9'+ Ceilings
- Stories Description: Lower 1, Main, Upper 1
- Square Feet: 3,358
- Sq. Ft. Source: Estimated
- Living Area: 3,358 Sq. Ft.
- Finished Above Grnd: 2,708 Sq. Ft.
- Finished Below Grnd: 650 Sq. Ft.
- Year Built: 1996
- Year Built Source: Assessor
- Property Condition: Very Good
Unit Information
- Bathrooms-Lower: 1
- Bedrooms-Lower: 1
Lot Features
- Lot Size (Acres): 0.93
- Lot Size (Sq. Ft.): 40,511
- Lot Size Source: Assessor
- Zoning: RES
Financial Considerations
- Price Per Sq. Ft.: $250.74
- Association Fee: $225
- Assoc Fee Freq.: Annually
- Assessment Year: 2025
- City/TownTax Freq: Annually
- County Tax Freq: Annually
- Tax w/Assessment: $403,700
- Tax Amount: $18,824
- Tax Year: 2025
- Tax Total Finished Sq. Ft.: 2708
Disclosures and Reports
- Ownership: Fee Simple
- Lot Number: 32
Listed by Keller Williams Realty - Marlton, Val F. Nunnenkamp Jr.