This is a carousel with tiles that activate property listing cards. Use the previous and next buttons to navigate.
1/1
$775,000
This is a carousel with tiles that activate property listing cards. Use the previous and next buttons to navigate.
1/1
Property Description
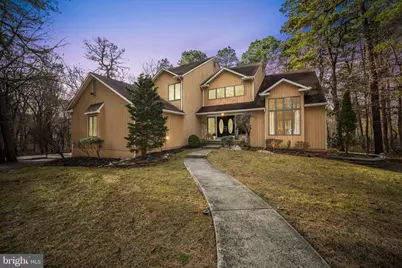
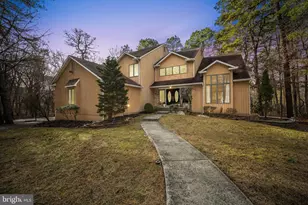
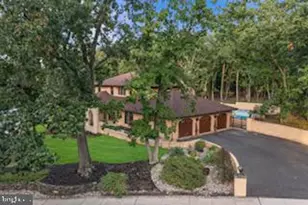
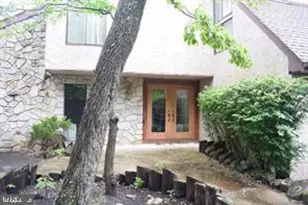
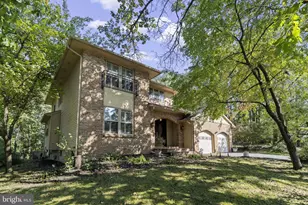
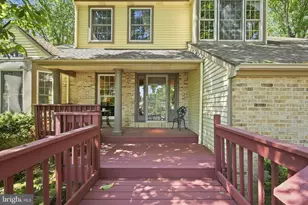
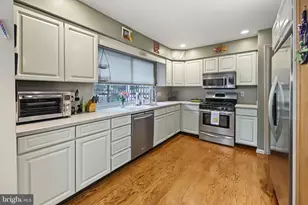
Welcome home to this exceptional residence located in the prestigious Tanglewood neighborhood of Gibssboro. Surrounded by mature woods, this home offers a rare blend of privacy and convenience. Just steps from your front door, scenic biking and hiking trails wind through protected open space, creating a peaceful connection to nature. Upon entry, a dramatic foyer welcomes you with warm hardwood flooring, soaring ceilings, modern paint tones, and an abundance of natural light. A large coat closet and conveniently located powder room sit just off the entryway. Hardwood floors continue seamlessly into the formal living and dining rooms, creating an elegant flow throughout the main level. The eat-in kitchen is both bright and functional, offering stainless steel appliances, granite countertops, ample cabinetry, and generous storage. Two sliding glass doors open to a spacious balcony overlooking the tranquil wooded backdrop. The adjoining family room is ideal for gatherings, featuring a stunning stone wood-burning fireplace and a mahogany wet bar. An additional sliding door provides direct access to the balcony from this space as well. Upstairs, you'll find four well-sized bedrooms with plentiful closet space and three beautifully updated bathrooms. Each bathroom showcases thoughtful modern design, high-end finishes, and custom details that balance luxury with practicality. The primary suite serves as a private sanctuary, highlighted by a tray ceiling, walk-in closet, and a spa-inspired ensuite bathroom complete with a soaking tub, walk-in shower, and private balcony access-perfect for enjoying your morning coffee. A conveniently located laundry room completes the second level. The fully finished basement offers an incredible bonus living area you'll absolutely love. This space features a large tavern-style wet bar with wine refrigerator, abundant storage, natural light from windows, and direct exterior access to the fenced backyard-ideal for entertaining or relaxing. Ideally located, this home is just minutes from shopping, dining-including the popular Chophouse-grocery stores, schools, hospitals, and essential services. With easy access to Philadelphia, the Jersey Shore, and New York City, this location truly offers the best of all worlds. There is so much to love about this home, Schedule your private showing today.
Full Property Details
Full Property Details for 90 Blue Heron Way
General
- Sold For: $775,000
- Taxes: $21,524 (2025)
- Status: Closed
- Type: Single Family
- Source: BrightMLSPhilly
- MLS ID: NJCD2109062
- Added to Site: 177 day(s) ago
Interior
- Number of Rooms: 10
- Rooms/Areas: Living Room, Dining Room, Primary Bedroom, Bedroom 2, Bedroom 3, Bedroom 4, Kitchen, Family Room, Laundry, Other, Attic
- Interior Features: Attic, Bathroom - Soaking Tub, Bathroom - Stall Shower, Bathroom - Tub Shower, Bathroom - Walk-In Shower, Breakfast Area, Carpet, Combination Dining/Living, Combination Kitchen/Dining, Dining Area, Family Room Off Kitchen, Floor Plan - Open, Formal/Separate Dining Room, Kitchen - Eat-In, Recessed Lighting, Sprinkler System, Walk-in Closet(s), Wet/Dry Bar, Window Treatments, Wood Floors, Other
- Fireplace: Yes
- Number of Fireplaces: 1
- Fireplace(s): Stone
- Appliances: Built-In Microwave, Dishwasher, Disposal, Dryer, Oven - Double, Refrigerator, Stainless Steel Appliances, Washer, Water Heater - Tankless
- Flooring: Carpet, Ceramic Tile, Hardwood, Luxury Vinyl Plank, Luxury Vinyl Tile
Rooms
Bathrooms
- Total Bathrooms: 4
- Full Bathrooms: 3
- Half Bathrooms: 1
- Upper Floor Baths: 3
- Upper - Full Baths: 3
- Main Floor Baths: 1
- Main - 1/2 Baths: 1
Bedrooms
- Total Bedrooms: 4
- Bedrooms Upper: 4
Additional Information
- Security/Safety: Security System
Exterior
- Exterior Features: Street Lights
- Porch/Patio/Deck: Deck(s), Balcony
Parking
- Garage: Yes
- Garage Spaces: 3
- Total Spaces: 3
- Parking Features: Concrete Driveway
- Parking Type: Attached Garage, Driveway, On Street
- Garage Description: Garage - Side Entry
Location
- Area: Gibbsboro Boro (20413)
- Municipality: GIBBSBORO BORO
- County: CAMDEN
- Subdivision: TANGLEWOOD
- Cross Streets: Tanglewood
- Driving Directions: GPS
School Information
- School District: Eastern Camden County Reg Schools
Heating & Cooling
- Central air: Yes
- Cooling Type: Central A/C
- Cooling Fuel: Natural Gas
- Heating Type: Forced Air
- Heating Fuel: Natural Gas
- Water Heater: Tankless
Utilities
- Sewer: Public Sewer
- Water: Public
- Utility Description: Cable TV
Structural Information
- Architectural Style: Contemporary
- Structure Type: Detached
- Builder: RINALDI
- Model: TAUNTON
- Construction: Frame
- Basement: Yes
- Basement Entrance: Yes
- Basement Desc.: Full, Fully Finished, Outside Entrance, Sump Pump, Windows
- Foundation: Brick/Mortar
- Roof: Shingle
- Walls/Ceilings: 9'+ Ceilings, Cathedral Ceilings, Tray Ceilings
- Windows: Sliding, Storm
- Stories Description: Main, Upper 1
- Square Feet: 3,576
- Sq. Ft. Source: Assessor
- Living Area: 3,576 Sq. Ft.
- Finished Above Grnd: 3,576 Sq. Ft.
- Year Built: 1989
- Year Built Source: Assessor
Lot Features
- Property View: Trees/Woods
- Lot Size (Acres): 0.72
- Lot Size (Sq. Ft.): 31,363
- Lot Size Source: Assessor
- Zoning: RESIDENTIAL
- Lot Description: Additional Lot(s), Corner, Front Yard, SideYard(s), Trees/Wooded
- Fencing (Description): Fully, Wood
Financial Considerations
- Price Per Sq. Ft.: $223.69
- Assessment Year: 2025
- City/TownTax Freq: Annually
- County Tax Freq: Annually
- Tax w/Assessment: $461,600
- Tax Amount: $21,524
- Tax Year: 2025
- Terms: Standard Sale
- Tax Total Finished Sq. Ft.: 3576
Disclosures and Reports
- Ownership: Fee Simple
- Exclusions: Sellers Personal property
- Lot Number: 2
Listed by EXP Realty, LLC, Mark S Cuccuini
Sold by Keller Williams Realty - Marlton, Melissa A Roswell

Get Pre-Approved Today
Schools
Schools serving 90 Blue Heron Way
| Name | Grades | Distance |
|---|---|---|
Gibbsboro Elementary School 37 Kirkwood Road, Gibbsboro, NJ 08026 | PK-8 | 0.9 mi |
Eastern High School 1401 Laurel Oak Road, Voorhees Township, NJ 08043 | 9-12 | 1.3 mi |
Disclaimer:
School attendance boundaries provided by ATTOM Data Solutions and are for reference only. Contact the school directly to verify enrollment eligibility.
Price & Sales History for 90 Blue Heron Way
Date
Details
Price
Change
Source
6/25/2026
Sold
$775,000
-3.11%
MLS
4/24/2026
Price Reduced
$799,900
-2.45%
MLS
3/27/2026
Price Increased
$820,000
2.51%
MLS
1/19/2026
Listed
$799,900
—
MLS
Disclaimer: Historical sales information is derived from public records provided by the county offices. Information is not guaranteed and should be independently verified.
90 Blue Heron Way, Gibbsboro, NJ 08026 (MLS# NJCD2109062) is a Single Family property that was sold at $775,000 on June 25, 2026. Want to learn more about 90 Blue Heron Way? Do you have questions about finding other Single Family real estate for sale in Gibbsboro? You can browse all Gibbsboro real estate or contact a Coldwell Banker agent to request more information.