This is a carousel with tiles that activate property listing cards. Use the previous and next buttons to navigate.
1/1
$500,000
This is a carousel with tiles that activate property listing cards. Use the previous and next buttons to navigate.
1/1
Property Description
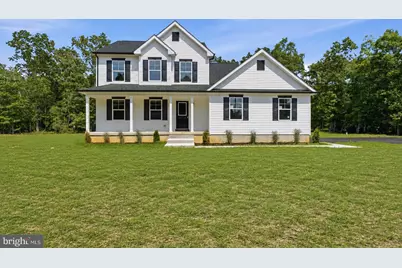
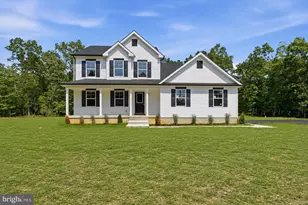
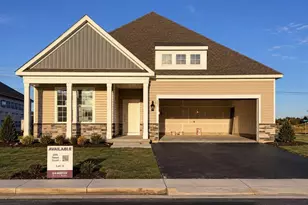
New Construction - Built & Ready for Quick Delivery - Welcome to the beautiful Isabella model in Elk Twp, NJ. This brand-new 4-bedroom, 2.5-bath home offers approximately 1,977 sq. ft. of finished above-grade living space and sits on an approx. 0.74+/- acre lot. As you step into the bright and inviting foyer, you'll immediately feel at home. The open-concept living room seamlessly flows into the elegant dining area and a modern kitchen featuring quartz countertops, soft-close cabinets and a large center island - ideal for both everyday living and entertaining. The first floor also includes a full laundry room, a versatile office or bonus room, and a stylish half-bath. Upstairs, you'll find four spacious bedrooms and two full bathrooms, including the primary suite with a walk-in closet and private en-suite bathroom. The full, unfinished basement provides an additional 1,027 sq. ft. (approx.), offering endless possibilities - whether you envision extra entertainment or living space, a home gym, or simply need extra storage. The basement also houses essential utilities, including an energy-efficient tankless hot water heater. Step outside and enjoy the expansive backyard, perfect for gatherings and outdoor fun. A covered front porch and a two-car side entry garage complete this incredible home. New Construction Warranty included. No HOA. Photos may show artistic renderings. All measurements are approximate. Any and all tax-related questions should be directed to the appropriate taxing authority or qualified tax professional.
Full Property Details
Full Property Details for 105 Dunbar St
General
- Sold For: $500,000
- Taxes: $1,703 (2025)
- Status: Closed
- Type: Single Family
- Source: BrightMLSPhilly
- MLS ID: NJGL2075930
- Added to Site: 95 day(s) ago
Interior
- Rooms/Areas: Living Room, Dining Room, Primary Bedroom, Bedroom 2, Bedroom 3, Bedroom 4, Kitchen, Basement, Foyer, Laundry, Office, Primary Bathroom, Full Bath, Half Bath
- Interior Features: Dining Area, Kitchen - Gourmet, Kitchen - Island, Pantry, Primary Bath(s), Recessed Lighting, Upgraded Countertops, Walk-in Closet(s)
- Appliances: Microwave, Oven/Range - Gas, Dishwasher
Rooms
Bathrooms
- Total Bathrooms: 3
- Full Bathrooms: 2
- Half Bathrooms: 1
- Upper Floor Baths: 2
- Upper - Full Baths: 2
- Main Floor Baths: 1
- Main - 1/2 Baths: 1
Bedrooms
- Total Bedrooms: 4
- Bedrooms Upper: 4
Exterior
- Porch/Patio/Deck: Patio(s)
Parking
- Garage: Yes
- Garage Spaces: 2
- Total Spaces: 6
- Parking Type: Attached Garage, Driveway
- Garage Description: Garage - Side Entry
Location
- Area: Elk Twp (20804)
- Municipality: ELK TWP
- County: GLOUCESTER
- Driving Directions: GPS
School Information
- School District: Elk Township Public Schools
- Middle School: Delsea Regional M.S.
- High School: Delsea Regional H.S.
Heating & Cooling
- Central air: Yes
- Cooling Type: Central A/C
- Cooling Fuel: Electric
- Heating Type: Forced Air
- Heating Fuel: Natural Gas
- Water Heater: Tankless, Natural Gas
Utilities
- Sewer: On Site Septic
- Water: Well
Structural Information
- Architectural Style: Colonial
- Structure Type: Detached
- Construction: Vinyl Siding
- Basement: Yes
- Basement Desc.: Unfinished, Full
- Foundation: Permanent, Concrete Perimeter
- Stories Description: Main, Upper 1
- Square Feet: 3,004
- Sq. Ft. Source: Estimated
- Living Area: 1,977 Sq. Ft.
- Finished Above Grnd: 1,977 Sq. Ft.
- Year Built: 2026
- Year Built Source: Estimated
- Property Condition: Excellent
Lot Features
- Lot Size (Acres): 0.74
- Lot Size (Sq. Ft.): 32,326
- Lot Size Source: Estimated
- Zoning: RES
Financial Considerations
- Price Per Sq. Ft.: $252.86
- Assessment Year: 2025
- City/TownTax Freq: Annually
- County Tax Freq: Annually
- Tax w/Assessment: $46,200
- Tax Amount: $1,703
- Tax Year: 2025
- Terms: Standard Sale
Disclosures and Reports
- Ownership: Fee Simple
- Inclusions: Dishwasher, Microwave, Range
- Lot Number: 1
Listed by OMNI Real Estate Professionals, Justin Kelly
Sold by Keller Williams Realty - Moorestown, Andrew Pund
Get Pre-Approved Today
Schools
Schools serving 105 Dunbar St
School Districts:Elk Township School District, Delsea Regional High School School District
| Name | Grades | Distance |
|---|---|---|
Aura Elementary School 900 Clems Run, Glassboro, NJ 08028 | PK-6 | 1.7 mi |
Delsea Regional Middle School Fries Mill Rd, Franklin, NJ 08322 | 7-8 | 5.6 mi |
Delsea Regional High School 242 Fries Mill Rd, Franklin, NJ 08322 | 9-12 | 5.6 mi |
Disclaimer:
School attendance boundaries provided by ATTOM Data Solutions and are for reference only. Contact the school directly to verify enrollment eligibility.
Price & Sales History for 105 Dunbar St
Date
Details
Price
Change
Source
9/04/2026
Sold
$500,000
0.02%
MLS
7/16/2026
Listed
$499,900
—
MLS
Disclaimer: Historical sales information is derived from public records provided by the county offices. Information is not guaranteed and should be independently verified.
105 Dunbar Street, Glassboro, NJ 08028 (MLS# NJGL2075930) is a Single Family property that was sold at $500,000 on September 04, 2026. Want to learn more about 105 Dunbar Street? Do you have questions about finding other Single Family real estate for sale in Glassboro? You can browse all Glassboro real estate or contact a Coldwell Banker agent to request more information.