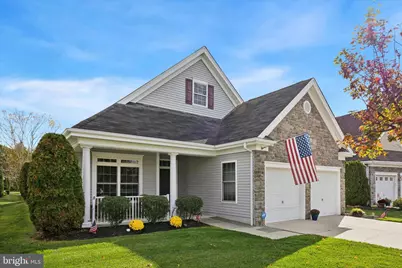
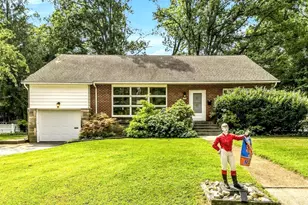
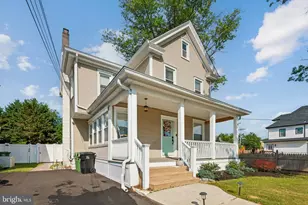
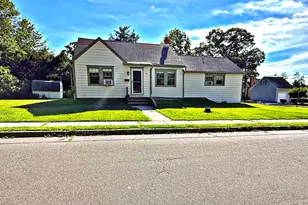
Full Property Details for 113 Summit St
General
- Sold For: $442,500
- HOA FEE: $248/month
- Taxes: $8,050 (2020)
- Status: Closed
- Type: Single Family
- Source: BrightMLSPhilly
- MLS ID: NJGL2066070
- Added to Site: 297 day(s) ago
Interior
- Number of Rooms: 9
- Rooms/Areas: Living Room, Dining Room, Primary Bedroom, Bedroom 2, Kitchen, Foyer, Breakfast Room, Sun/Florida Room, Laundry, Primary Bathroom, Full Bath
- Interior Features: Attic/House Fan, Ceiling Fan(s), Carpet, Floor Plan - Open, Pantry, Primary Bath(s), Recessed Lighting, Bathroom - Stall Shower, Walk-in Closet(s), WhirlPool/HotTub, Wood Floors, Upgraded Countertops
- Appliances: Built-In Microwave, Dishwasher, Dryer - Front Loading, Oven/Range - Gas, Refrigerator, Stainless Steel Appliances, Washer - Front Loading, Water Heater - High-Efficiency
- Flooring: Hardwood, Tile/Brick, Carpet, Vinyl
Rooms
- Total Bathrooms: 2
- Full Bathrooms: 2
- Main Floor Baths: 2
- Main - Full Baths: 2
- Total Bedrooms: 2
- Bedrooms Main & Up: 2
Additional Information
- Shared Amenities: Community Center, Fitness Center, Game Room, Jog/Walk Path, Meeting Room, Pool - Outdoor, Retirement Community, Billiard Room, Putting Green
- Shared Pool: Yes
- Pool: Yes
- Security/Safety: Exterior Cameras, Security System
Exterior
- Exterior Features: Exterior Lighting, Sidewalks, Street Lights, Underground Lawn Sprinkler
- Porch/Patio/Deck: Porch(es), Patio(s)
Parking
- Garage: Yes
- Garage Spaces: 2
- Total Spaces: 4
- Parking Features: Concrete Driveway
- Parking Type: Attached Garage, Driveway
- Garage Description: Garage - Front Entry, Garage Door Opener, Inside Access
Location
- Area: Glassboro Boro (20806)
- Municipality: GLASSBORO BORO
- County: GLOUCESTER
- Subdivision: VILLAGE GRANDE AT CA
- Cross Streets: Whitall Rd
- Driving Directions: Ellis Mill Rd to Grande Blvd. Grande Blvd to L on Whitall Rd and the R onto Summit St. PIQ on LH side. GPS works pretty good as well!
School Information
- School District: Glassboro Public Schools
- High School: Glassboro H.S.
Community
- Association: Yes
- Assoc. Name: ASSOCIATION MID ATLANTIC
- Assoc. Fees Include: Common Area Maintenance, Lawn Maintenance, Snow Removal, Recreation Facility, Pool(s)
- Pets Allowed: Yes
- Pets: No Pet Restrictions
- Adult Community: Yes
Heating & Cooling
- Central air: Yes
- Cooling Type: Central A/C, Ceiling Fan(s)
- Cooling Fuel: Electric
- Heating Type: Forced Air
- Heating Fuel: Natural Gas
- Water Heater: Natural Gas
Utilities
- Sewer: Public Sewer
- Water: Public
- Utility Description: Cable TV, Under Ground
Structural Information
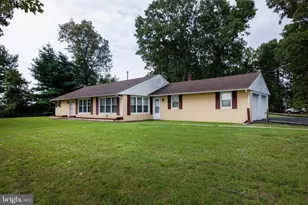
- Architectural Style: Ranch/Rambler
- Structure Type: Detached
- Builder: D.R. Horton
- Model: Brookhaven
- Construction: Vinyl Siding, Stone
- Foundation: Slab
- Roof: Shingle
- Walls/Ceilings: Cathedral Ceilings, 9'+ Ceilings
- Windows: Insulated
- Doors: Storm, Sliding Glass
- Stories Description: Main
- Square Feet: 1,678
- Sq. Ft. Source: Estimated
- Living Area: 1,678 Sq. Ft.
- Finished Above Grnd: 1,678 Sq. Ft.
- Year Built: 2008
- Year Built Source: Estimated
- Property Condition: Very Good, Excellent
Lot Features
- Lot Size (Acres): 0.14
- Lot Size (Sq. Ft.): 6,273
- Lot Size Source: Estimated
- Zoning: R6
Financial Considerations
- Price Per Sq. Ft.: $274.14
- Association Fee: $248
- Assoc Fee Freq.: Monthly
- Assessment Year: 2020
- City/TownTax Freq: Annually
- County Tax Freq: Annually
- Tax w/Assessment: $227,200
- Tax Amount: $8,050
- Tax Year: 2020
- Terms: Standard Sale
Disclosures and Reports
- Ownership: Fee Simple
- Exclusions: Personal items.
- Inclusions: Washer, dryer, refrigerator, window treatments, freezer in garage, ceiling fans, metal shelving in garage, porch and patio furniture.
- Lot Number: 37
Listed by Keller Williams Realty - Washington Township, Jeffrey Weiserth
Sold by Home and Heart Realty, Jody McQuade