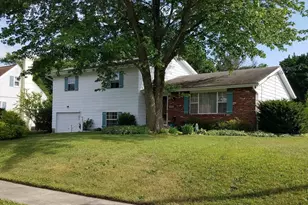
This is a carousel with tiles that activate property listing cards. Use the previous and next buttons to navigate.
1/24
$3,200 Just Listed
This is a carousel with tiles that activate property listing cards. Use the previous and next buttons to navigate.
1/24
Property Description
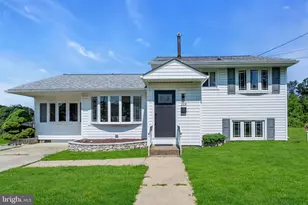
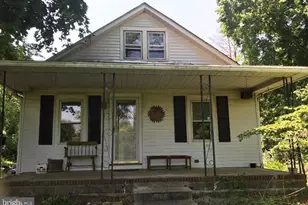
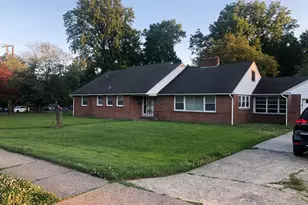
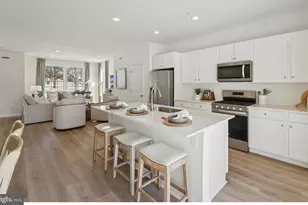
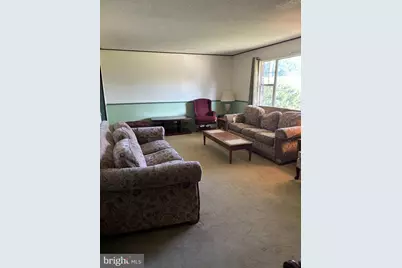
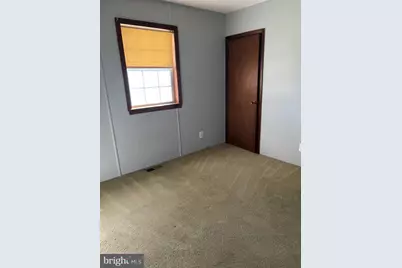
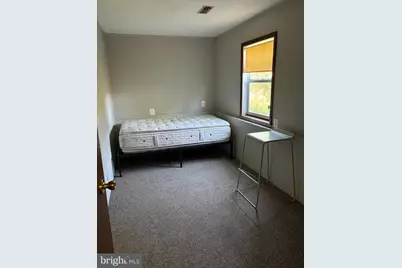
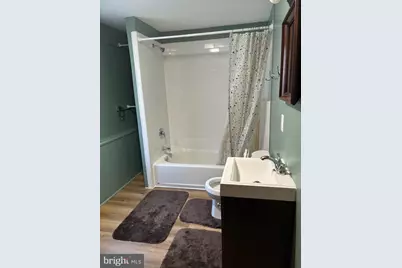
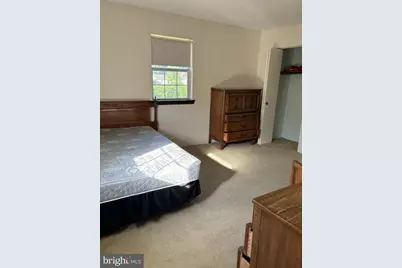
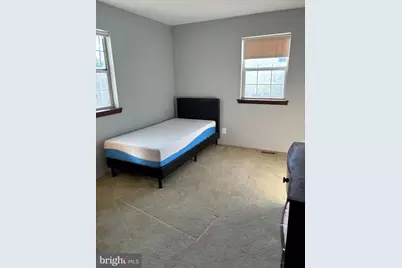
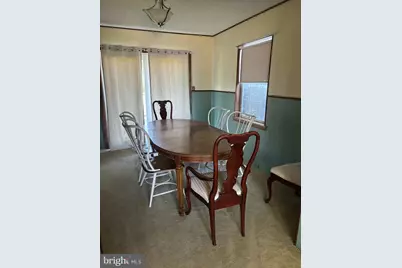
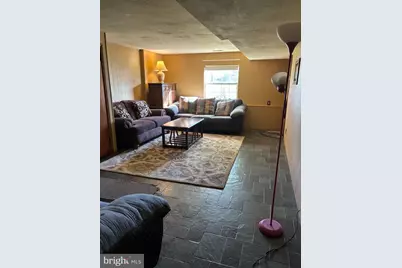
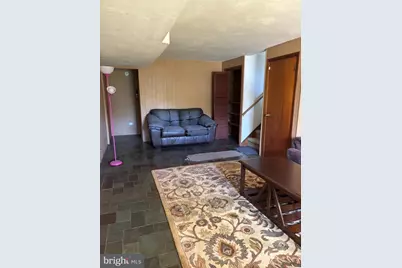
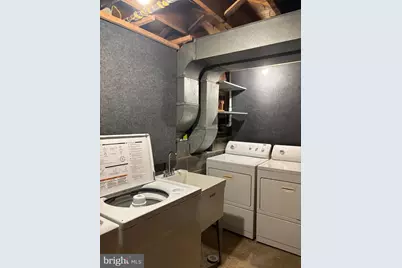
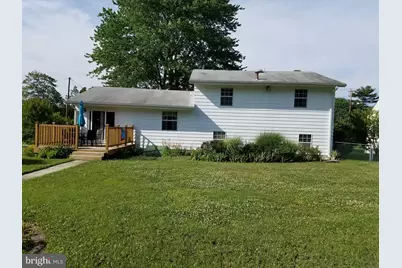
Not Available until June 1, 2027!! Spacious 5-Bedroom Student Rental Home with Ample Parking & Huge Backyard Welcome to this spacious 5-bedroom, 3-full bath student rental home, perfectly located for convenience and comfort. Ideal for a group of students or roommates, this home offers generous living space, making it an excellent choice for those attending Rowan University or professionals working nearby. Key Features: - 5 Bedrooms: Large, comfortable rooms with plenty of closet space to accommodate all your needs. - 3 Full Baths: No waiting in line-each bathroom is well-maintained, offering privacy and convenience. - Huge Backyard: Enjoy outdoor living in a private, expansive backyard-ideal for relaxing, grilling, or social gatherings. - Ample Parking: Never worry about finding a spot with plenty of off-street parking, plus an attached garage for added convenience. - 2 Sets of Washer & Dryers: Say goodbye to laundromat trips with two separate washer and dryer sets, making laundry day easier for everyone. - Access to part of shed: extra storage in backyard Located just a short drive to Rowan University, Inspira Hospital, Route 55, and major shopping centers, this home offers unbeatable proximity to everything you need. Whether you're heading to class, work, or running errands, you'll enjoy quick access to local hotspots and major roads. Don't miss out on this fantastic rental opportunity. Schedule a tour today and make this your next home!
Full Property Details
Full Property Details for 114 Cornell Rd
General
- Rent: $3,200
- Status: Active
- Type: Single Family
- Source: BrightMLSPhilly
- MLS ID: NJGL2079552
- Updated: Today (10/16/2026)
- Added to Site: Today
Rental Information
- Max. Lease (Mths): 24
- Min. Lease (Mths): 12
- Rent Includes: Lawn Service
Interior
- Interior Features: Kitchen - Eat-In, Dining Area
- Appliances: Range Hood, Refrigerator, Washer, Dryer, Dishwasher, Microwave
- Flooring: Carpet, Ceramic Tile, Luxury Vinyl Plank
Rooms
Bathrooms
- Total Bathrooms: 3
- Full Bathrooms: 3
- Upper Floor Baths: 1
- Upper - Full Baths: 1
- Lower Floor Baths: 2
- Lower - Full Baths: 2
Bedrooms
- Total Bedrooms: 5
- Bedrooms Upper: 3
- Bedrooms Lower: 2
Additional Information
- Security/Safety: Smoke Detector, Carbon Monoxide Detector(s)
Exterior
- Exterior Features: BBQ Grill
- Porch/Patio/Deck: Deck(s)
Parking
- Garage: Yes
- Garage Spaces: 1
- Total Spaces: 1
- Parking Features: Concrete Driveway
- Parking Type: Attached Garage, Driveway
- Garage Description: Inside Access, Garage Door Opener, Garage - Front Entry
Location
- Area: Glassboro Boro (20806)
- Municipality: GLASSBORO BORO
- County: GLOUCESTER
- Subdivision: CHESTNUT RIDGE
- Cross Streets: Columbia Rd
- Driving Directions: use GPS
- Location Details: Suburban
School Information
- School District: Glassboro Public Schools
Heating & Cooling
- Central air: Yes
- Cooling Type: Central A/C
- Cooling Fuel: Electric
- Heating Type: Forced Air
- Heating Fuel: Natural Gas
- Water Heater: Natural Gas
Utilities
- Sewer: Public Sewer
- Water: Public
- Utility Description: Electric Available, Water Available
Structural Information
- Architectural Style: Colonial
- Structure Type: Detached
- Construction: Frame
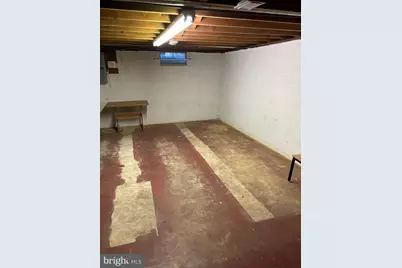
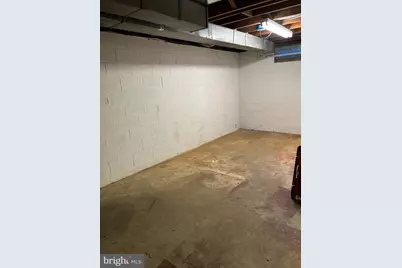
- Basement: Yes
- Basement Desc.: Unfinished, Full
- Foundation: Block
- Roof: Architectural Shingle
- Walls/Ceilings: Paneled Walls, Dry Wall
- Stories Description: Lower 1, Main, Upper 1
- Square Feet: 2,020
- Sq. Ft. Source: Assessor
- Living Area: 2,020 Sq. Ft.
- Finished Above Grnd: 2,020 Sq. Ft.
- Year Built: 1972
- Year Built Source: Assessor
- Property Condition: Good
Unit Information
Unit 1
- Bathrooms-Lower: 2
- Bedrooms-Lower: 2
Lot Features
- Property View: Street
- Lot Size (Acres): 0.37
- Lot Size (Sq. Ft.): 16,030
- Lot Size Source: Assessor
- Lot Dimensions: 160*100
- Street/Road Desc.: Black Top
- Zoning: R2
- Lot Description: Landscaping, Rear Yard
- Fencing (Description): Other, Chain Link
Financial Considerations
- Price Per Sq. Ft.: $1.58
- Application Fee: $40
- Security Deposit: $4,800
- Tax w/Assessment: $188,900
- Owner Pays: Lawn/Shrub Care
- Tenant Pays: Utilities - All
- Tax Total Finished Sq. Ft.: 2020
Disclosures and Reports
- Ownership: Other
- Exclusions: half of the shed
- Inclusions: Small portion of the shed available for storage
Listed by Real Broker, LLC, Jackie Jiang
Schools
Schools serving 114 Cornell Rd
School District:Glassboro Borough School District
| Name | Grades | Distance |
|---|---|---|
J Harvey Rodgers School 301 Georgetown Road, Glassboro, NJ 08028 | PK-K | 0.3 mi |
Dorothy L Bullock School 370 New Street East, Glassboro, NJ 08028 | 1-3 | 1.4 mi |
Glassboro Intermediate School 202 Delsea Drive North, Glassboro, NJ 08028 | 7-8 | 1 mi |
Thomas E. Bowe Elementary School Carpenter Street and Mancuso Lane, Glassboro, NJ 08028 | 4-6 | 1.2 mi |
Glassboro High School 560 Joseph L Bowe Boulevard, Glassboro, NJ 08028 | 9-12 | 1 mi |
Disclaimer:
School attendance boundaries provided by ATTOM Data Solutions and are for reference only. Contact the school directly to verify enrollment eligibility.
Price History for 114 Cornell Rd
Date
Details
Price
Change
Source
10/16/2026
Listed
$3,200
—
MLS
Disclaimer: Historical sales information is derived from public records provided by the county offices. Information is not guaranteed and should be independently verified.

114 Cornell Road, Glassboro, NJ 08028 (MLS# NJGL2079552) is a Single Family property with 5 bedrooms and 3 full bathrooms. 114 Cornell Road is currently listed for rent at $3,200 and was received on October 16, 2026. Want to learn more about 114 Cornell Road? Do you have questions about finding other real estate for sale or rent in Glassboro? You can browse all Glassboro rentals or contact a Coldwell Banker agent to request more information.