This is a carousel with tiles that activate property listing cards. Use the previous and next buttons to navigate.
1/1
$475,000
This is a carousel with tiles that activate property listing cards. Use the previous and next buttons to navigate.
1/1
Property Description
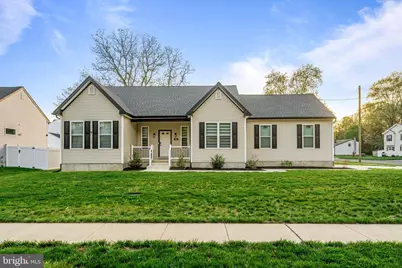
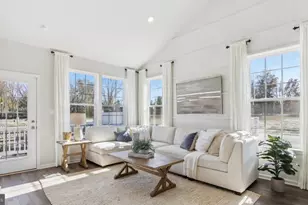
Welcome to this beautifully maintained newer construction home, just over a year old, offering modern design, quality finishes, and exceptional functionality throughout. Featuring 3 full and 2 half baths, this home showcases a bright open-concept layout perfect for today's lifestyle. At the heart of the home is a stunning, top-of-the-line kitchen complete with quartz countertops, stainless steel appliances, a tiled backsplash, under-cabinet lighting, an under-counter microwave, and an enormous center island with seating for six to eight. A customized walk-in pantry is conveniently located just off the kitchen and dining area, offering both style and practicality. The main living and dining areas flow seamlessly, enhanced by custom moldings, custom lighting, recessed lighting, and a beautifully coordinated custom paint palette carried throughout the home. Custom window treatments add an additional layer of style and finish. The spacious owner's suite features a walk-in closet and a private en suite bath, while the additional bedrooms offer very generous closet space. Abundant storage can be found throughout the home, including multiple closets and attic access. The full, high and dry basement offers endless potential and is ready to be finished to create additional living space tailored to your needs. Outside, enjoy the convenience of an underground lawn sprinkler system, while the attached two-car garage with opener adds everyday ease. With thoughtful upgrades, beautiful finishes, and barely lived-in condition, this home offers the perfect blend of luxury, comfort, and opportunity. Call today to schedule your personal tour.
Full Property Details
Full Property Details for 1401 Walnut St
General
- Sold For: $475,000
- Taxes: $9,379 (2025)
- Status: Closed
- Type: Single Family
- Source: BrightMLSPhilly
- MLS ID: NJGL2069332
- Added to Site: 82 day(s) ago
Interior
- Rooms/Areas: Living Room, Dining Room, Primary Bedroom, Bedroom 2, Bedroom 3, Kitchen, Basement, Breakfast Room, Bathroom 2, Primary Bathroom
- Interior Features: Butlers Pantry, Breakfast Area, Ceiling Fan(s), Floor Plan - Open, Kitchen - Island, Attic/House Fan, Attic, Recessed Lighting
- Flooring: Ceramic Tile, Luxury Vinyl Plank
Rooms
Bathrooms
- Total Bathrooms: 2
- Full Bathrooms: 2
- Main Floor Baths: 2
- Main - Full Baths: 2
Bedrooms
- Total Bedrooms: 3
- Bedrooms Main & Up: 3
Additional Information
- Security/Safety: Electric Alarm
Exterior
- Exterior Features: Underground Lawn Sprinkler
- Porch/Patio/Deck: Porch(es)
Parking
- Garage: Yes
- Garage Spaces: 2
- Total Spaces: 2
- Parking Features: Paved Driveway
- Parking Type: Attached Garage
- Garage Description: Inside Access, Garage - Side Entry
Location
- Area: Glassboro Boro (20806)
- Municipality: GLASSBORO BORO
- County: GLOUCESTER
- Cross Streets: Stanger
- Driving Directions: GPS
School Information
- School District: Glassboro Public Schools
Heating & Cooling
- Central air: Yes
- Cooling Type: Central A/C
- Cooling Fuel: Natural Gas
- Heating Type: Forced Air
- Heating Fuel: Natural Gas
- Water Heater: Natural Gas
Utilities
- Sewer: Public Sewer
- Water: Public
Structural Information
- Architectural Style: Ranch/Rambler
- Structure Type: Detached
- Construction: Vinyl Siding
- Basement: Yes
- Basement Desc.: Unfinished, Full, Interior Access, Poured Concrete, Windows
- Foundation: Block
- Roof: Architectural Shingle
- Walls/Ceilings: Dry Wall
- Stories Description: Main
- Square Feet: 5,550
- Sq. Ft. Source: Estimated
- Living Area: 1,850 Sq. Ft.
- Finished Above Grnd: 1,850 Sq. Ft.
- Unfin. Above Grnd: 1,850 Sq. Ft.
- Year Built: 2024
- Year Built Source: Estimated
Lot Features
- Lot Size (Acres): 0.29
- Lot Size (Sq. Ft.): 12,502
- Lot Size Source: Estimated
- Zoning: R2
Financial Considerations
- Price Per Sq. Ft.: $243.19
- Assessment Year: 2022
- Tax w/Assessment: $38,600
- Tax Amount: $9,379
- Tax Year: 2025
- Terms: Standard Sale
Disclosures and Reports
- Ownership: Fee Simple
- Inclusions: Kitchen appliances, washer, dryer, refrigerator, and custom window treatments. All in As Is condition.
- Lot Number: 9
Listed by Ovation Realty LLC, Thomas Sadler
Sold by Real Broker, LLC, Andrew R Ware

Get Pre-Approved Today
Schools
Schools serving 1401 Walnut St
School District:Glassboro Borough School District
| Name | Grades | Distance |
|---|---|---|
Dorothy L Bullock School 370 New Street East, Glassboro, NJ 08028 | 1-3 | 1.5 mi |
J Harvey Rodgers School 301 Georgetown Road, Glassboro, NJ 08028 | PK-K | 2 mi |
Glassboro Intermediate School 202 Delsea Drive North, Glassboro, NJ 08028 | 7-8 | 1.6 mi |
Thomas E. Bowe Elementary School Carpenter Street and Mancuso Lane, Glassboro, NJ 08028 | 4-6 | 2.7 mi |
Glassboro High School 560 Joseph L Bowe Boulevard, Glassboro, NJ 08028 | 9-12 | 2.4 mi |
Disclaimer:
School attendance boundaries provided by ATTOM Data Solutions and are for reference only. Contact the school directly to verify enrollment eligibility.
Price & Sales History for 1401 Walnut St
Date
Details
Price
Change
Source
5/26/2026
Sold
$475,000
5.58%
MLS
4/24/2026
Listed
$449,900
—
MLS
Disclaimer: Historical sales information is derived from public records provided by the county offices. Information is not guaranteed and should be independently verified.
1401 Walnut Street, Glassboro, NJ 08028 (MLS# NJGL2069332) is a Single Family property that was sold at $475,000 on May 26, 2026. Want to learn more about 1401 Walnut Street? Do you have questions about finding other Single Family real estate for sale in Glassboro? You can browse all Glassboro real estate or contact a Coldwell Banker agent to request more information.