This is a carousel with tiles that activate property listing cards. Use the previous and next buttons to navigate.
1/1
$500,000
This is a carousel with tiles that activate property listing cards. Use the previous and next buttons to navigate.
1/1
Property Description
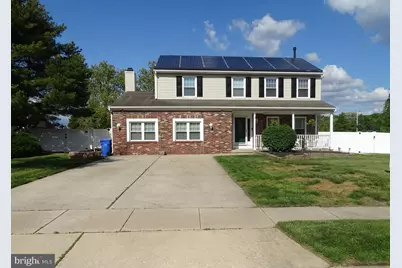
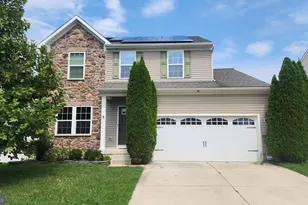
Step up to the covered front (25' x 4') porch and enter into modern comfort in this well maintained 4-bedroom, 2.5 bath Colonial style home. Situated on a LARGE corner lot and nestled in the desirable neighborhood of Olde Orchard, this spacious residence offers a traditional layout with plenty of room to live, entertain and relax. The main level features a ceramic tiled foyer, a bright and inviting living room with replacement windows, a formal dining room perfect for holiday gatherings, and a spacious, well-appointed, ceramic tiled kitchen with ample cabinetry, granite counter space and a pantry. A delightful family room with laminate flooring and a cozy fireplace, a convenient ceramic tiled half bath, and a fabulous, carpeted bonus game/bar room with a full bar complete the first floor. Upstairs is where you will find 4 generously sized bedrooms, including a large primary suite with a spacious walk-in closet and its own private full bath with walk-in stall shower. The additional bedrooms share a full hall bathroom offering comfort and functionality for family or guests. Enjoy outdoor living on your 18' x 20' deck overlooking the private, fully fenced in backyard which is ideal for relaxing, gardening, or hosting those summer parties and barbecues. And that pool you've always wanted is no problem as there is plenty of room and then some - electric hookup is already there! The home is also equipped with an energy-efficient solar panel system designed to help reduce monthly utility costs. Additional features of this beautiful home include a full finished basement adding additional living space, with a dedicated laundry area and storage room, 2 accesses to the attic offering even more storage, and plenty of closet space throughout the home. Located close to schools, shopping, major commuter routes and shore points, this home blends classic Colonial style with everyday convenience. Make your appointment today as this home won't last long!!
Full Property Details
Full Property Details for 2 Hollybush Dr
General
- Sold For: $500,000
- Taxes: $8,837 (2025)
- Status: Closed
- Type: Single Family
- Source: BrightMLSPhilly
- MLS ID: NJGL2074538
- Added to Site: 81 day(s) ago
Interior
- Rooms/Areas: Living Room, Dining Room, Primary Bedroom, Bedroom 2, Bedroom 3, Bedroom 4, Kitchen, Family Room, Attic, Bonus Room
- Interior Features: Primary Bath(s), Kitchen - Eat-In, Attic, Bathroom - Tub Shower, Bathroom - Stall Shower, Carpet, Ceiling Fan(s), Crown Moldings, Family Room Off Kitchen, Floor Plan - Traditional, Pantry, Upgraded Countertops, Walk-in Closet(s), Chair Railings, Bar
- Fireplace: Yes
- Number of Fireplaces: 1
- Fireplace(s): Stone, Mantel(s), Fireplace - Glass Doors
- Appliances: Dishwasher, Built-In Microwave, Disposal, Dryer, Refrigerator, Washer
- Flooring: Carpet, Ceramic Tile, Laminated
Rooms
Bathrooms
- Total Bathrooms: 3
- Full Bathrooms: 2
- Half Bathrooms: 1
- Upper Floor Baths: 2
- Upper - Full Baths: 2
- Main Floor Baths: 1
- Main - 1/2 Baths: 1
Bedrooms
- Total Bedrooms: 4
- Bedrooms Upper: 4
Additional Information
- Security/Safety: Carbon Monoxide Detector(s), Smoke Detector
Exterior
- Exterior Features: Lawn Sprinkler, Exterior Lighting
- Porch/Patio/Deck: Porch(es), Deck(s)
Parking
- Total Spaces: 4
- Parking Features: Concrete Driveway
- Parking Type: Driveway
Location
- Area: Glassboro Boro (20806)
- Municipality: GLASSBORO BORO
- County: GLOUCESTER
- Subdivision: OLDE ORCHARD
- Cross Streets: Fish Pond Road
- Driving Directions: Corner of Hollybush Drive and Fish Pond Road.
- Location Details: Corner Lot/Unit
School Information
- School District: Glassboro Public Schools
- Elementary School: Thomas E. Bowe E.S.
- Middle School: Glassboro Intermediate
- High School: Glassboro H.S.
Heating & Cooling
- Central air: Yes
- Cooling Type: Central A/C
- Cooling Fuel: Electric
- Heating Type: Forced Air
- Heating Fuel: Natural Gas
- Water Heater: Natural Gas
Utilities
- Sewer: Public Sewer
- Water: Public
- Utility Description: Cable TV Available, Electric Available, Natural Gas Available, Sewer Available, Water Available, Phone Available
Structural Information
- Architectural Style: Colonial
- Structure Type: Detached
- Builder: Ryland
- Model: CHESTERFIELD
- Construction: Vinyl Siding, Brick
- Basement: Yes
- Basement Desc.: Full, Fully Finished, Interior Access, Walkout Stairs, Sump Pump
- Foundation: Concrete Perimeter
- Roof: Shingle, Pitched
- Walls/Ceilings: 9'+ Ceilings
- Windows: Bay/Bow
- Doors: Six Panel, Sliding Glass
- Stories Description: Main, Upper 1
- Square Feet: 2,396
- Sq. Ft. Source: Assessor
- Living Area: 2,396 Sq. Ft.
- Finished Above Grnd: 2,396 Sq. Ft.
- Year Built: 1988
- Year Built Source: Assessor
- Property Condition: Very Good
Additional Structures
- Other Structures: Shed
Lot Features
- Lot Size (Acres): 0.31
- Lot Size (Sq. Ft.): 13,591
- Lot Size Source: Assessor
- Lot Dimensions: 110 x 125
- Zoning: RESIDENTIAL
- Lot Description: Corner, Front Yard, Level, Rear Yard, SideYard(s)
- Fencing (Description): Fully, Vinyl
Green Features
- Energy Generation: PV Solar Array(s) Leased
Financial Considerations
- Price Per Sq. Ft.: $212.44
- Assessment Year: 2021
- Tax w/Assessment: $243,000
- Tax Amount: $8,837
- Tax Year: 2025
- Terms: Standard Sale
Disclosures and Reports
- Ownership: Fee Simple
- Inclusions: Washer, Dryer, Refrigerator - all in as-is condition.
Listed by Piccolo Realty, LLC, Maureen Carbonara
Sold by Roc Hous Real Estate LLC, PAUL DICICCO

Get Pre-Approved Today
Schools
Schools serving 2 Hollybush Dr
School District:Glassboro Borough School District
| Name | Grades | Distance |
|---|---|---|
Dorothy L Bullock School 370 New Street East, Glassboro, NJ 08028 | 1-3 | 0.5 mi |
J Harvey Rodgers School 301 Georgetown Road, Glassboro, NJ 08028 | PK-K | 1.6 mi |
Glassboro Intermediate School 202 Delsea Drive North, Glassboro, NJ 08028 | 7-8 | 0.5 mi |
Thomas E. Bowe Elementary School Carpenter Street and Mancuso Lane, Glassboro, NJ 08028 | 4-6 | 1.5 mi |
Glassboro High School 560 Joseph L Bowe Boulevard, Glassboro, NJ 08028 | 9-12 | 1.2 mi |
Disclaimer:
School attendance boundaries provided by ATTOM Data Solutions and are for reference only. Contact the school directly to verify enrollment eligibility.
Price & Sales History for 2 Hollybush Dr
Date
Details
Price
Change
Source
7/30/2026
Sold
$500,000
-1.77%
MLS
6/11/2026
Listed
$509,000
—
MLS
Disclaimer: Historical sales information is derived from public records provided by the county offices. Information is not guaranteed and should be independently verified.
2 Hollybush Drive, Glassboro, NJ 08028 (MLS# NJGL2074538) is a Single Family property that was sold at $500,000 on July 30, 2026. Want to learn more about 2 Hollybush Drive? Do you have questions about finding other Single Family real estate for sale in Glassboro? You can browse all Glassboro real estate or contact a Coldwell Banker agent to request more information.