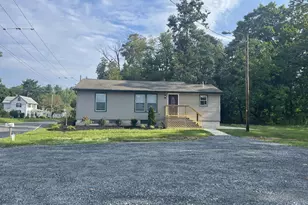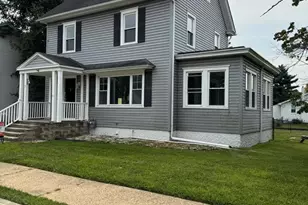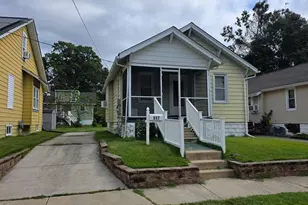
This is a carousel with tiles that activate property listing cards. Use the previous and next buttons to navigate.
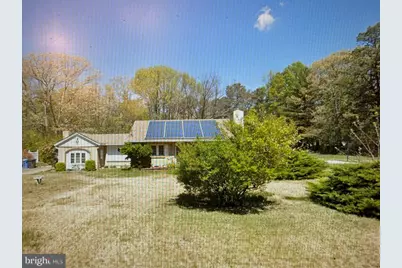
$325,900 Just Listed
This is a carousel with tiles that activate property listing cards. Use the previous and next buttons to navigate.
Full Property Details for 225 E Stanger Ave
General
- Price: $325,900
- Taxes: $9,019 (2025)
- Status: Active
- Type: Single Family
- Source: BrightMLSPhilly
- MLS ID: NJGL2078752
- Updated: 9/24/2026
- Added to Site: 1 day(s) ago
Interior
- Number of Rooms: 10
- Interior Features: Bathroom - Jetted Tub, Bathroom - Tub Shower, Breakfast Area, Built-Ins, Carpet, Ceiling Fan(s), Combination Kitchen/Dining, Crown Moldings, Dining Area, Kitchen - Eat-In, Kitchen - Island, Pantry, Primary Bath(s), Skylight(s), Upgraded Countertops, Window Treatments
- Fireplace: Yes
- Number of Fireplaces: 3
- Fireplace(s): Electric, Gas/Propane, Wood
- Appliances: Built-In Microwave, Built-In Range, Dishwasher, Disposal, Dryer, Oven/Range - Gas, Refrigerator, Stainless Steel Appliances, Washer
- Flooring: Carpet, Laminated, Ceramic Tile
Rooms
Bathrooms
- Total Bathrooms: 2
- Full Bathrooms: 2
- Main Floor Baths: 2
- Main - Full Baths: 2
Bedrooms
- Total Bedrooms: 3
- Bedrooms Main & Up: 3
Additional Information
- Pool: Yes
- Private Pool: Yes
- Pool Description: In Ground, Heated
- Security/Safety: Security System
Exterior
- Exterior Features: BBQ Grill
- Porch/Patio/Deck: Patio(s)
Parking
- Total Spaces: 6
- Parking Type: Driveway
Location
- Area: Glassboro Boro (20806)
- Municipality: GLASSBORO BORO
- County: GLOUCESTER
- Subdivision: NONE
- Cross Streets: Delsea Dr
- Driving Directions: Delsea Dr to left at Stanger Ave PIQ on right
School Information
- School District: Delsea Regional High School
- Middle School: Delsea Regional
- High School: Delsea Regional
Heating & Cooling
- Cooling Type: Window Unit(s)
- Cooling Fuel: Electric
- Heating Type: Steam
- Heating Fuel: Other
- Water Heater: Tankless
Utilities
- Sewer: Public Sewer
- Water: Public
Structural Information
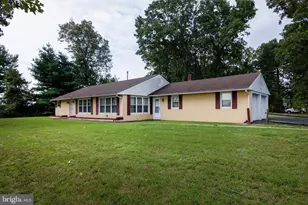
- Architectural Style: Ranch/Rambler
- Structure Type: Detached
- Construction: Aluminum Siding, Stucco
- Foundation: Block
- Roof: Asbestos Shingle
- Stories Description: Main
- Square Feet: 2,070
- Sq. Ft. Source: Estimated
- Living Area: 2,070 Sq. Ft.
- Finished Above Grnd: 2,070 Sq. Ft.
- Year Built: 1950
- Year Built Source: Estimated
- Property Condition: Good
Additional Structures
- Other Structures: Barn/Farm Building, Pool Equipment Shed, Gazebo
Lot Features
- Lot Size (Acres): 2
- Lot Size (Sq. Ft.): 87,120
- Lot Size Source: Estimated
- Zoning: R6
- Fencing (Description): Wrought Iron, Vinyl
Financial Considerations
- Price Per Sq. Ft.: $157.44
- Tax w/Assessment: $248,000
- Tax Amount: $9,019
- Tax Year: 2025
Disclosures and Reports
- Ownership: Fee Simple
- Inclusions: Exisiting Light Fixtures, Ceiling Fans, Air Conditioners, Window Treatment, Refrigerator, Washer, Dryer & Pool Equipment
- Lot Number: 22
Listed by Century 21 Rauh & Johns, Dolores Wood
Schools serving 225 E Stanger Ave
| Name | Grades | Distance |
|---|---|---|
Dorothy L Bullock School 370 New Street East, Glassboro, NJ 08028 | 1-3 | 1.3 mi |
J Harvey Rodgers School 301 Georgetown Road, Glassboro, NJ 08028 | PK-K | 2.2 mi |
Glassboro Intermediate School 202 Delsea Drive North, Glassboro, NJ 08028 | 7-8 | 1.6 mi |
Thomas E. Bowe Elementary School Carpenter Street and Mancuso Lane, Glassboro, NJ 08028 | 4-6 | 2.8 mi |
Glassboro High School 560 Joseph L Bowe Boulevard, Glassboro, NJ 08028 | 9-12 | 2.4 mi |
Price & Sales History for 225 E Stanger Ave
Tax History for 225 E Stanger Ave
Estimate the Cost for 225 E Stanger Ave
225 E Stanger Avenue, Glassboro, NJ 08028 (MLS# NJGL2078752) is a Single Family property with 3 bedrooms and 2 full bathrooms. 225 E Stanger Avenue is currently listed for $325,900 and was received on September 24, 2026. Want to learn more about 225 E Stanger Avenue? Do you have questions about finding other Single Family real estate for sale in Glassboro? You can browse all Glassboro real estate or contact a Coldwell Banker agent to request more information.