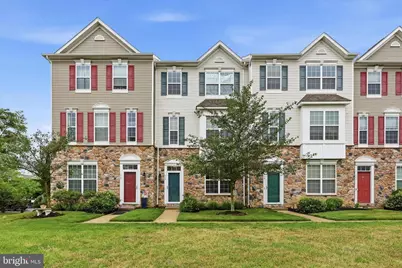
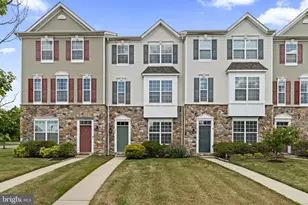
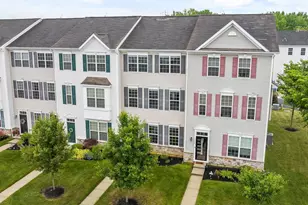
This is a carousel with tiles that activate property listing cards. Use the previous and next buttons to navigate.
1/1
$375,000
This is a carousel with tiles that activate property listing cards. Use the previous and next buttons to navigate.
1/1
Property Description
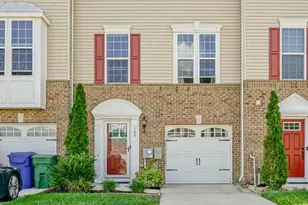
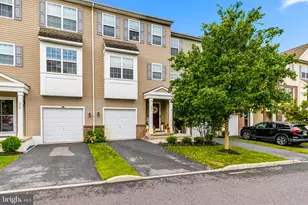
Welcome to desirable Richwood Crossing in Glassboro, NJ! Lovingly maintained by the original owners since new construction, this beautifully updated 3-story townhome offers stylish, move-in ready living with thoughtful upgrades throughout. Recent improvements include fresh paint, re-stained flooring, elegant crown molding and wainscoting, and a stunningly renovated primary bathroom completed within the last six weeks. The main living level features an open-concept layout filled with natural light, recessed lighting, and a spacious kitchen complete with granite countertops, 42" cabinetry, center island seating, and access to a private balcony-perfect for morning coffee or evening relaxation. BONUS: A convenient half bathroom completes the main level. Upstairs, the spacious primary suite boasts vaulted ceilings, a walk-in closet, and a beautifully updated en-suite bathroom featuring a double vanity and tub/shower combo. Two additional bedrooms with upgraded closet organizers, an updated full hall bath with tub/shower combo, and upper-level laundry provide both comfort and convenience. The lower level offers newer flooring and flexible bonus living space currently used as an office/playroom, making it ideal for a family room, gym, media room, or workspace. This level also includes a powder room and direct access to the attached 2-car garage. Additional major upgrades include a brand-new roof (2025), 3-year-old hot water heater, and 2-year-old washer and dryer. Conveniently located near Route 55, shopping, dining, Rowan University, and Inspira Hospital, this home combines comfort, style, and location in one exceptional package. Book your showing today!
Full Property Details
Full Property Details for 448 Aura Rd
General
- Sold For: $375,000
- HOA FEE: $162/month
- Taxes: $7,092 (2025)
- Status: Closed
- Type: Townhouse
- Source: BrightMLSPhilly
- MLS ID: NJGL2072498
- Added to Site: 48 day(s) ago
Interior
- Interior Features: Bathroom - Tub Shower, Carpet, Ceiling Fan(s), Combination Kitchen/Dining, Dining Area, Family Room Off Kitchen, Floor Plan - Open, Kitchen - Island, Pantry, Recessed Lighting, Wainscotting, Walk-in Closet(s)
- Appliances: Dishwasher, Disposal, Dryer, Microwave, Oven/Range - Gas, Refrigerator, Stainless Steel Appliances, Washer
Rooms
Bathrooms
- Total Bathrooms: 4
- Full Bathrooms: 2
- Half Bathrooms: 2
- Upper Floor Baths: 2
- Upper - Full Baths: 2
- Main Floor Baths: 1
- Main - 1/2 Baths: 1
- Lower Floor Baths: 1
- Lower - 1/2 Baths: 1
Bedrooms
- Total Bedrooms: 3
- Bedrooms Upper: 3
Additional Information
- Shared Amenities: Tot Lots/Playground, Tennis Courts, Recreational Center
Exterior
- Porch/Patio/Deck: Deck(s)
Parking
- Garage: Yes
- Garage Spaces: 2
- Total Spaces: 4
- Parking Features: Concrete Driveway
- Parking Type: Attached Garage, Driveway
- Garage Description: Garage - Rear Entry, Garage Door Opener, Inside Access
Location
- Area: Glassboro Boro (20806)
- Municipality: GLASSBORO BORO
- County: GLOUCESTER
- Subdivision: RICHWOOD CROSSING
- Driving Directions: as per gps
School Information
- School District: Glassboro Public Schools
Community
- Association: Yes
- Assoc. Name: RICHWOOD CROSSINGS
- Assoc. Fees Include: Common Area Maintenance, Ext Bldg Maint, Lawn Maintenance, Snow Removal
Heating & Cooling
- Central air: Yes
- Cooling Type: Central A/C, Ceiling Fan(s)
- Cooling Fuel: Natural Gas
- Heating Type: Forced Air
- Heating Fuel: Natural Gas
- Water Heater: Other
Utilities
- Sewer: Public Sewer
- Water: Public
Structural Information
- Architectural Style: Traditional
- Structure Type: Interior Row/Townhouse
- Construction: Other
- Foundation: Slab
- Stories Description: Lower 1, Main, Upper 1
- Square Feet: 1,907
- Sq. Ft. Source: Assessor
- Living Area: 1,907 Sq. Ft.
- Finished Above Grnd: 1,907 Sq. Ft.
- Year Built: 2011
- Year Built Source: Assessor
Unit Information
Unit 1
- Bathrooms-Lower: 1
Lot Features
- Lot Size (Acres): 0.08
- Lot Size (Sq. Ft.): 3,267
- Lot Size Source: Assessor
- Zoning: TND
Financial Considerations
- Price Per Sq. Ft.: $196.64
- Association Fee: $162
- Assoc Fee Freq.: Monthly
- Assessment Year: 2025
- City/TownTax Freq: Annually
- County Tax Freq: Annually
- Tax w/Assessment: $195,000
- Tax Amount: $7,092
- Tax Year: 2025
- Terms: Standard Sale
- Tax Total Finished Sq. Ft.: 1907
Disclosures and Reports
- Ownership: Fee Simple
- Lot Number: 9
Listed by Compass New Jersey, LLC - Haddon Township, Sarah Lewandowski
Sold by Gruber Real Estate Agency Inc., Stacey M Welsh

Get Pre-Approved Today
Schools
Schools serving 448 Aura Rd
School District:Glassboro Borough School District
| Name | Grades | Distance |
|---|---|---|
J Harvey Rodgers School 301 Georgetown Road, Glassboro, NJ 08028 | PK-K | 1.3 mi |
Dorothy L Bullock School 370 New Street East, Glassboro, NJ 08028 | 1-3 | 2.8 mi |
Thomas E. Bowe Elementary School Carpenter Street and Mancuso Lane, Glassboro, NJ 08028 | 4-6 | 1.9 mi |
Glassboro Intermediate School 202 Delsea Drive North, Glassboro, NJ 08028 | 7-8 | 2.4 mi |
Glassboro High School 560 Joseph L Bowe Boulevard, Glassboro, NJ 08028 | 9-12 | 1.9 mi |
Disclaimer:
School attendance boundaries provided by ATTOM Data Solutions and are for reference only. Contact the school directly to verify enrollment eligibility.
Price & Sales History for 448 Aura Rd
Date
Details
Price
Change
Source
7/09/2026
Sold
$375,000
—
MLS
5/28/2026
Listed
$375,000
—
MLS
Disclaimer: Historical sales information is derived from public records provided by the county offices. Information is not guaranteed and should be independently verified.
448 Aura Road, Glassboro, NJ 08028 (MLS# NJGL2072498) is a Townhouse property that was sold at $375,000 on July 09, 2026. Want to learn more about 448 Aura Road? Do you have questions about finding other Townhouse real estate for sale in Glassboro? You can browse all Glassboro real estate or contact a Coldwell Banker agent to request more information.